
15683 Honey Cove Drive, Conroe, TX 77303
Local realty services provided by:Better Homes and Gardens Real Estate Gary Greene
15683 Honey Cove Drive,Conroe, TX 77303
$329,900
- 4 Beds
- 2 Baths
- 1,801 sq. ft.
- Single family
- Pending
Listed by: jack lipar
Office: lgi homes281-362-8998
MLS#:95939144
Source:HARMLS
Price summary
- Price:$329,900
- Price per sq. ft.:$183.18
- Monthly HOA dues:$40
About this home
The Oak plan by LGI Homes is a spacious four-bedroom, open-concept home designed for effortless entertaining. The expansive family room flows into the kitchen and dining areas, offering ample space for hosting friends and family. Each bedroom is tucked down its own hallway for added privacy, creating a peaceful retreat for everyone. Extra storage is found with linen closets in both the bathroom and hallway. Step outside to a backyard with a serene pond view and no back neighbors, providing extra privacy and tranquility. The Oak is full of designer upgrades with the CompleteHome Plus™ package, including stainless steel appliances, granite countertops, white cabinetry with hardware, and a stylish backsplash. Energy-efficient features like a programmable thermostat, double-pane windows, and a Wi-Fi-enabled garage door opener combine modern convenience with elegance. The Oak plan offers the perfect blend of comfort, privacy, and style.
Contact an agent
Home facts
- Year built:2026
- Subdivision & Development:Sweetwater Ridge
- Listing ID #:95939144
- Updated:May 20, 2026 at 12:14 AM
Rooms and interior
- Bedrooms:4
- Total bathrooms:2
- Full bathrooms:2
- Rooms Total:10
- Flooring:Carpet, Engineered Hardwood, Plank, Vinyl
- Bathrooms Description:Separate Shower, Soaking Tub
- Kitchen Description:Dishwasher, Disposal, Gas Oven, Gas Range, Granite Counters, Kitchen Family Room Combo, Microwave, Pantry, Refrigerator
- Living area:1,801 sq. ft.
Heating and cooling
- Cooling:Attic Fan, Central Air, Electric
- Heating:Heat Pump
- Central air:Yes
Structure and exterior
- Roof:Composition
- Year built:2026
- Building area:1,801 sq. ft.
- Lot Features:Subdivision, Views, Waterfront
- Architectural Style:Traditional
- Exterior Features:Fence, Patio, Private Yard, Sprinkler Irrigation
- Foundation Description:Slab
- Levels:1 Story
Schools
- High school:CANEY CREEK HIGH SCHOOL
- Middle school:MOORHEAD JUNIOR HIGH SCHOOL
- Elementary school:BARTLETT ELEMENTARY (CONROE)
Utilities
- Sewer:Public Sewer
Finances and disclosures
- Price:$329,900
- Price per sq. ft.:$183.18
Features and amenities
- Appliances:Dishwasher, Disposal, Gas Oven, Gas Range, Microwave, Refrigerator, Tankless Water Heater
- Amenities:Ceiling Fans, Low Emissivity Windows, Programmable Thermostat, Security System - Owned, Smoke Detectors, Tankless Water Heater, Window Coverings
Parking
- Parking description:Garage
- Garage:Yes
- Garage spaces:2
New listings near 15683 Honey Cove Drive
- New
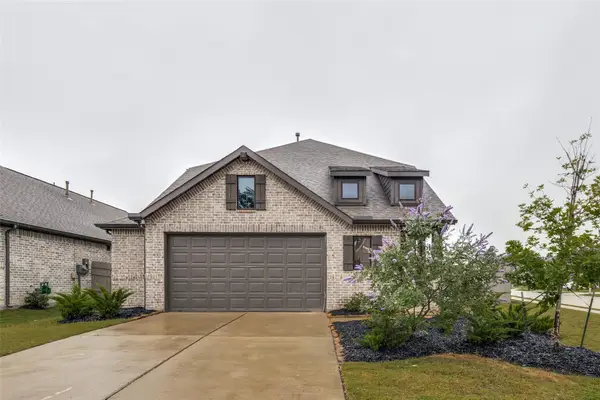 $369,900Active4 beds 3 baths2,176 sq. ft.
16023 Harvest Moon Court, Conroe, TX 77302
MLS# 61979512Listed by: LKV REALTY ,LLC - New
 $1,015,000Active5 beds 7 baths6,092 sq. ft.
9010 Willow Springs Lane, Conroe, TX 77302
MLS# 75910716Listed by: FATHOM REALTY - New
 $514,900Active4 beds 3 baths2,903 sq. ft.
26 Cherry Hill Drive, Conroe, TX 77304
MLS# 44807065Listed by: GRAND TERRA REALTY - New
 $350,000Active3 beds 2 baths1,834 sq. ft.
17135 Spindle Oaks Drive, Conroe, TX 77385
MLS# 45724420Listed by: LPT REALTY, LLC - New
 $357,000Active2 beds 2 baths2,195 sq. ft.
108 Hereford Drive, Conroe, TX 77304
MLS# 91323547Listed by: CB&A, REALTORS - New
 $234,000Active3 beds 2 baths1,386 sq. ft.
14228 Sedona Ridge Drive, Conroe, TX 77303
MLS# 92280604Listed by: RE/MAX THE WOODLANDS & SPRING - New
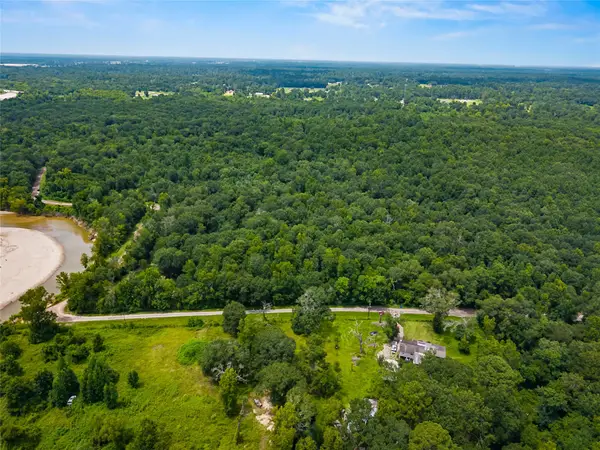 $14,900Active0.62 Acres
lot 7000-07-14600, Conroe, TX 77302
MLS# 32568566Listed by: PROPEL REALTY - New
 $23,900Active1.23 Acres
lot 7000-02-01600, Conroe, TX 77302
MLS# 35466704Listed by: PROPEL REALTY - New
 $49,900Active4.23 Acres
lot 7000-07-02200, Conroe, TX 77302
MLS# 63119382Listed by: PROPEL REALTY - New
 $294,610Active4 beds 3 baths2,536 sq. ft.
15881 Blass Valley Drive, Conroe, TX 77302
MLS# 11092495Listed by: PULTE HOMES


Protect your home and budget from life's surprises with an Assurant Home Warranty, backed by a partner that supports you through every step of homeownership. Explore Plans.
© 2026 Better Homes and Gardens Real Estate LLC. An Anywhere Real Estate company. All rights reserved. Better Homes and Gardens® Real Estate is a registered trademark owned by Meredith Operations Corporation, licensed to Better Homes and Gardens Real Estate LLC and used with permission. Better Homes and Gardens Real Estate LLC fully supports the principles of the Fair Housing Act and the Equal Opportunity Act. Listing information is deemed reliable but is not guaranteed accurate.
Each office is independently owned and operated.
Any services or products provided by third parties are not provided by, affiliated with or related to Better Homes and Gardens Real Estate LLC, or its affiliated companies.