
15881 Berry Hill Drive, Conroe, TX 77303
Local realty services provided by:Better Homes and Gardens Real Estate Gary Greene
15881 Berry Hill Drive,Conroe, TX 77303
$291,900
- 4 Beds
- 2 Baths
- 1,852 sq. ft.
- Single family
- Active
Listed by: jack lipar
Office: lgi homes281-362-8998
MLS#:85663290
Source:HARMLS
Price summary
- Price:$291,900
- Price per sq. ft.:$157.61
- Monthly HOA dues:$40
About this home
Step into comfort and space with the Jasper floorplan at Sweetwater Ridge! This beautifully designed one-story home features four bedrooms, two bathrooms, and an open-concept layout perfect for everyday living and entertaining. The upgraded kitchen shines with stainless-steel Whirlpool® appliances, expansive countertops, wood cabinetry with crown molding, and an under-mount sink. A spacious family room and dining area offer plenty of room to gather. The private owner’s suite overlooks a peaceful backyard with no back neighbors, and includes a walk-in closet and en-suite bath. Enjoy the benefits of LGI Homes’ CompleteHome™ package, featuring energy-efficient windows, a programmable thermostat, Wi-Fi-enabled garage door opener, and more. Located in Sweetwater Ridge, a quiet community with parks, dog parks, a splash pad, disc golf, and scenic trails. Schedule your tour today and fall in love with the Jasper!
Contact an agent
Home facts
- Year built:2026
- Subdivision & Development:Sweetwater Ridge
- Listing ID #:85663290
- Updated:August 07, 2026 at 11:54 AM
Rooms and interior
- Bedrooms:4
- Total bathrooms:2
- Full bathrooms:2
- Rooms Total:10
- Flooring:Carpet, Engineered Hardwood, Plank, Vinyl
- Bathrooms Description:Separate Shower, Soaking Tub, Tub Shower
- Kitchen Description:Dishwasher, Disposal, Gas Oven, Gas Range, Kitchen Family Room Combo, Microwave, Pantry, Refrigerator
- Living area:1,852 sq. ft.
Heating and cooling
- Cooling:Attic Fan, Central Air, Electric
- Heating:Heat Pump
- Central air:Yes
Structure and exterior
- Roof:Composition
- Year built:2026
- Building area:1,852 sq. ft.
- Lot Features:Subdivision
- Architectural Style:Traditional
- Exterior Features:Fence, Patio, Private Yard, Sprinkler Irrigation
- Levels:1 Story
Schools
- High school:CANEY CREEK HIGH SCHOOL
- Middle school:MOORHEAD JUNIOR HIGH SCHOOL
- Elementary school:BARTLETT ELEMENTARY (CONROE)
Utilities
- Sewer:Public Sewer
Finances and disclosures
- Price:$291,900
- Price per sq. ft.:$157.61
Features and amenities
- Appliances:Dishwasher, Disposal, Gas Oven, Gas Range, Microwave, Refrigerator, Tankless Water Heater
- Amenities:Ceiling Fans, Low Emissivity Windows, Programmable Thermostat, Security System - Owned, Smoke Detectors, Tankless Water Heater, Window Coverings
Parking
- Parking description:Garage
- Garage:Yes
- Garage spaces:2
New listings near 15881 Berry Hill Drive
- New
 $139,000Active2 beds 1 baths760 sq. ft.
16775 N Marie Village Drive, Conroe, TX 77306
MLS# 29631352Listed by: INKED REAL ESTATE - New
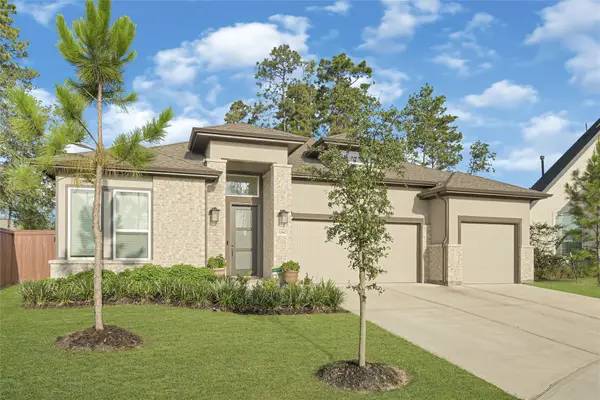 $600,000Active4 beds 4 baths3,036 sq. ft.
12847 Forest Garden Court, Conroe, TX 77302
MLS# 82938753Listed by: VAQUERO RE LLC - New
 $400,000Active4 beds 3 baths2,694 sq. ft.
11577 Gingerland Drive, Conroe, TX 77304
MLS# 19418861Listed by: CB&A, REALTORS - New
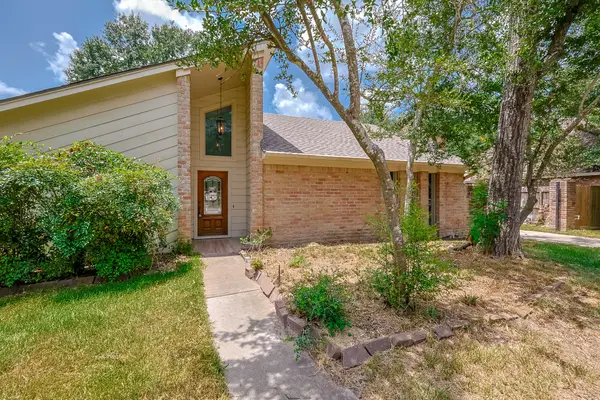 $305,000Active3 beds 2 baths2,206 sq. ft.
914 Manchester Drive, Conroe, TX 77304
MLS# 28669458Listed by: UNITED REAL ESTATE - New
 $625,000Active3 beds 4 baths2,937 sq. ft.
324 Coldwater Creek Court, Conroe, TX 77304
MLS# 55297451Listed by: FERRIS REALTY - New
 $715,900Active4 beds 5 baths3,732 sq. ft.
13120 Autumn Ash Drive, Conroe, TX 77302
MLS# 60449155Listed by: RE/MAX PRIME PROPERTIES - New
 $599,000Active4 beds 4 baths4,305 sq. ft.
17401 Orchid Falls Lane, Conroe, TX 77302
MLS# 94686322Listed by: CONNECT REALTY.COM - New
 $549,900Active3 beds 3 baths2,775 sq. ft.
126 Lily Green Court, Conroe, TX 77304
MLS# 62045870Listed by: KELSEY CASEY PROPERTIES - New
 $401,550Active4 beds 3 baths2,318 sq. ft.
14610 Daffodil Plains, Conroe, TX 77302
MLS# 53424356Listed by: PULTE HOMES - New
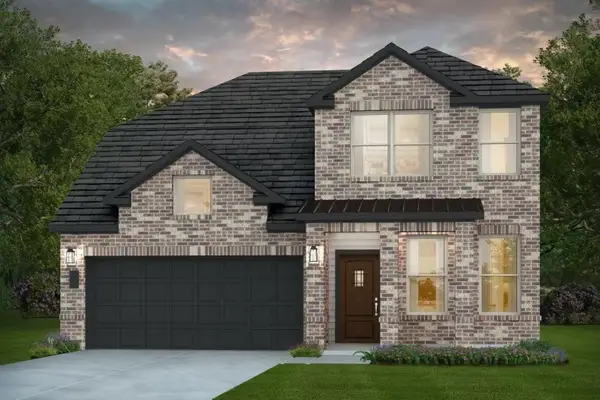 $383,830Active4 beds 3 baths2,318 sq. ft.
15630 Wandering Maple Way, Conroe, TX 77302
MLS# 76601134Listed by: PULTE HOMES


Protect your home and budget from life's surprises with an Assurant Home Warranty, backed by a partner that supports you through every step of homeownership. Explore Plans.
© 2026 Better Homes and Gardens Real Estate LLC. An Anywhere Real Estate company. All rights reserved. Better Homes and Gardens® Real Estate is a registered trademark owned by Meredith Operations Corporation, licensed to Better Homes and Gardens Real Estate LLC and used with permission. Better Homes and Gardens Real Estate LLC fully supports the principles of the Fair Housing Act and the Equal Opportunity Act. Listing information is deemed reliable but is not guaranteed accurate.
Each office is independently owned and operated.
Any services or products provided by third parties are not provided by, affiliated with or related to Better Homes and Gardens Real Estate LLC, or its affiliated companies.