
16878 Bristle Cone Way, Conroe, TX 77302
Local realty services provided by:Better Homes and Gardens Real Estate Gary Greene
16878 Bristle Cone Way,Conroe, TX 77302
$325,000
- 4 Beds
- 3 Baths
- 2,847 sq. ft.
- Single family
- Active
Listed by: allie wells
Office: houston preferred properties281-358-2101
MLS#:91653002
Source:HARMLS
Price summary
- Price:$325,000
- Price per sq. ft.:$114.16
About this home
Very Spacious Home nestled on a Oversized corner lot in the Highly acclaimed neighborhood of Granger Pines. This house boasts with Large rooms and even an extra room off the Game room for storage. Elementary School inside the subdivision with a Nice park with a Splash Pad. Back Yard is fully fenced and side yard to keep playing on.
Contact an agent
Home facts
- Year built:2024
- Subdivision & Development:Granger Pines
- Listing ID #:91653002
- Updated:October 14, 2026 at 11:19 PM
Rooms and interior
- Bedrooms:4
- Total bathrooms:3
- Full bathrooms:2
- Half bathrooms:1
- Rooms Total:6
- Flooring:Laminate
- Dining Description:Living Dining Room
- Kitchen Description:Dishwasher, Disposal, Gas Cooktop, Gas Oven, Kitchen Family Room Combo, Kitchen Island, Microwave, Walk In Pantry
- Living area:2,847 sq. ft.
Heating and cooling
- Cooling:Central Air, Electric
- Heating:Central, Gas
- Central air:Yes
Structure and exterior
- Roof:Composition
- Year built:2024
- Building area:2,847 sq. ft.
- Lot area:0.2 Acres
- Lot Features:Corner Lot
- Construction Materials:Brick, Cement Siding
- Exterior Features:Fence
- Foundation Description:Slab
- Levels:2 Stories
Schools
- High school:CANEY CREEK HIGH SCHOOL
- Middle school:MOORHEAD JUNIOR HIGH SCHOOL
- Elementary school:HOPE ELEMENTARY SCHOOL (CONROE)
Utilities
- Sewer:Public Sewer
Finances and disclosures
- Price:$325,000
- Price per sq. ft.:$114.16
- Tax amount:$10,111 (2026)
Features and amenities
- Appliances:Dishwasher, Disposal, Gas Cooktop, Gas Oven, Microwave
- Amenities:Prewired
Parking
- Parking description:Garage
- Garage:Yes
- Garage spaces:2
New listings near 16878 Bristle Cone Way
- New
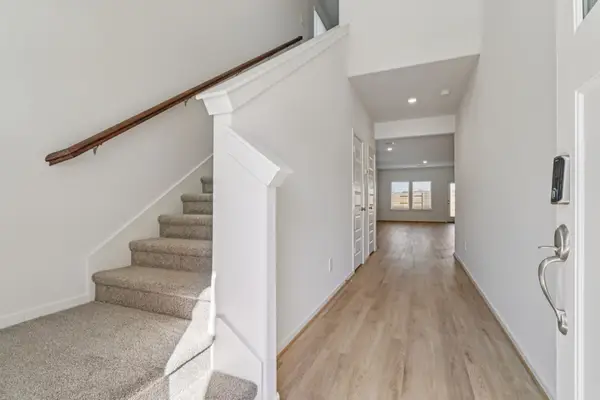 $304,340Active4 beds 3 baths2,255 sq. ft.
399 Sunrise Ranch Drive, Montgomery, TX 77316
MLS# 10373521Listed by: MERITAGE HOMES REALTY - New
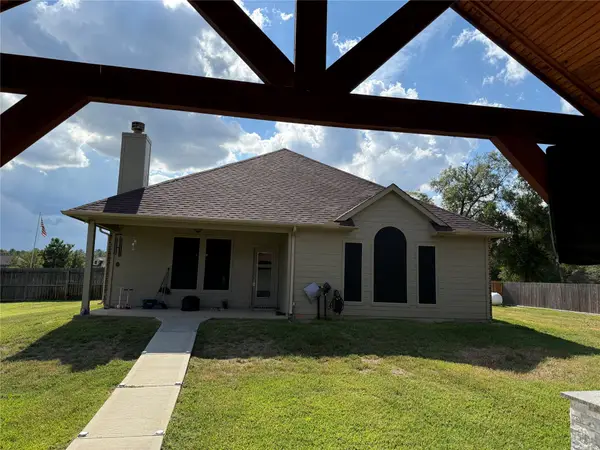 $745,000Active3 beds 3 baths
9255 Silver Back Trail, Conroe, TX 77303
MLS# 62714110Listed by: B & B PROPERTIES - New
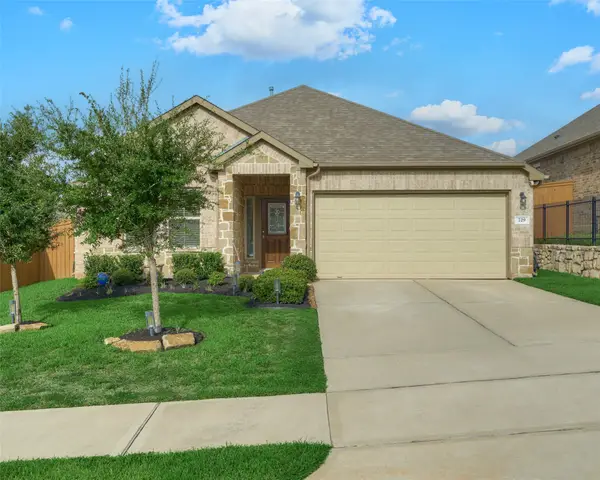 $303,000Active4 beds 3 baths1,897 sq. ft.
729 Yellow Birch Lane, Conroe, TX 77304
MLS# 98943261Listed by: GRAND TERRA REALTY - New
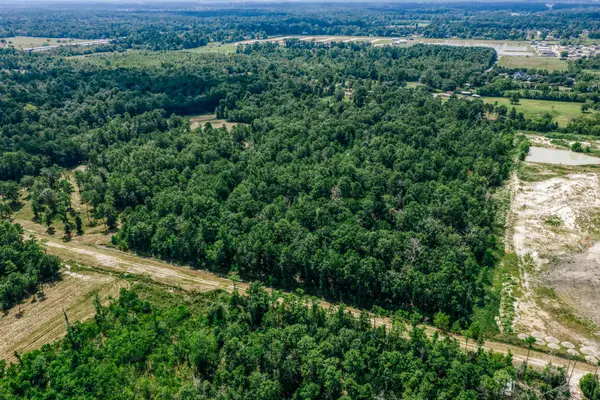 $159,400Active3.33 Acres
0 Broadway Avenue, Conroe, TX 77385
MLS# 26338736Listed by: CAPITOL RANCH REAL ESTATE - New
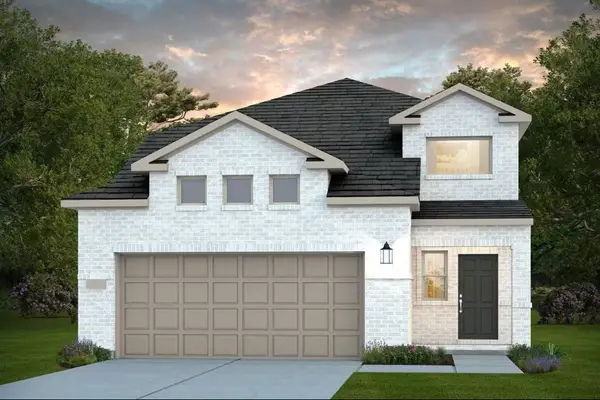 $291,860Active4 beds 3 baths2,218 sq. ft.
10629 Willet Way, Willis, TX 77378
MLS# 68500568Listed by: PULTE HOMES - Open Sat, 3 to 5pmNew
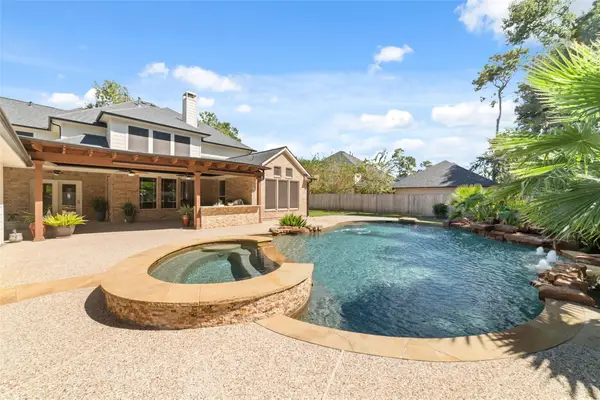 $749,900Active4 beds 4 baths4,217 sq. ft.
13212 Misty Sage Drive, Conroe, TX 77302
MLS# 86576587Listed by: RED DOOR REALTY & ASSOCIATES - New
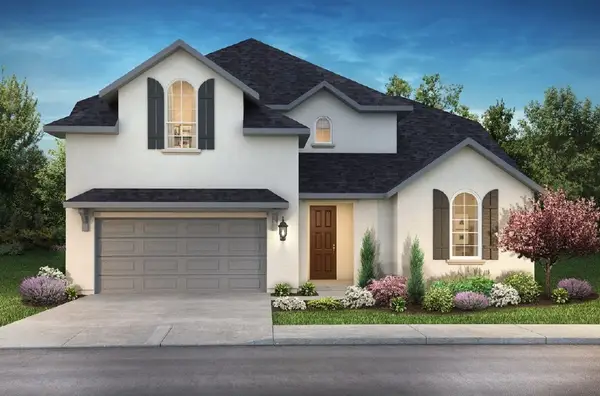 $554,425Active4 beds 3 baths2,742 sq. ft.
16283 Sheridan River Trail, Conroe, TX 77302
MLS# 16603151Listed by: SHEA HOMES - Open Fri, 5 to 7pmNew
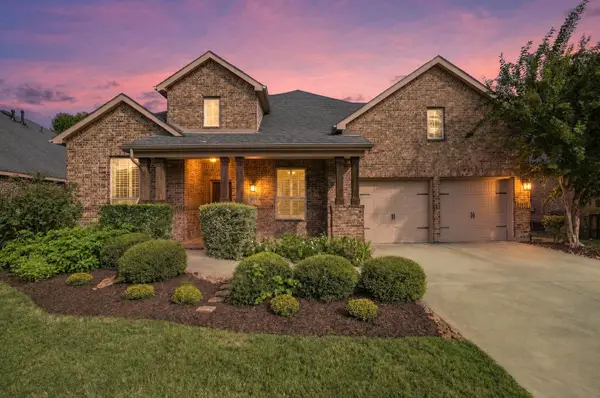 $489,000Active4 beds 5 baths2,876 sq. ft.
8319 Floating Heart Court, Conroe, TX 77385
MLS# 42588527Listed by: REAL BROKER, LLC - New
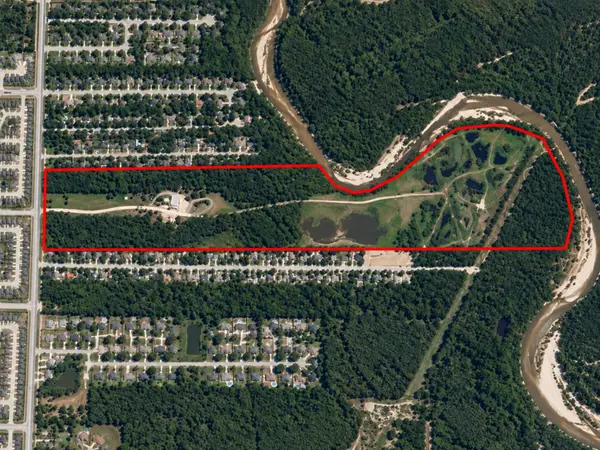 $3,500,000Active134.1 Acres
1000 Needham Road, Conroe, TX 77385
MLS# 83594006Listed by: BEYCOME BROKERAGE REALTY, LLC - New
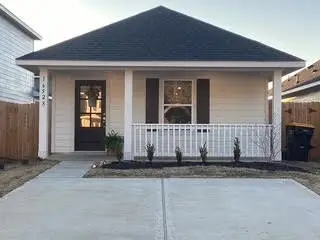 $165,000Active3 beds 2 baths900 sq. ft.
16528 Jasmine Marie Place, Conroe, TX 77306
MLS# 87792543Listed by: JASON MITCHELL REAL ESTATE LLC


Protect your home and budget from life's surprises with an Assurant Home Warranty, backed by a partner that supports you through every step of homeownership. Explore Plans.
© 2026 Better Homes and Gardens Real Estate LLC. An Anywhere Real Estate company. All rights reserved. Better Homes and Gardens® Real Estate is a registered trademark owned by Meredith Operations Corporation, licensed to Better Homes and Gardens Real Estate LLC and used with permission. Better Homes and Gardens Real Estate LLC fully supports the principles of the Fair Housing Act and the Equal Opportunity Act. Listing information is deemed reliable but is not guaranteed accurate.
Each office is independently owned and operated.
Any services or products provided by third parties are not provided by, affiliated with or related to Better Homes and Gardens Real Estate LLC, or its affiliated companies.