
222 Elianne Lace Ct Court, Conroe, TX 77318
Local realty services provided by:Better Homes and Gardens Real Estate Hometown
222 Elianne Lace Ct Court,Conroe, TX 77318
$343,000
- 3 Beds
- 2 Baths
- 1,757 sq. ft.
- Single family
- Active
Upcoming open houses
- Sat, Jul 1112:00 pm - 04:00 pm
Listed by: monita armstrong
Office: connect realty.com281-292-3499
MLS#:36975217
Source:HARMLS
Price summary
- Price:$343,000
- Price per sq. ft.:$195.22
- Monthly HOA dues:$83.75
About this home
Welcome to 222 Elianne Lace Court! This beautifully maintained 3-bedroom, 2-bath home offers 1,776 square feet of thoughtfully designed living space with an open-concept layout, a spacious kitchen, and a private primary suite. Located in the highly sought-after The Woodlands Hills, you’ll enjoy resort-style pools, a fitness center, tennis and pickleball courts, miles of walking and biking trails, parks, playgrounds, and convenient access to I-45, Lake Conroe, shopping, and dining. Don’t miss the opportunity to own a home that perfectly blends comfort, style, and an exceptional lifestyle!
Contact an agent
Home facts
- Year built:2019
- Listing ID #:36975217
- Updated:July 10, 2026 at 12:18 PM
Rooms and interior
- Bedrooms:3
- Total bathrooms:2
- Full bathrooms:2
- Rooms Total:5
- Flooring:Carpet, Laminate, Tile
- Dining Description:Kitchen Dining Combo
- Bathrooms Description:Separate Shower, Soaking Tub, Tub Shower
- Kitchen Description:Dishwasher, Disposal, Gas Cooktop, Gas Oven, Kitchen Dining Combo, Kitchen Family Room Combo, Kitchen Island, Microwave, Pantry, Refrigerator, Walk In Pantry
- Living area:1,757 sq. ft.
Heating and cooling
- Cooling:Attic Fan, Central Air, Electric
- Heating:Central, Gas
- Central air:Yes
Structure and exterior
- Roof:Composition
- Year built:2019
- Building area:1,757 sq. ft.
- Lot area:0.17 Acres
- Lot Features:Near Golf Course, Subdivision
- Construction Materials:Brick, Stone
- Exterior Features:Fence, Fully Fenced, Patio, Sprinkler Irrigation
- Foundation Description:Slab
- Levels:1 Story
Schools
- High school:WILLIS HIGH SCHOOL
- Middle school:ROBERT P. BRABHAM MIDDLE SCHOOL
- Elementary school:W. LLOYD MEADOR ELEMENTARY SCHOOL
Utilities
- Sewer:Public Sewer
Finances and disclosures
- Price:$343,000
- Price per sq. ft.:$195.22
- Tax amount:$8,705 (2025)
Features and amenities
- Appliances:Dishwasher, Disposal, Dryer, Gas Cooktop, Gas Oven, Microwave, Refrigerator, Tankless Water Heater, Washer
- Laundry features:Dryer, Washer
- Amenities:Ceiling Fans, Low Emissivity Windows, Tankless Water Heater
Parking
- Parking description:Garage
- Garage:Yes
- Garage spaces:2
New listings near 222 Elianne Lace Ct Court
- Open Sat, 11:30am to 1:30pmNew
 $615,000Active5 beds 4 baths3,917 sq. ft.
8109 Threadtail Street, Conroe, TX 77385
MLS# 20899802Listed by: RE/MAX INTEGRITY - New
 $3,500Active4 beds 3 baths2,993 sq. ft.
155 N April Waters Drive Drive N, Conroe, TX 77356
MLS# 27202802Listed by: EXP REALTY LLC - Open Sun, 1 to 3pmNew
 $289,000Active4 beds 3 baths1,989 sq. ft.
2935 August Mist Court Court, Conroe, TX 77304
MLS# 75339611Listed by: SURGE REALTY - New
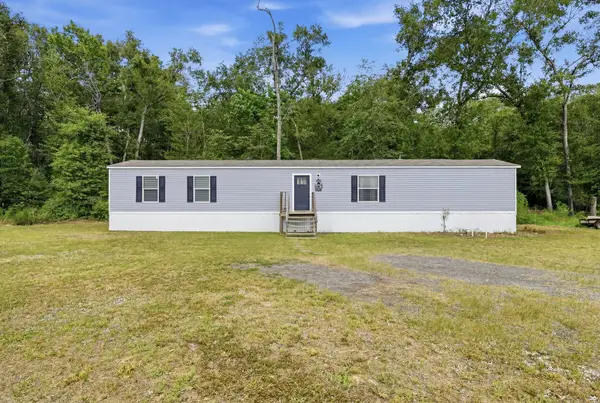 $159,900Active3 beds 2 baths1,368 sq. ft.
216 Newman Court, Conroe, TX 77303
MLS# 29453760Listed by: KELLER WILLIAMS REALTY THE WOODLANDS - New
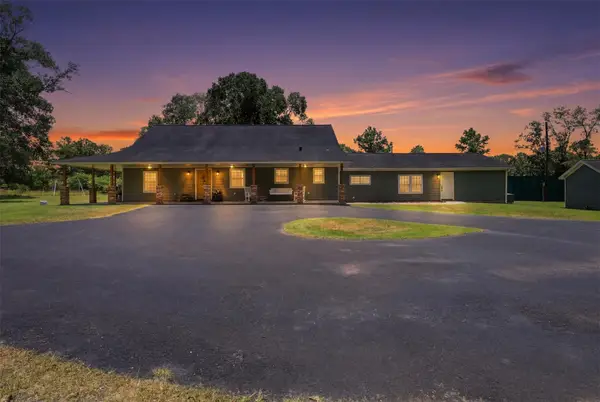 $799,000Active4 beds 2 baths3,538 sq. ft.
10695 White Rock Road, Conroe, TX 77306
MLS# 83672692Listed by: KELLER WILLIAMS REALTY SOUTHWEST - New
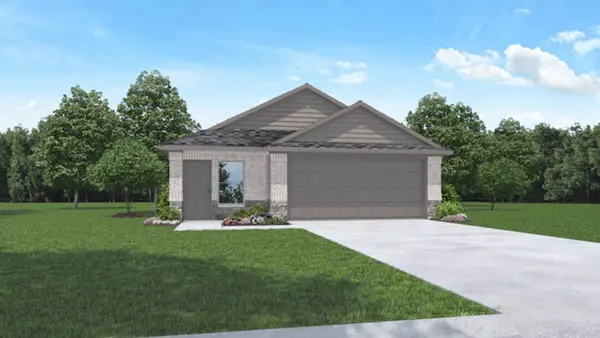 $260,000Active3 beds 2 baths1,539 sq. ft.
571 Belle Springs Lane Lane, Conroe, TX 77301
MLS# 78781862Listed by: MARTI REALTY GROUP - New
 $265,000Active3 beds 2 baths1,541 sq. ft.
538 Belle Springs Lane, Conroe, TX 77301
MLS# 11825176Listed by: MARTI REALTY GROUP - Open Sat, 1 to 3pmNew
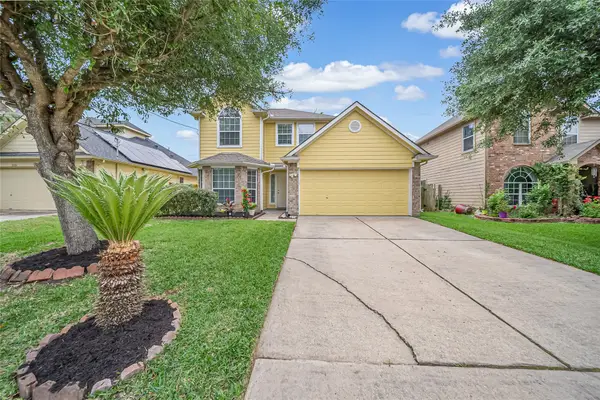 $258,000Active3 beds 3 baths2,122 sq. ft.
2224 Shady Pine Dr, Conroe, TX 77301
MLS# 62848396Listed by: VIVE REALTY LLC - New
 $275,000Active3 beds 3 baths1,633 sq. ft.
206 Moon Dance Court, Conroe, TX 77304
MLS# 78234092Listed by: COMPASS RE TEXAS, LLC - THE WOODLANDS


Protect your home and budget from life's surprises with an Assurant Home Warranty, backed by a partner that supports you through every step of homeownership. Explore Plans.
© 2026 Better Homes and Gardens Real Estate LLC. An Anywhere Real Estate company. All rights reserved. Better Homes and Gardens® Real Estate is a registered trademark owned by Meredith Operations Corporation, licensed to Better Homes and Gardens Real Estate LLC and used with permission. Better Homes and Gardens Real Estate LLC fully supports the principles of the Fair Housing Act and the Equal Opportunity Act. Listing information is deemed reliable but is not guaranteed accurate.
Each office is independently owned and operated.
Any services or products provided by third parties are not provided by, affiliated with or related to Better Homes and Gardens Real Estate LLC, or its affiliated companies.