
32236 Highwood Green Lane, Conroe, TX 77385
Local realty services provided by:Better Homes and Gardens Real Estate Hometown
32236 Highwood Green Lane,Conroe, TX 77385
$489,000
- 4 Beds
- 4 Baths
- 2,823 sq. ft.
- Single family
- Active
Upcoming open houses
- Sat, Oct 0311:00 am - 03:00 pm
Listed by: michael seder
Office: exp realty llc.888-519-7431
MLS#:90891934
Source:HARMLS
Price summary
- Price:$489,000
- Price per sq. ft.:$173.22
- Monthly HOA dues:$62.5
About this home
2024-built one-story home under $500K with a 3-car garage, private secondary suite, and dedicated office! Soaring ceilings and natural light enhance the open-concept layout featuring 4 bedrooms, 3 full baths, a half bath, and dedicated home office. The spacious primary retreat offers an ensuite bath and walk-in closet, while a private secondary suite is ideal for guests or multigenerational living. Dining and breakfast areas provide flexible space for entertaining, play, or study. Enjoy the covered patio overlooking a generous backyard with an automated sprinkler system. A rare 3-car garage with custom shelving, backup generator, major appliances, wall-mounted TV, and smart-home controls add even more convenience. Within walking distance to Kaufman Elementary, parks, playgrounds, community pool, and neighborhood trails, with shopping and everyday essentials just minutes away. Truly a must-see!
Contact an agent
Home facts
- Year built:2024
- Subdivision & Development:MEADOWS AT IMPERIAL OAKS
- Listing ID #:90891934
- Updated:October 02, 2026 at 11:15 PM
Rooms and interior
- Bedrooms:4
- Total bathrooms:4
- Full bathrooms:3
- Half bathrooms:1
- Rooms Total:10
- Flooring:Carpet, Plank, Tile, Vinyl
- Bathrooms Description:Separate Shower, Soaking Tub, Tub Shower
- Kitchen Description:Breakfast Bar, Dishwasher, Disposal, Electric Oven, Gas Cooktop, Kitchen Family Room Combo, Kitchen Island, Microwave, Pantry, Quartz Counters
- Living area:2,823 sq. ft.
Heating and cooling
- Cooling:Central Air, Electric
- Heating:Central, Gas
- Central air:Yes
Structure and exterior
- Roof:Composition
- Year built:2024
- Building area:2,823 sq. ft.
- Lot area:0.22 Acres
- Lot Features:Subdivision
- Architectural Style:Traditional
- Construction Materials:Brick
- Exterior Features:Fence, Fully Fenced, Patio, Private Yard, Sprinkler Irrigation
- Foundation Description:Slab
- Levels:1 Story
Schools
- High school:OAK RIDGE HIGH SCHOOL
- Middle school:IRONS JUNIOR HIGH SCHOOL
- Elementary school:KAUFMAN ELEMENTARY SCHOOL
Utilities
- Sewer:Public Sewer
Finances and disclosures
- Price:$489,000
- Price per sq. ft.:$173.22
- Tax amount:$15,342 (2025)
Features and amenities
- Appliances:Dishwasher, Disposal, Electric Oven, Gas Cooktop, Microwave
- Amenities:Ceiling Fans, High Ceilings, Low Emissivity Windows, Programmable Thermostat, Smoke Detectors, Window Coverings
- Smart home:Yes
Parking
- Parking description:Additional Parking, Driveway, Garage, Garage Door Opener, Tandem
- Garage:Yes
- Garage spaces:3
New listings near 32236 Highwood Green Lane
- New
 $341,140Active4 beds 3 baths1,956 sq. ft.
12122 Moonlight Path Drive, Conroe, TX 77304
MLS# 64446805Listed by: COVENTRY HOMES - New
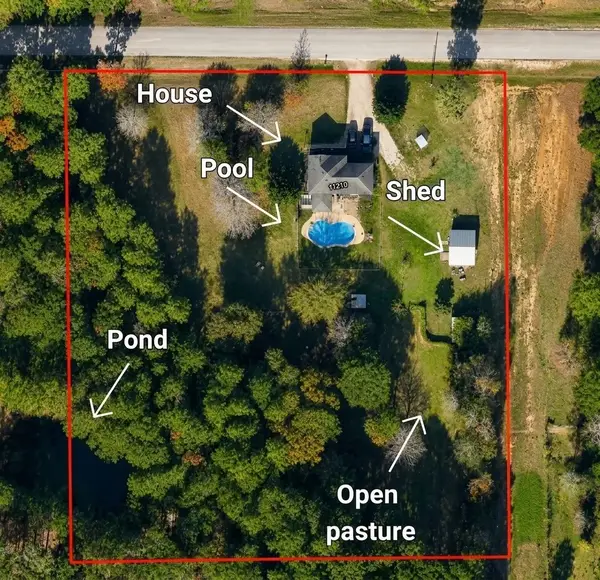 $620,000Active5 beds 3 baths2,170 sq. ft.
11210 Amber Park Drive, Conroe, TX 77303
MLS# 63081908Listed by: EXP REALTY LLC - New
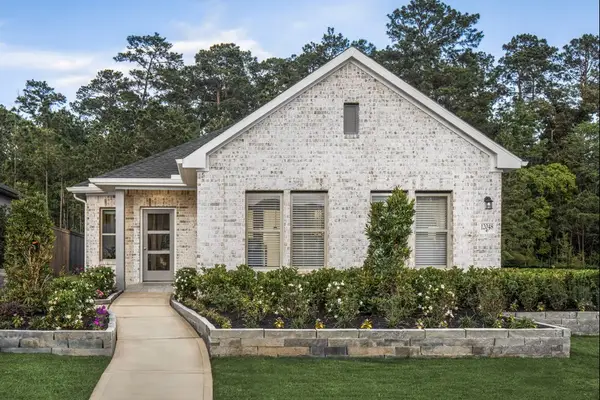 $269,490Active3 beds 2 baths1,460 sq. ft.
2667 Pond Cove Court, Conroe, TX 77304
MLS# 71606014Listed by: COVENTRY HOMES - New
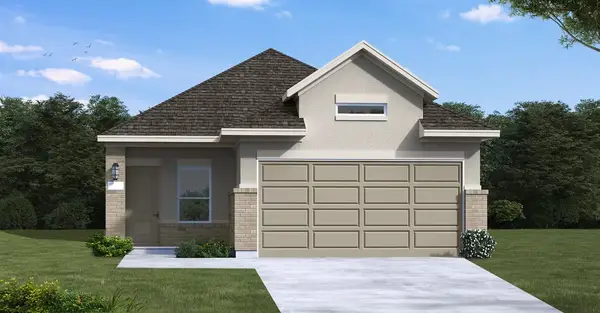 $297,285Active4 beds 2 baths1,557 sq. ft.
2604 Pond Cove Court, Conroe, TX 77304
MLS# 26750175Listed by: COVENTRY HOMES - New
 $700,000Active4 beds 4 baths3,426 sq. ft.
8978 Willow Springs Lane, Conroe, TX 77302
MLS# 39891836Listed by: REDFIN CORPORATION - New
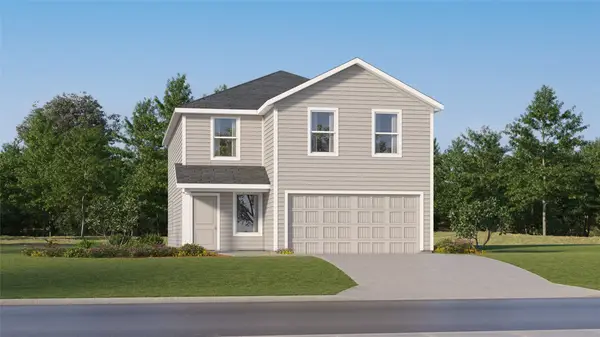 $225,990Active4 beds 2 baths2,168 sq. ft.
15438 Glinton Farm Lane, Conroe, TX 77303
MLS# 43991235Listed by: KELLER WILLIAMS CITY VIEW - New
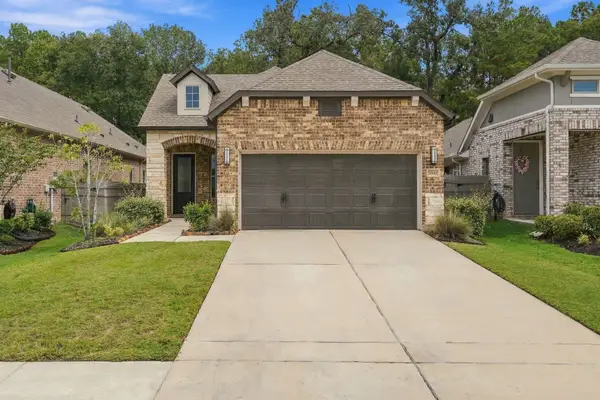 $322,500Active3 beds 2 baths1,640 sq. ft.
17447 Vino Vines Lane, Conroe, TX 77302
MLS# 78441000Listed by: KELLER WILLIAMS REALTY THE WOODLANDS - New
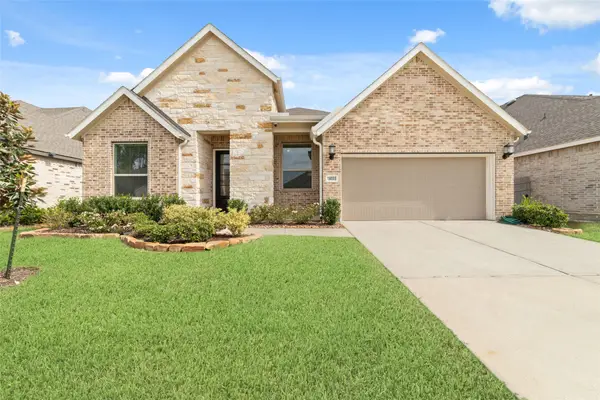 $369,000Active4 beds 4 baths2,581 sq. ft.
18055 Brennie Bird Lane, Conroe, TX 77302
MLS# 80903701Listed by: KELLER WILLIAMS SIGNATURE - New
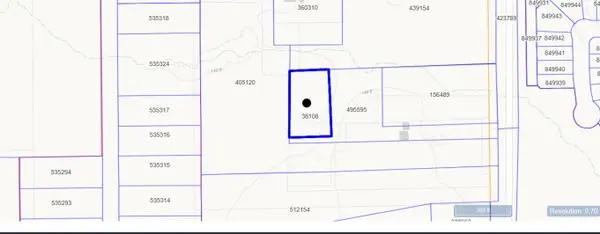 $45,000Active0.82 Acres
12876 Goodman Road, Conroe, TX 77306
MLS# 14904651Listed by: TEXAS PREMIER REALTY


Protect your home and budget from life's surprises with an Assurant Home Warranty, backed by a partner that supports you through every step of homeownership. Explore Plans.
© 2026 Better Homes and Gardens Real Estate LLC. An Anywhere Real Estate company. All rights reserved. Better Homes and Gardens® Real Estate is a registered trademark owned by Meredith Operations Corporation, licensed to Better Homes and Gardens Real Estate LLC and used with permission. Better Homes and Gardens Real Estate LLC fully supports the principles of the Fair Housing Act and the Equal Opportunity Act. Listing information is deemed reliable but is not guaranteed accurate.
Each office is independently owned and operated.
Any services or products provided by third parties are not provided by, affiliated with or related to Better Homes and Gardens Real Estate LLC, or its affiliated companies.