
34 Dover Drive, Conroe, TX 77304
Local realty services provided by:Better Homes and Gardens Real Estate Hometown
34 Dover Drive,Conroe, TX 77304
$295,000
- 3 Beds
- 2 Baths
- 2,006 sq. ft.
- Single family
- Active
Listed by: tanna villarreal
Office: martha turner sotheby's international realty - the woodlands281-367-7637
MLS#:93118856
Source:HARMLS
Price summary
- Price:$295,000
- Price per sq. ft.:$147.06
- Monthly HOA dues:$22.92
About this home
Recent furnace, water filtration system and generator are a few of the many reasons you will love this charming 3/4 bedroom, 2 bath home. Interior features also include: stainless steel kitchen appliances with granite countertops, wood and tile flooring (only closet has carpet), high ceilings, security system, and washer/dryer and refrigerator! Outside, you will find a manicured lawn, whole home generator, storag e shed and a move-in ready playset! All of this in the popular Rivershire neighborhood, which offers a clubhouse, pool, and tennis courts! Great location near hospitals, restaurants, child care, schools and shopping. Easy access to 336 and I-45.
Contact an agent
Home facts
- Year built:1993
- Subdivision & Development:Rivershire
- Listing ID #:93118856
- Updated:November 09, 2026 at 11:09 PM
Rooms and interior
- Bedrooms:3
- Total bathrooms:2
- Full bathrooms:2
- Rooms Total:7
- Flooring:Carpet, Tile
- Bathrooms Description:Separate Shower, Soaking Tub, Tub Shower
- Kitchen Description:Breakfast Bar, Dishwasher, Disposal, Gas Oven, Gas Range, Granite Counters, Kitchen Family Room Combo, Microwave, Oven, Pantry, Refrigerator
- Living area:2,006 sq. ft.
Heating and cooling
- Cooling:Central Air, Electric
- Heating:Central, Gas
- Central air:Yes
Structure and exterior
- Roof:Composition
- Year built:1993
- Building area:2,006 sq. ft.
- Lot area:0.16 Acres
- Lot Features:Subdivision
- Architectural Style:Ranch, Traditional
- Construction Materials:Brick
- Exterior Features:Fence, Fully Fenced, Patio, Storage
- Foundation Description:Slab
- Levels:1 Story
Schools
- High school:CONROE HIGH SCHOOL
- Middle school:PEET JUNIOR HIGH SCHOOL
- Elementary school:RICE ELEMENTARY SCHOOL (CONROE)
Utilities
- Sewer:Public Sewer
Finances and disclosures
- Price:$295,000
- Price per sq. ft.:$147.06
- Tax amount:$5,130 (2025)
Features and amenities
- Appliances:Dishwasher, Disposal, Dryer, Gas Oven, Gas Range, Microwave, Oven, Refrigerator, Washer
- Laundry features:Dryer, Washer
- Amenities:Ceiling Fans, Entrance Foyer, High Ceilings, Programmable Thermostat, Smoke Detectors
Parking
- Parking description:Garage
- Garage:Yes
- Garage spaces:2
New listings near 34 Dover Drive
- New
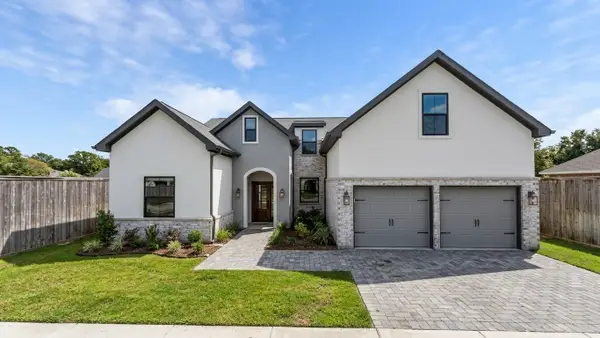 $439,000Active3 beds 3 baths2,325 sq. ft.
635 Syrah Street, Conroe, TX 77385
MLS# 17418665Listed by: ERNESTO GREY - New
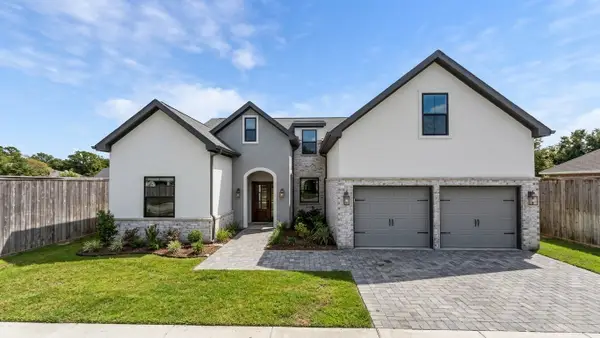 $439,000Active3 beds 3 baths2,325 sq. ft.
610 Syrah Street, Conroe, TX 77385
MLS# 36189017Listed by: ERNESTO GREY - New
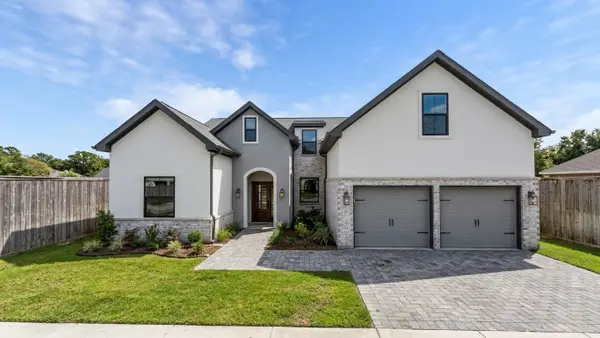 $439,000Active3 beds 3 baths2,325 sq. ft.
627 Syrah Street, Conroe, TX 77385
MLS# 50754272Listed by: ERNESTO GREY - New
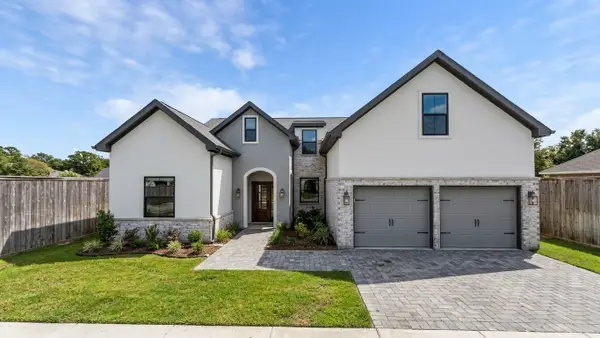 $439,000Active3 beds 3 baths2,325 sq. ft.
619 Syrah Street, Conroe, TX 77385
MLS# 69027267Listed by: ERNESTO GREY - New
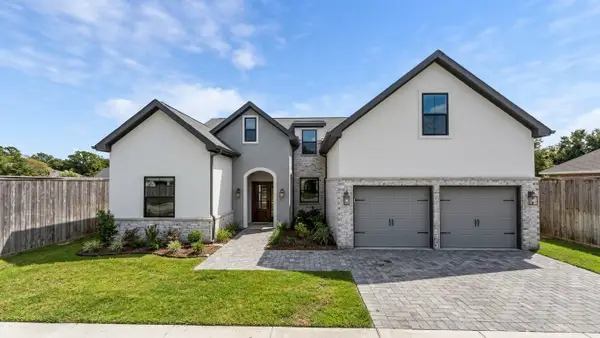 $439,000Active3 beds 3 baths2,325 sq. ft.
626 Syrah Street, Conroe, TX 77385
MLS# 73913906Listed by: ERNESTO GREY - New
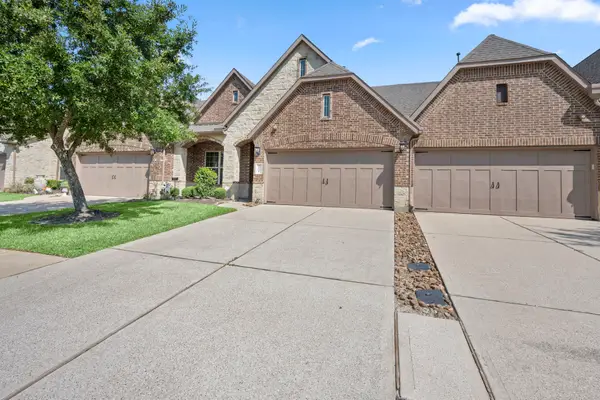 $345,000Active3 beds 3 baths2,925 sq. ft.
9026 Centennial Drive, Conroe, TX 77384
MLS# 77737359Listed by: CB&A, REALTORS - New
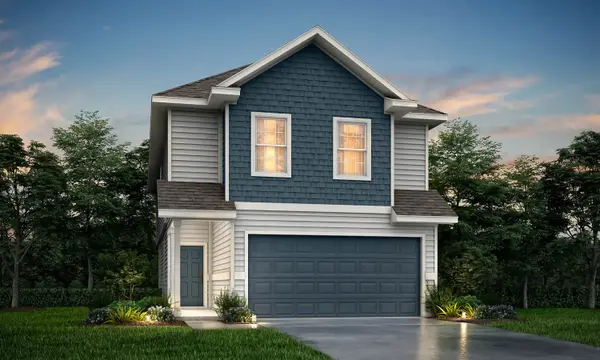 $274,990Active4 beds 3 baths2,191 sq. ft.
2405 Quillback Drive, Conroe, TX 77384
MLS# 95928894Listed by: LEGEND HOME CORPORATION - New
 $254,990Active3 beds 2 baths1,556 sq. ft.
2334 Quillback Drive, Conroe, TX 77384
MLS# 44522618Listed by: LEGEND HOME CORPORATION - New
 $215,000Active4 beds 2 baths
16357 Summit Oaks, Conroe, TX 77303
MLS# 52670886Listed by: TOP GUNS REALTY ON LAKE CONROE - New
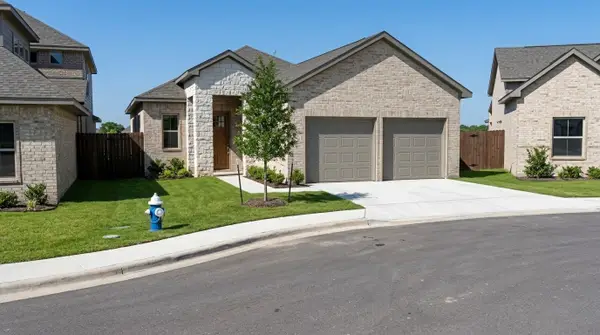 $379,000Active3 beds 2 baths1,700 sq. ft.
618 Syrah Street, Conroe, TX 77385
MLS# 53387467Listed by: ERNESTO GREY


Protect your home and budget from life's surprises with an Assurant Home Warranty, backed by a partner that supports you through every step of homeownership. Explore Plans.
© 2026 Better Homes and Gardens Real Estate LLC. An Anywhere Real Estate company. All rights reserved. Better Homes and Gardens® Real Estate is a registered trademark owned by Meredith Operations Corporation, licensed to Better Homes and Gardens Real Estate LLC and used with permission. Better Homes and Gardens Real Estate LLC fully supports the principles of the Fair Housing Act and the Equal Opportunity Act. Listing information is deemed reliable but is not guaranteed accurate.
Each office is independently owned and operated.
Any services or products provided by third parties are not provided by, affiliated with or related to Better Homes and Gardens Real Estate LLC, or its affiliated companies.