
367 Westview Lane, Conroe, TX 77304
Local realty services provided by:Better Homes and Gardens Real Estate Gary Greene
367 Westview Lane,Conroe, TX 77304
$305,000
- 2 Beds
- 2 Baths
- 1,838 sq. ft.
- Single family
- Active
Listed by: serena pierson
Office: jla realty713-489-8130
MLS#:61807890
Source:HARMLS
Price summary
- Price:$305,000
- Price per sq. ft.:$165.94
About this home
Are you looking for the tranquility of country living with the convenience of the city? Then look no further. This charming, traditional one-story house is situated on TWO lots in the exclusive golf course community of Panorama Village. It has 2 bedrooms, 2 bathrooms, and a private office. This home has 3 outdoor patios and a beautiful view of the golf course. The living room has hand-scraped hardwood floors and a gas fire place. The kitchen has granite counter tops, a coffee nook and plenty of storage. There is a separate breakfast nook, as well as a formal dining area. All bedrooms have laminate flooring and the primary bedroom is spacious. The primary bathroom has a walk in shower, and a separate vanity area. The house is located close to I-45 and minutes form restaurants and shopping and has no HOA. Make your appointment to see it today!
Contact an agent
Home facts
- Year built:1978
- Subdivision & Development:Panorama-Quail Creek 01
- Listing ID #:61807890
- Updated:November 10, 2026 at 01:09 AM
Rooms and interior
- Bedrooms:2
- Total bathrooms:2
- Full bathrooms:2
- Rooms Total:4
- Flooring:Laminate, Tile, Wood
- Bathrooms Description:Separate Shower, Tub Shower
- Kitchen Description:Breakfast Bar, Refrigerator
- Living area:1,838 sq. ft.
Heating and cooling
- Cooling:Central Air, Electric
- Heating:Central, Gas
- Central air:Yes
Structure and exterior
- Roof:Composition
- Year built:1978
- Building area:1,838 sq. ft.
- Lot area:0.33 Acres
- Lot Features:Cleared, Side Yard, Subdivision
- Architectural Style:Traditional
- Construction Materials:Brick
- Exterior Features:Fence, Patio, Porch, Storage
- Foundation Description:Slab
- Levels:1 Story
Schools
- High school:WILLIS HIGH SCHOOL
- Middle school:CALFEE MIDDLE SCHOOL
- Elementary school:LAGWAY ELEMENTARY SCHOOL
Finances and disclosures
- Price:$305,000
- Price per sq. ft.:$165.94
- Tax amount:$6,251 (2026)
Features and amenities
- Appliances:Refrigerator
- Amenities:Ceiling Fans, Programmable Thermostat, Security System - Leased, Smoke Detectors
Parking
- Parking description:Garage
- Garage:Yes
- Garage spaces:2
New listings near 367 Westview Lane
- New
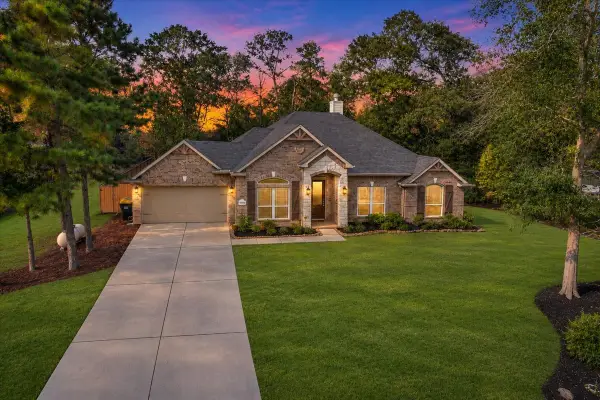 $459,900Active4 beds 3 baths2,204 sq. ft.
9102 Wapiti Trail, Conroe, TX 77303
MLS# 15374959Listed by: REAL BROKER, LLC - New
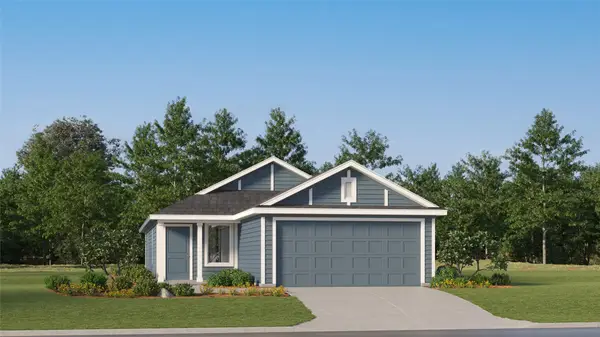 $178,990Active3 beds 2 baths1,411 sq. ft.
15450 Glinton Farm Lane, Conroe, TX 77303
MLS# 18476660Listed by: KELLER WILLIAMS CITY VIEW - New
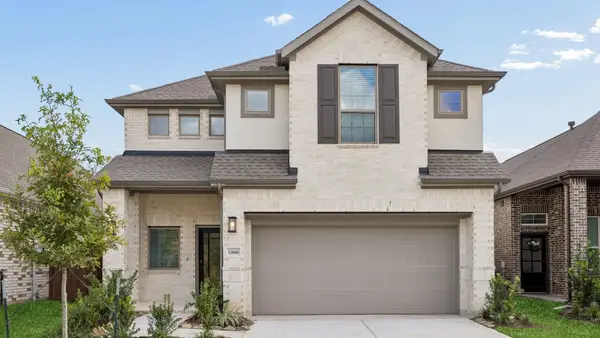 $393,104Active4 beds 4 baths2,432 sq. ft.
12666 Big Sagebrush Drive, Conroe, TX 77302
MLS# 62429087Listed by: CHESMAR HOMES - New
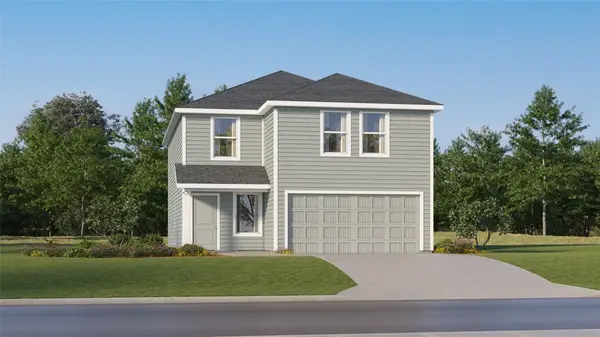 $227,990Active4 beds 2 baths2,168 sq. ft.
5870 Mercer Street, Conroe, TX 77303
MLS# 85536220Listed by: KELLER WILLIAMS CITY VIEW - New
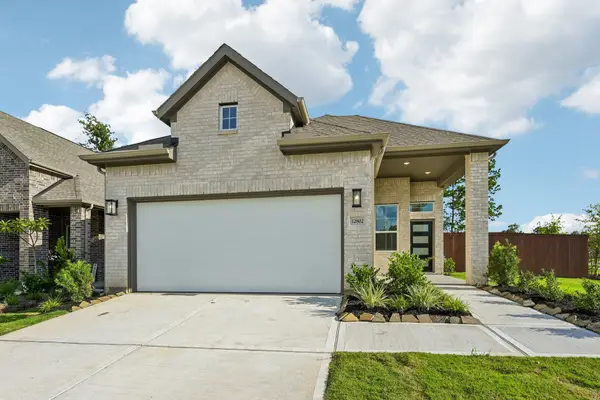 $345,554Active3 beds 2 baths1,683 sq. ft.
12802 Meadow Wind Way, Conroe, TX 77302
MLS# 70348291Listed by: CHESMAR HOMES - New
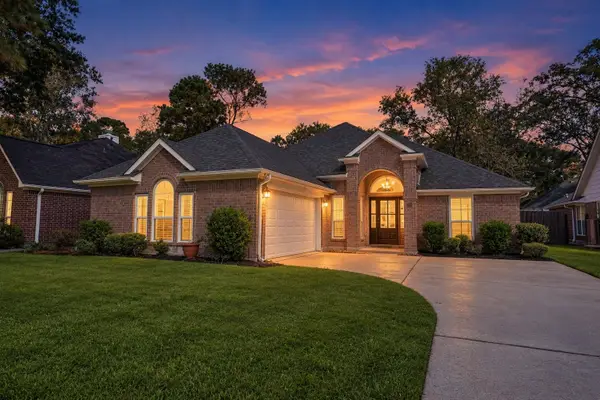 $295,000Active3 beds 2 baths2,006 sq. ft.
34 Dover Drive, Conroe, TX 77304
MLS# 93118856Listed by: MARTHA TURNER SOTHEBY'S INTERNATIONAL REALTY - THE WOODLANDS - New
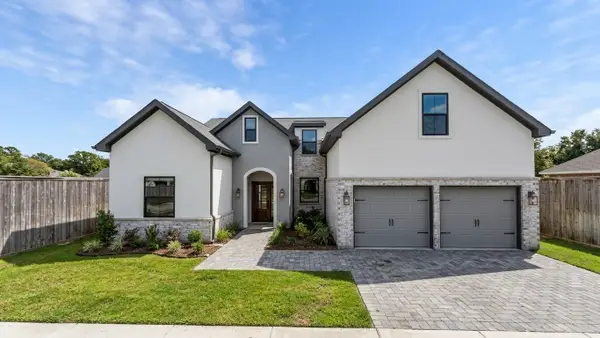 $439,000Active3 beds 3 baths2,325 sq. ft.
635 Syrah Street, Conroe, TX 77385
MLS# 17418665Listed by: ERNESTO GREY - New
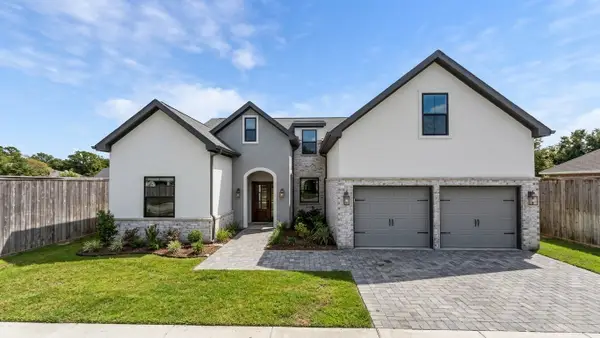 $439,000Active3 beds 3 baths2,325 sq. ft.
610 Syrah Street, Conroe, TX 77385
MLS# 36189017Listed by: ERNESTO GREY - New
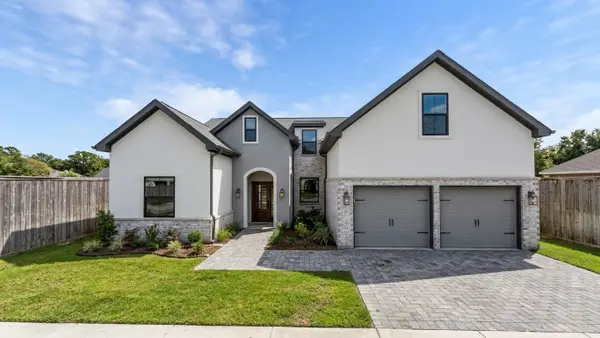 $439,000Active3 beds 3 baths2,325 sq. ft.
627 Syrah Street, Conroe, TX 77385
MLS# 50754272Listed by: ERNESTO GREY - New
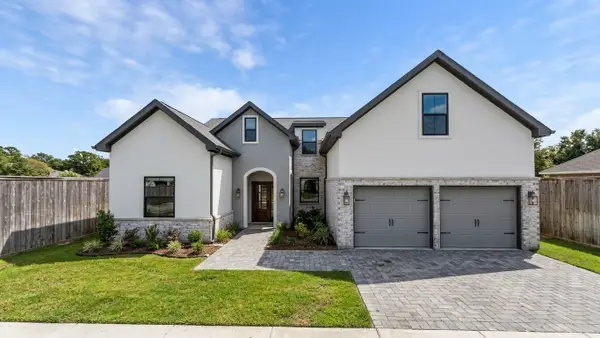 $439,000Active3 beds 3 baths2,325 sq. ft.
619 Syrah Street, Conroe, TX 77385
MLS# 69027267Listed by: ERNESTO GREY


Protect your home and budget from life's surprises with an Assurant Home Warranty, backed by a partner that supports you through every step of homeownership. Explore Plans.
© 2026 Better Homes and Gardens Real Estate LLC. An Anywhere Real Estate company. All rights reserved. Better Homes and Gardens® Real Estate is a registered trademark owned by Meredith Operations Corporation, licensed to Better Homes and Gardens Real Estate LLC and used with permission. Better Homes and Gardens Real Estate LLC fully supports the principles of the Fair Housing Act and the Equal Opportunity Act. Listing information is deemed reliable but is not guaranteed accurate.
Each office is independently owned and operated.
Any services or products provided by third parties are not provided by, affiliated with or related to Better Homes and Gardens Real Estate LLC, or its affiliated companies.