
500 Dogwood Trail, Conroe, TX 77316
Local realty services provided by:Better Homes and Gardens Real Estate Hometown
500 Dogwood Trail,Conroe, TX 77316
- 2 Beds
- 2 Baths
- - sq. ft.
- Single family
- Sold
Listed by: katherine maher
Office: keller williams advantage realty936-525-3200
MLS#:69757563
Source:HARMLS
Sorry, we are unable to map this address
Price summary
- Price:
- Monthly HOA dues:$10.42
About this home
Charming Custom-Built Home with 4-Car Garage in Lake Conroe Forest! This adorable custom-built home offers 2 bedrooms, 1.5 baths, and an impressive 4-car garage complete with a dedicated workroom or the perfect man cave! Recent updates include a new roof and new flooring, giving the home a fresh, move-in-ready feel. Lovely French doors open to a spacious 44-foot front balcony, creating the perfect place to sip your morning coffee or unwind in the evening. The oversized garage provides abundant storage for boats, bikes, tools, and all your lake-life toys. A portion of the garage could easily be converted into a private office, hobby space, or game room. Located in the desirable Lake Conroe Forest Community, you’ll enjoy the best of lake living, fishing, boating, and relaxing while still being conveniently close to dining, shopping, and entertainment. Peaceful country charm just minutes from modern conveniences. Welcome Home to Lake Conroe living at its best!
Contact an agent
Home facts
- Year built:1996
- Listing ID #:69757563
- Updated:July 10, 2026 at 05:23 AM
Rooms and interior
- Bedrooms:2
- Total bathrooms:2
- Full bathrooms:1
- Half bathrooms:1
- Rooms Total:8
- Flooring:Plank, Vinyl
- Dining Description:Living Dining Room
- Bathrooms Description:Tub Shower
- Kitchen Description:Breakfast Bar, Dishwasher, Disposal, Electric Oven, Electric Range, Pantry
Heating and cooling
- Cooling:Central Air, Electric
- Heating:Central, Electric
- Central air:Yes
Structure and exterior
- Roof:Composition
- Year built:1996
- Lot Features:Cleared, Corner Lot, Subdivision, Wooded
- Architectural Style:Traditional
- Construction Materials:Cement Siding, Wood Siding
- Foundation Description:Block, Pillar Post Pier, Slab
- Levels:1 Story
Schools
- High school:LAKE CREEK HIGH SCHOOL
- Middle school:OAK HILL JUNIOR HIGH SCHOOL
- Elementary school:KEENAN ELEMENTARY SCHOOL
Utilities
- Sewer:Public Sewer
Finances and disclosures
- Price:
- Tax amount:$2,937 (2025)
Features and amenities
- Appliances:Dishwasher, Disposal, Electric Oven, Electric Range
- Amenities:Ceiling Fans, Smoke Detectors
Parking
- Parking description:Garage, Garage Door Opener
- Garage:Yes
- Garage spaces:4
New listings near 500 Dogwood Trail
- Open Sat, 12 to 4pmNew
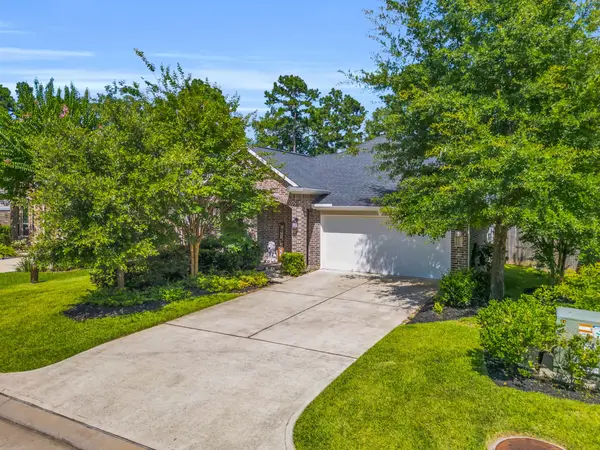 $343,000Active3 beds 2 baths1,757 sq. ft.
222 Elianne Lace Ct Court, Conroe, TX 77318
MLS# 36975217Listed by: CONNECT REALTY.COM - New
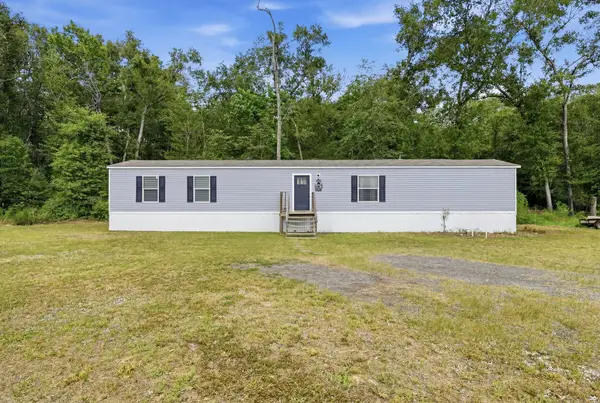 $159,900Active3 beds 2 baths1,368 sq. ft.
216 Newman Court, Conroe, TX 77303
MLS# 29453760Listed by: KELLER WILLIAMS REALTY THE WOODLANDS - New
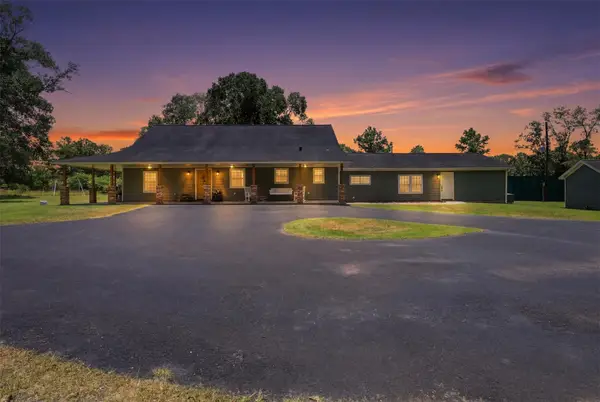 $799,000Active4 beds 2 baths3,538 sq. ft.
10695 White Rock Road, Conroe, TX 77306
MLS# 83672692Listed by: KELLER WILLIAMS REALTY SOUTHWEST - New
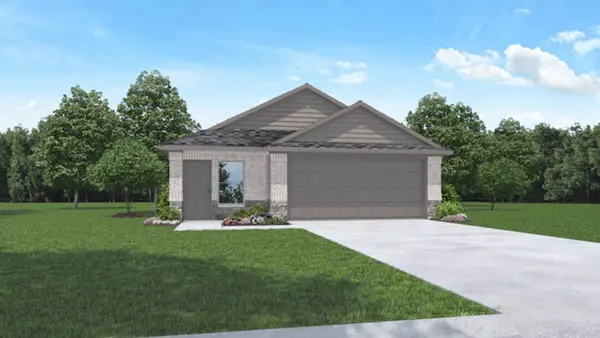 $260,000Active3 beds 2 baths1,539 sq. ft.
571 Belle Springs Lane Lane, Conroe, TX 77301
MLS# 78781862Listed by: MARTI REALTY GROUP - New
 $265,000Active3 beds 2 baths1,541 sq. ft.
538 Belle Springs Lane, Conroe, TX 77301
MLS# 11825176Listed by: MARTI REALTY GROUP - Open Sat, 1 to 3pmNew
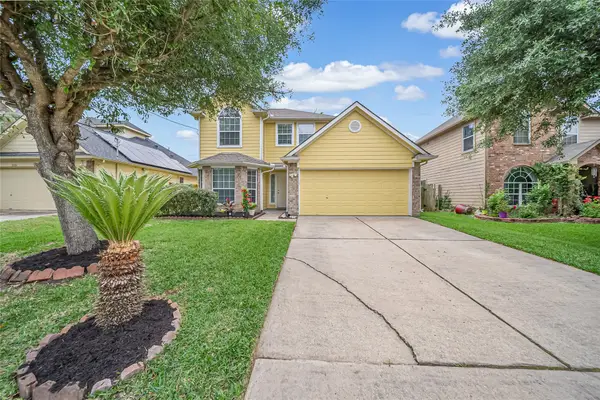 $258,000Active3 beds 3 baths2,122 sq. ft.
2224 Shady Pine Dr, Conroe, TX 77301
MLS# 62848396Listed by: VIVE REALTY LLC - New
 $275,000Active3 beds 3 baths1,633 sq. ft.
206 Moon Dance Court, Conroe, TX 77304
MLS# 78234092Listed by: COMPASS RE TEXAS, LLC - THE WOODLANDS - Open Sat, 11am to 1pmNew
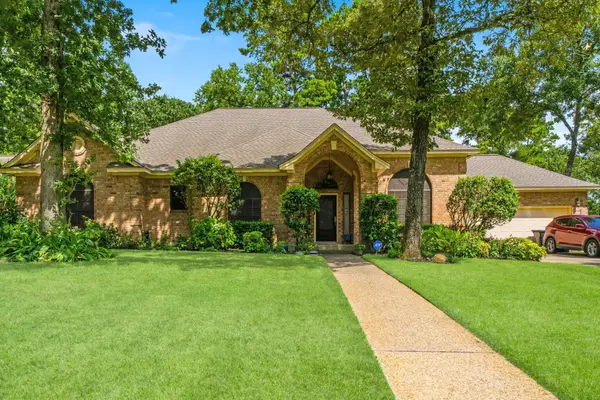 $450,000Active4 beds 3 baths2,676 sq. ft.
23 Royal Dalton Circle, Conroe, TX 77304
MLS# 93991699Listed by: ALL CITY REAL ESTATE - New
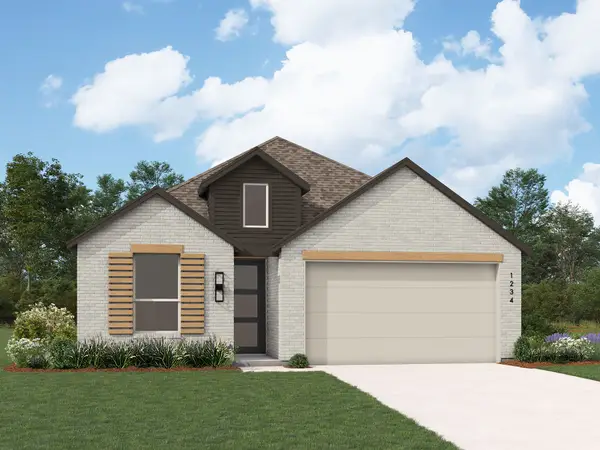 $394,790Active4 beds 2 baths1,926 sq. ft.
12965 Soaring Forest Drive, Conroe, TX 77302
MLS# 45749082Listed by: HIGHLAND HOMES REALTY - New
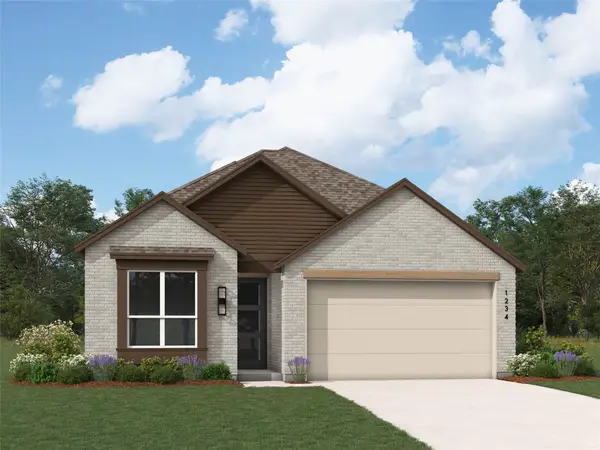 $380,000Active4 beds 3 baths2,328 sq. ft.
12974 Soaring Forest Drive, Conroe, TX 77302
MLS# 50581744Listed by: HIGHLAND HOMES REALTY


Protect your home and budget from life's surprises with an Assurant Home Warranty, backed by a partner that supports you through every step of homeownership. Explore Plans.
© 2026 Better Homes and Gardens Real Estate LLC. An Anywhere Real Estate company. All rights reserved. Better Homes and Gardens® Real Estate is a registered trademark owned by Meredith Operations Corporation, licensed to Better Homes and Gardens Real Estate LLC and used with permission. Better Homes and Gardens Real Estate LLC fully supports the principles of the Fair Housing Act and the Equal Opportunity Act. Listing information is deemed reliable but is not guaranteed accurate.
Each office is independently owned and operated.
Any services or products provided by third parties are not provided by, affiliated with or related to Better Homes and Gardens Real Estate LLC, or its affiliated companies.