
8105 Tranquil Lake Way, Conroe, TX 77385
Local realty services provided by:Better Homes and Gardens Real Estate Hometown
8105 Tranquil Lake Way,Conroe, TX 77385
$465,000
- 4 Beds
- 4 Baths
- 3,485 sq. ft.
- Single family
- Active
Listed by: william klingberg
Office: aim realty, inc.281-440-4291
MLS#:54945002
Source:HARMLS
Price summary
- Price:$465,000
- Price per sq. ft.:$133.43
- Monthly HOA dues:$99.75
About this home
Stately 4 bedroom, 3.5 bathroom, 2 garage house in gated neighborhood! This property is close to The Woodlands and many area amenities. The downstairs living spaces boast formal living and dining rooms, den with high ceiling and fireplace, open island kitchen, and breakfast room. The downstairs primary bedroom is spacious with an ensuite bath, walk-in closet, and access to the covered back patio. The upstairs has 3 large bedrooms, 2 full bathrooms, and a media room. Enjoy the outdoors with a covered patio and fenced back yard. All room sizes are approximate.
Contact an agent
Home facts
- Year built:2013
- Subdivision & Development:Wood Lake Village
- Listing ID #:54945002
- Updated:August 08, 2026 at 01:22 AM
Rooms and interior
- Bedrooms:4
- Total bathrooms:4
- Full bathrooms:3
- Half bathrooms:1
- Rooms Total:4
- Flooring:Carpet, Engineered Hardwood, Tile
- Bathrooms Description:Separate Shower, Soaking Tub
- Kitchen Description:Breakfast Bar, Dishwasher, Disposal, Electric Oven, Gas Cooktop, Kitchen Family Room Combo, Microwave, Pantry, Refrigerator
- Living area:3,485 sq. ft.
Heating and cooling
- Cooling:Central Air, Electric, Zoned
- Heating:Central, Gas, Zoned
- Central air:Yes
Structure and exterior
- Roof:Composition
- Year built:2013
- Building area:3,485 sq. ft.
- Lot area:0.18 Acres
- Lot Features:Cul De Sac, Subdivision
- Architectural Style:Traditional
- Construction Materials:Brick, Cement Siding, Stone, Wood Siding
- Exterior Features:Fence, Patio, Private Yard
- Foundation Description:Slab
- Levels:2 Stories
Schools
- High school:OAK RIDGE HIGH SCHOOL
- Middle school:IRONS JUNIOR HIGH SCHOOL
- Elementary school:SUCHMA ELEMENTARY SCHOOL
Utilities
- Sewer:Public Sewer
Finances and disclosures
- Price:$465,000
- Price per sq. ft.:$133.43
Features and amenities
- Appliances:Dishwasher, Disposal, Dryer, Electric Oven, Gas Cooktop, Microwave, Refrigerator, Washer
- Laundry features:Dryer, Washer
- Amenities:Controlled Access, High Ceilings, Security System - Owned, Window Coverings
Parking
- Parking description:Garage, Garage Door Opener
- Garage:Yes
- Garage spaces:2
New listings near 8105 Tranquil Lake Way
- New
 $565,900Active4 beds 4 baths2,797 sq. ft.
12740 Copperbush Drive, Conroe, TX 77302
MLS# 11215840Listed by: PERRY HOMES REALTY, LLC - New
 $360,000Active5 beds 3 baths2,683 sq. ft.
13845 Rock Island Trail, Conroe, TX 77384
MLS# 17927282Listed by: CORCORAN GENESIS - New
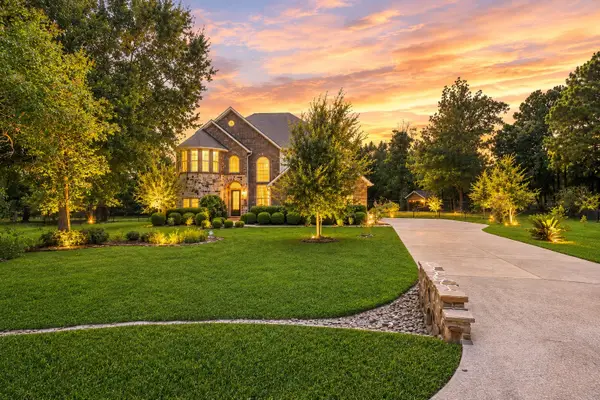 $850,000Active4 beds 4 baths3,837 sq. ft.
5 Copper Cove, Conroe, TX 77304
MLS# 27704767Listed by: RE/MAX THE WOODLANDS & SPRING - New
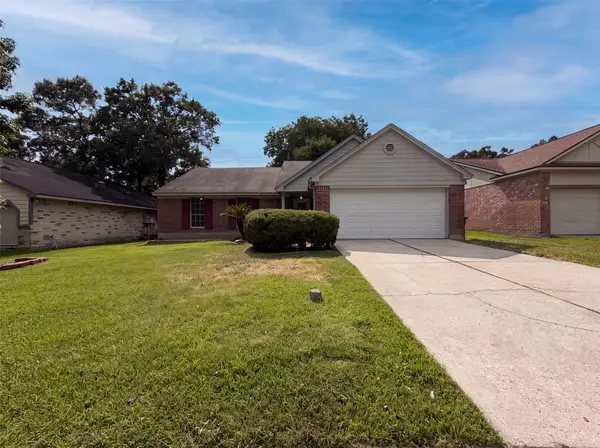 $225,000Active3 beds 2 baths1,539 sq. ft.
4011 Hunnington Drive, Conroe, TX 77303
MLS# 3839497Listed by: OPENDOOR BROKERAGE, LLC - New
 $167,490Active3 beds 2 baths1,360 sq. ft.
17258 Cymbal Lane, Conroe, TX 77306
MLS# 60511205Listed by: KELLER WILLIAMS CITY VIEW - New
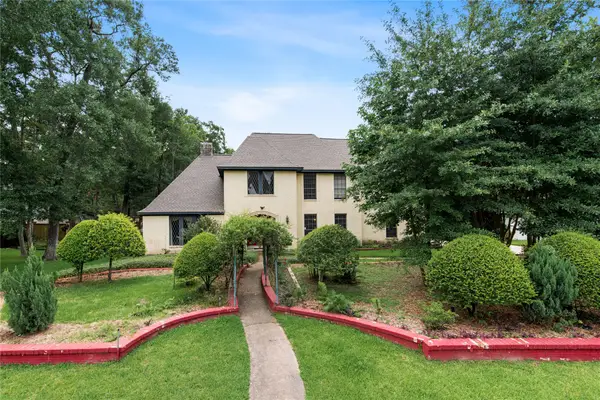 $465,000Active4 beds 4 baths3,540 sq. ft.
319 S Rivershire Drive, Conroe, TX 77304
MLS# 77797732Listed by: FIRST MILLENNIUM REALTY - New
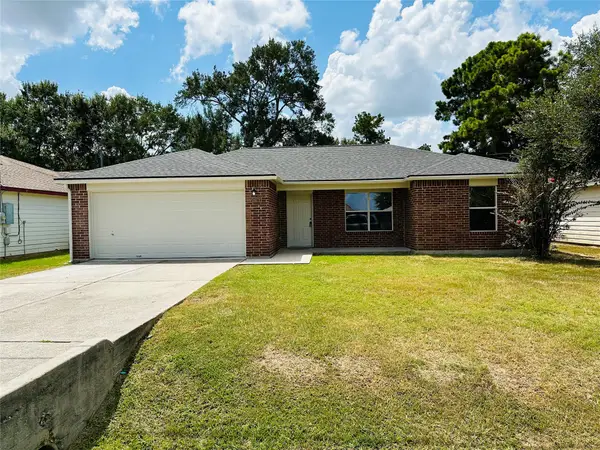 $194,900Active3 beds 2 baths1,118 sq. ft.
16232 Sun View Lane, Conroe, TX 77302
MLS# 7903554Listed by: HOUZE BUYERS LLC - New
 $224,900Active3 beds 1 baths1,180 sq. ft.
1100 Cowan Avenue, Conroe, TX 77301
MLS# 88587584Listed by: POP REALTY - New
 $524,990Active4 beds 4 baths2,982 sq. ft.
16543 Mandora Lane, Conroe, TX 77302
MLS# 89696328Listed by: HIGHLAND HOMES REALTY


Protect your home and budget from life's surprises with an Assurant Home Warranty, backed by a partner that supports you through every step of homeownership. Explore Plans.
© 2026 Better Homes and Gardens Real Estate LLC. An Anywhere Real Estate company. All rights reserved. Better Homes and Gardens® Real Estate is a registered trademark owned by Meredith Operations Corporation, licensed to Better Homes and Gardens Real Estate LLC and used with permission. Better Homes and Gardens Real Estate LLC fully supports the principles of the Fair Housing Act and the Equal Opportunity Act. Listing information is deemed reliable but is not guaranteed accurate.
Each office is independently owned and operated.
Any services or products provided by third parties are not provided by, affiliated with or related to Better Homes and Gardens Real Estate LLC, or its affiliated companies.