
10438 Hotspur Rd, Converse, TX 78109
Local realty services provided by:Better Homes and Gardens Real Estate Winans
Listed by: jaclyn calhoun
Office: escape realty
MLS#:2012040
Source:LERA
Price summary
- Price:$348,510
- Price per sq. ft.:$154.55
- Monthly HOA dues:$25
About this home
***ESTIMATED COMPLETION DECEMBER 2026*** New 4-Bedroom Home for Sale in Converse, Texas. Discover new construction at 10438 Hotspur Road in Converse. Built by M/I Homes, this thoughtfully designed single-family home offers 2,255 square feet across 2 above-ground levels. Its practical floorplan brings together everyday comfort, flexible rooms, and clearly defined spaces for gathering, working, and relaxing. The main living area features an open-concept living space that connects the kitchen, dining area, and family room. This connected arrangement supports easy conversation and a natural flow between daily activities. Windows bring daylight into the shared areas, while a coordinated interior design creates a consistent look throughout the home. 4 bedrooms and 3 full bathrooms, plus 1 half bathroom2 above-ground levels with room for privacy and shared activities. Open-concept living space for cooking, dining, and entertaining. Covered patio for outdoor seating and everyday use. New construction by M/I Homes with a cohesive, functional layout. Upstairs and downstairs spaces are arranged to provide versatility as needs change. The 4-bedroom configuration can accommodate sleeping areas, guest use, work space, or hobbies without sacrificing the central gathering areas. With 3 full bathrooms and 1 half bathroom, the home provides convenient facilities for household routines and visitors. The covered patio extends the living area outdoors, offering a sheltered place for meals or quiet downtime. Clean lines, purposeful room connections, and a balanced 2-level arrangement reflect attention to design and usability. The home combines generous interior space, multiple bathrooms, and flexible living areas in a straightforward, well-planned new construction offering....
Contact an agent
Home facts
- Year built:2026
- Subdivision & Development:PALOMA PARK
- Listing ID #:2012040
- Added:1 day(s) ago
- Updated:August 29, 2026 at 04:25 AM
Rooms and interior
- Bedrooms:4
- Total bathrooms:4
- Full bathrooms:3
- Half bathrooms:1
- Flooring:Vinyl
- Dining Description:Separate Dining Room
- Bathrooms Description:Double Vanity, Shower Only
- Kitchen Description:Dishwasher, Eat-In Kitchen, Island Kitchen, Stove/Range, Walk-In Pantry
- Bedroom Description:Full Bath, Master Bedroom Downstairs
- Living area:2,255 sq. ft.
Heating and cooling
- Cooling:One Central
- Heating:Central, Electric
Structure and exterior
- Roof:Composition
- Year built:2026
- Building area:2,255 sq. ft.
- Lot area:0.16 Acres
- Architectural Style:Two Story
- Construction Materials:Brick, Siding
- Exterior Features:Covered Patio
- Foundation Description:Slab
- Levels:2 Story
Schools
- High school:East Central
- Middle school:East Central
- Elementary school:Honor
Utilities
- Water:Co-op Water
Finances and disclosures
- Price:$348,510
- Price per sq. ft.:$154.55
- Tax amount:$2 (2026)
Features and amenities
- Laundry features:Dryer Connection, Laundry Room, Washer Connection
- Amenities:Park/Playground
Parking
- Parking description:Two Car Garage
 IDX information is provided exclusively for consumers’ personal, non-commercial use, that it may not be used for any purpose other than to identify prospective properties consumers may be interested in purchasing, and that the data is deemed reliable but is not guaranteed accurate by LERA MLS (Local Expertise Regional Access). The MLS may, at its discretion, require use of other disclaimers as necessary to protect participants and/or the MLS from liability.
 New listings near 10438 Hotspur Rd
- New
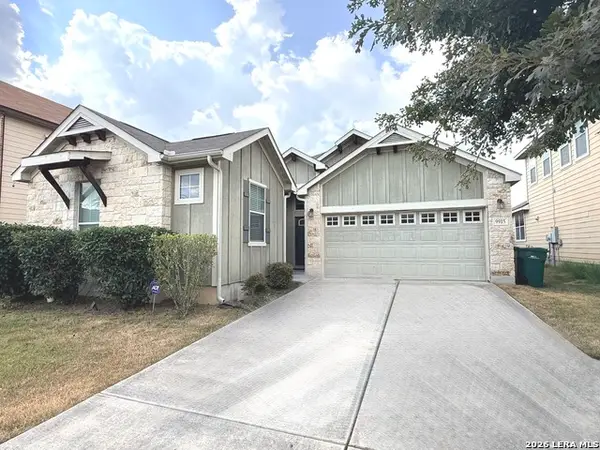 $255,000Active4 beds 2 baths1,765 sq. ft.
9915 Copper Rise, Converse, TX 78109
MLS# 2012567Listed by: KEY REALTY - New
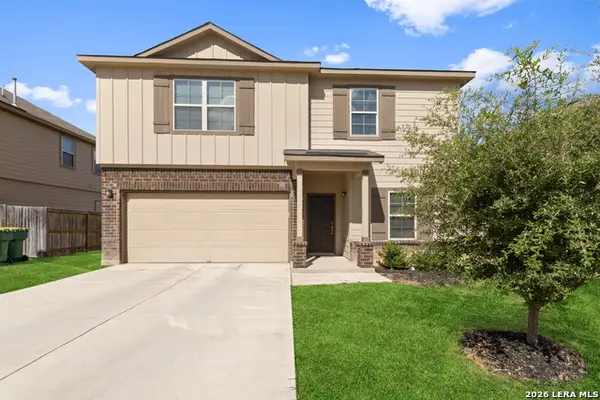 $285,000Active4 beds 3 baths2,275 sq. ft.
6918 Shiraz Way, Converse, TX 78109
MLS# 2012495Listed by: TEXAS RELOCATION EXPERTS - New
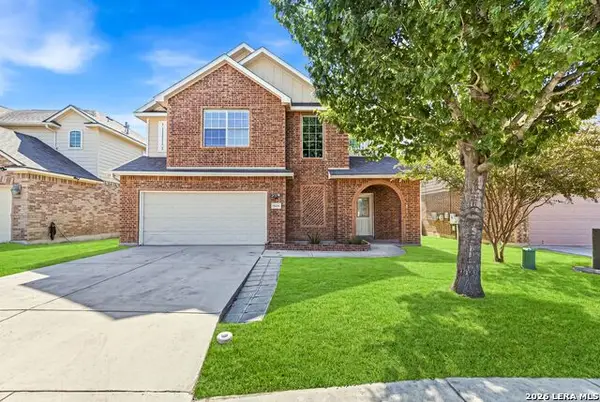 $319,000Active3 beds 3 baths2,514 sq. ft.
4214 Loring, Converse, TX 78109
MLS# 2012356Listed by: KELLER WILLIAMS HERITAGE - New
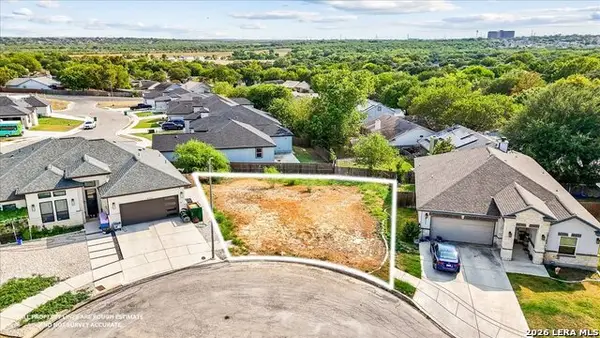 $54,900Active0.11 Acres
8318 Comanche, Converse, TX 78109
MLS# 2012423Listed by: KELLER WILLIAMS CITY-VIEW - New
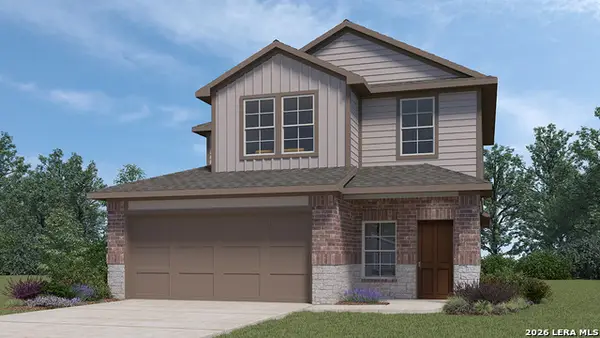 $357,665Active4 beds 3 baths2,042 sq. ft.
10706 Dazzle, San Antonio, TX 78252
MLS# 2012275Listed by: KELLER WILLIAMS HERITAGE - Open Sat, 11am to 2pmNew
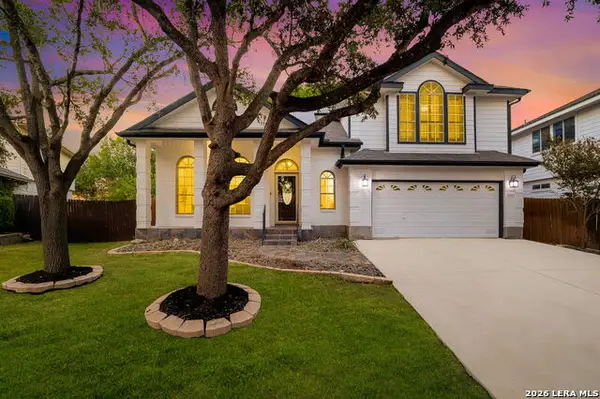 $309,900Active5 beds 4 baths3,013 sq. ft.
9403 Anderson Ct, Converse, TX 78109
MLS# 2012297Listed by: REAL BROKER, LLC - New
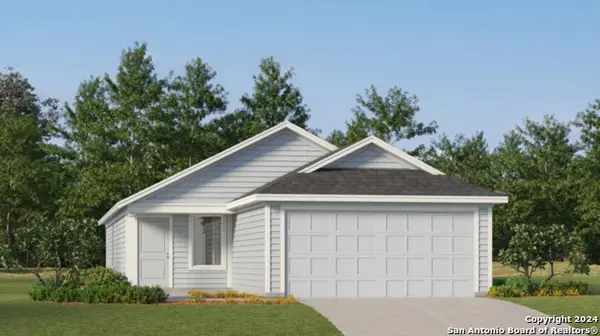 $189,999Active4 beds 2 baths1,692 sq. ft.
7433 Bismarck Sapphire, San Antonio, TX 78263
MLS# 2012314Listed by: KELLER WILLIAMS CITY-VIEW - New
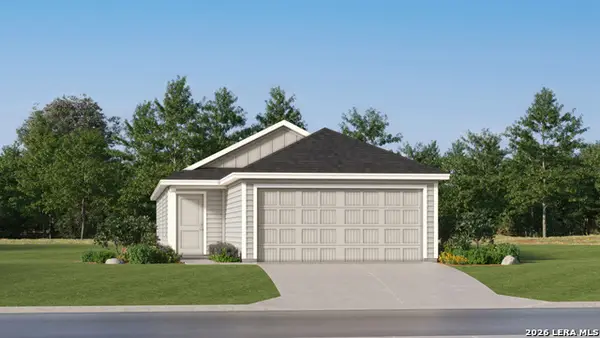 $198,999Active4 beds 2 baths1,483 sq. ft.
7437 Bismarck Sapphire, San Antonio, TX 78263
MLS# 2012316Listed by: KELLER WILLIAMS CITY-VIEW - New
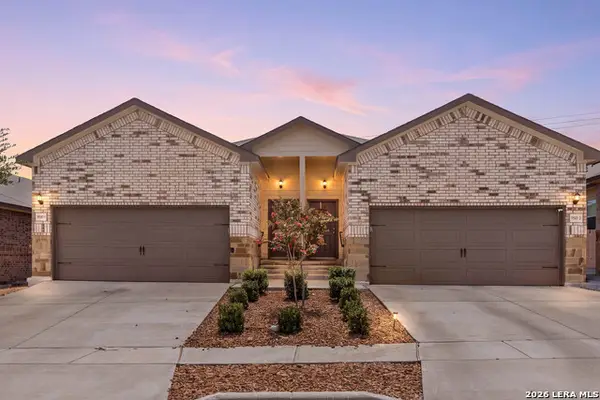 $489,000Active-- beds -- baths2,702 sq. ft.
9216 Canyon Bnd, Converse, TX 78109
MLS# 2012331Listed by: REDFIN CORPORATION - New
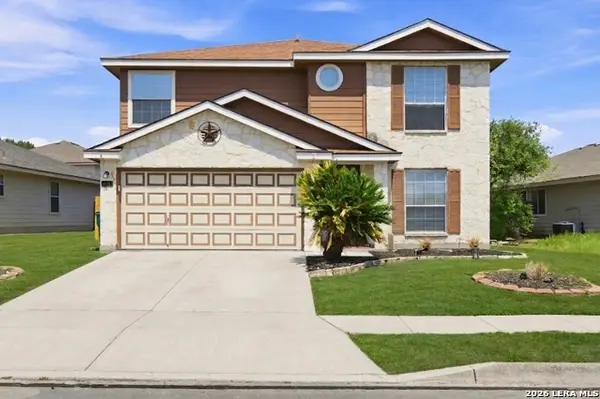 $245,000Active3 beds 3 baths2,233 sq. ft.
409 Donalan Dr, Converse, TX 78109
MLS# 2012270Listed by: SADDLE & SAGE REALTY CO LLC


Protect your home and budget from life's surprises with an Assurant Home Warranty, backed by a partner that supports you through every step of homeownership. Explore Plans.
© 2026 Better Homes and Gardens Real Estate LLC. An Anywhere Real Estate company. All rights reserved. Better Homes and Gardens® Real Estate is a registered trademark owned by Meredith Operations Corporation, licensed to Better Homes and Gardens Real Estate LLC and used with permission. Better Homes and Gardens Real Estate LLC fully supports the principles of the Fair Housing Act and the Equal Opportunity Act. Listing information is deemed reliable but is not guaranteed accurate.
Each office is independently owned and operated.
Any services or products provided by third parties are not provided by, affiliated with or related to Better Homes and Gardens Real Estate LLC, or its affiliated companies.