
11127 Hudler Ave, Converse, TX 78109
Local realty services provided by:Better Homes and Gardens Real Estate Winans
11127 Hudler Ave,Converse, TX 78109
$308,500
- 3 Beds
- 3 Baths
- 1,689 sq. ft.
- Single family
- Active
Listed by: ashley yoder
Office: castlerock realty, llc.
MLS#:1997867
Source:LERA
Price summary
- Price:$308,500
- Price per sq. ft.:$182.65
- Monthly HOA dues:$37.5
About this home
Thoughtfully designed for both comfort and functionality, the Maple floorplan offers 3 bedrooms, 2.5 bathrooms, and a versatile flex room to fit your lifestyle. From the moment you arrive, the covered front porch and charming brick arched entry create a warm first impression. A welcoming foyer creates privacy from the main living areas while offering the convenience of a coat closet, powder bath, and direct access from the garage. The flexible front room is ideal as a formal dining room, home office, sitting room, or hobby space. The open-concept kitchen, breakfast area, and family room are filled with natural light from expansive picture windows overlooking the backyard. The kitchen features a large island with bar seating, quartz countertops, 42-inch cabinets, and a walk-in pantry, while the family room opens to a spacious covered rear patio for effortless indoor-outdoor living. Privately situated away from the secondary bedrooms, the owner's suite provides a peaceful retreat with a generously sized bedroom, walk-in closet, dual quartz vanities, linen shelving, and a spacious walk-in shower. Additional features for this home include upgraded internet package throughout and surround sound prewire in the family room, ceiling fans in all bedrooms, upgraded flooring, comfort height countertops in both full bathrooms, modern mahogany and glass front door and more....
Contact an agent
Home facts
- Year built:2026
- Subdivision & Development:KATZER RANCH
- Listing ID #:1997867
- Added:48 day(s) ago
- Updated:August 24, 2026 at 01:52 PM
Rooms and interior
- Bedrooms:3
- Total bathrooms:3
- Full bathrooms:2
- Half bathrooms:1
- Flooring:Carpeting, Vinyl
- Bathrooms Description:Double Vanity, Shower Only
- Kitchen Description:Dishwasher, Disposal, Eat-In Kitchen, Ice Maker Connection, Island Kitchen, Microwave Oven, Solid Counter Tops, Stove/Range, Vent Fan, Walk-In Pantry
- Bedroom Description:All Bedrooms Downstairs, Full Bath, Master Bedroom Downstairs, Walk-In Closet, Walk-In Closets
- Living area:1,689 sq. ft.
Heating and cooling
- Cooling:One Central
- Heating:1 Unit, Central, Electric
Structure and exterior
- Roof:Composition
- Year built:2026
- Building area:1,689 sq. ft.
- Lot area:0.12 Acres
- Architectural Style:One Story
- Construction Materials:1 Side Masonry, Brick, Cement Fiber
- Foundation Description:Slab
- Levels:1 Story
Schools
- High school:East Central
- Middle school:East Central
- Elementary school:Honor
Utilities
- Water:City
- Sewer:City
Finances and disclosures
- Price:$308,500
- Price per sq. ft.:$182.65
- Tax amount:$2 (2025)
Features and amenities
- Laundry features:Dryer Connection, Laundry Lower Level, Laundry Main Level, Washer Connection
- Amenities:Attic - Pull Down Stairs, Carbon Monoxide Detector, Ceiling Fans, Electric Water Heater, High Speed Internet, Plumb for Water Softener, Pre-Wired for Security, Smoke Alarm
Parking
- Parking description:Attached Garage, Two Car Garage
 IDX information is provided exclusively for consumers’ personal, non-commercial use, that it may not be used for any purpose other than to identify prospective properties consumers may be interested in purchasing, and that the data is deemed reliable but is not guaranteed accurate by LERA MLS (Local Expertise Regional Access). The MLS may, at its discretion, require use of other disclaimers as necessary to protect participants and/or the MLS from liability.
 New listings near 11127 Hudler Ave
- New
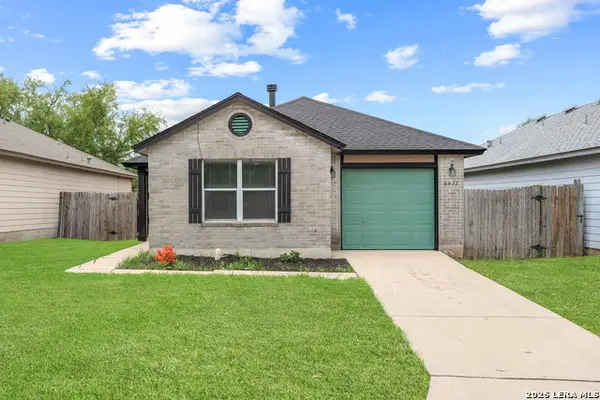 $187,500Active3 beds 2 baths1,212 sq. ft.
6431 Flatstone Pass, Converse, TX 78109
MLS# 2011034Listed by: EXP REALTY - New
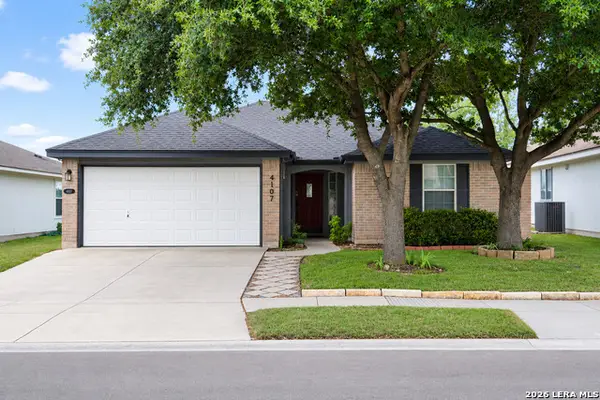 $165,000Active3 beds 2 baths1,208 sq. ft.
4107 Mistflower Dr, Converse, TX 78109
MLS# 2010981Listed by: REAL BROKER, LLC - New
 $309,900Active4 beds 2 baths2,274 sq. ft.
10064 Spruce Ridge, Converse, TX 78109
MLS# 2010914Listed by: LEVI RODGERS REAL ESTATE GROUP - New
 $187,500Active3 beds 2 baths1,175 sq. ft.
9356 Misty Meadow, Converse, TX 78109
MLS# 2010790Listed by: FRED A. DAVIS REALTY GROUP - New
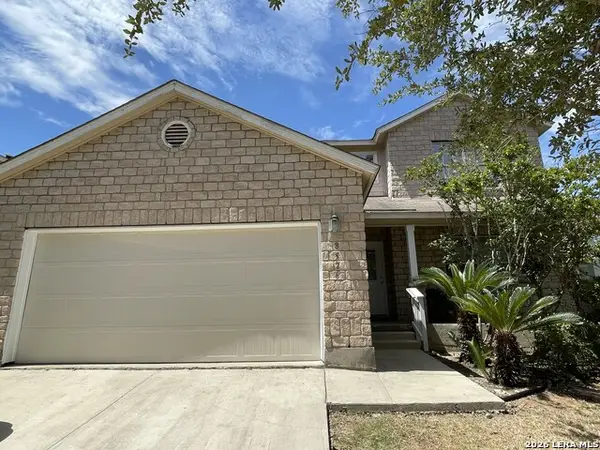 $329,000Active5 beds 3 baths2,529 sq. ft.
8526 Chickasaw Blf, Converse, TX 78109
MLS# 2010812Listed by: DALTON WADE, INC - New
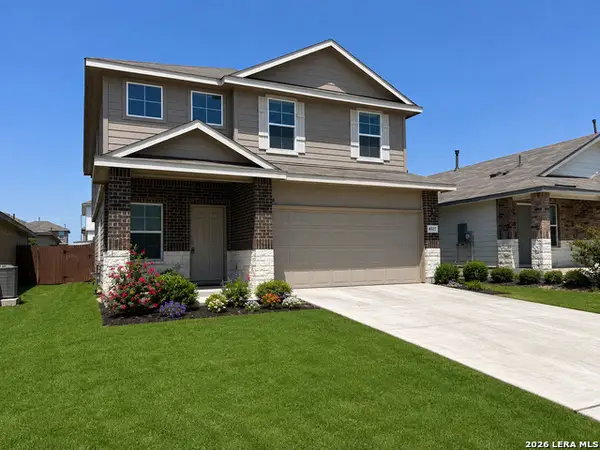 $298,000Active5 beds 3 baths2,495 sq. ft.
4527 Bontebok, Converse, TX 78109
MLS# 2010801Listed by: EXP REALTY - New
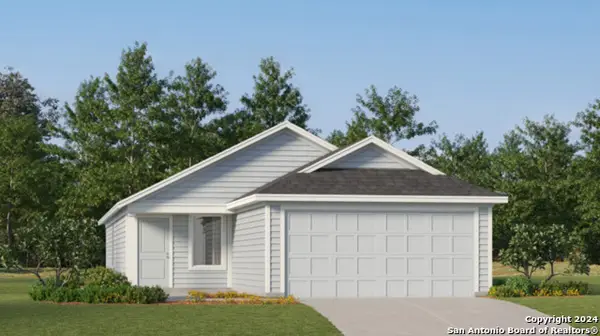 $218,999Active4 beds 2 baths1,692 sq. ft.
2927 Bagwell Ln, Converse, TX 78109
MLS# 2008931Listed by: KELLER WILLIAMS CITY-VIEW - New
 $238,999Active4 beds 2 baths1,692 sq. ft.
2943 Bagwell Ln, Converse, TX 78109
MLS# 2008933Listed by: KELLER WILLIAMS CITY-VIEW - New
 $329,990Active3 beds 2 baths1,966 sq. ft.
2916 Junction Bay Blank, Converse, TX 78109
MLS# 2010716Listed by: MERITAGE HOMES REALTY - New
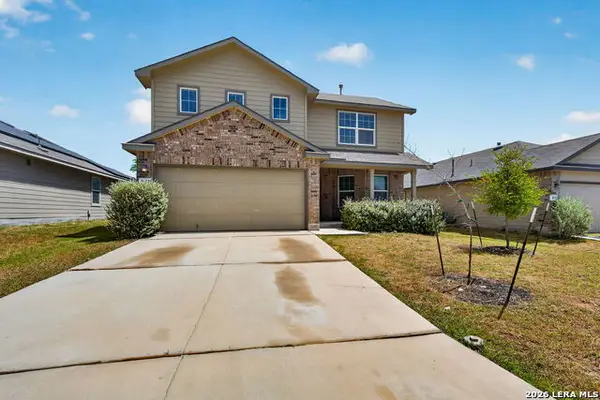 $284,900Active4 beds 3 baths2,326 sq. ft.
8167 Falcon Mdw, Converse, TX 78109
MLS# 2010717Listed by: KELLER WILLIAMS LEGACY


Protect your home and budget from life's surprises with an Assurant Home Warranty, backed by a partner that supports you through every step of homeownership. Explore Plans.
© 2026 Better Homes and Gardens Real Estate LLC. An Anywhere Real Estate company. All rights reserved. Better Homes and Gardens® Real Estate is a registered trademark owned by Meredith Operations Corporation, licensed to Better Homes and Gardens Real Estate LLC and used with permission. Better Homes and Gardens Real Estate LLC fully supports the principles of the Fair Housing Act and the Equal Opportunity Act. Listing information is deemed reliable but is not guaranteed accurate.
Each office is independently owned and operated.
Any services or products provided by third parties are not provided by, affiliated with or related to Better Homes and Gardens Real Estate LLC, or its affiliated companies.