
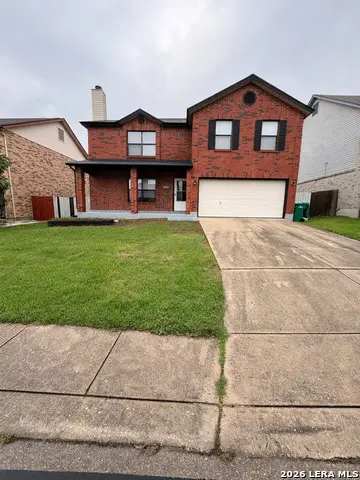
11208 Schmidt Ln, Converse, TX 78109
Local realty services provided by:Better Homes and Gardens Real Estate Winans
11208 Schmidt Ln,Converse, TX 78109
$389,716
- 4 Beds
- 3 Baths
- - sq. ft.
- Single family
- Active
Listed by: rudy cervantes
Office: real broker, llc.
MLS#:2029309
Source:LERA
Price summary
- Price:$389,716
- Monthly HOA dues:$37.5
About this home
Experience the perfect balance of modern design, comfort, and versatility in the Linden floor plan built by First American Homes. Featuring an attractive brick and stone front elevation, this thoughtfully designed four-bedroom, three-bath residence welcomes you with soaring ceilings and an inviting open-concept layout. The spacious kitchen flows seamlessly into the dining and living areas, creating an ideal setting for everyday living and effortless entertaining. The main level offers a private primary suite with a generous walk-in closet, along with an additional downstairs bedroom that provides flexibility for guests or a home office. Upstairs, a spacious game room offers a second living area perfect for relaxation, entertainment, or recreation, complemented by two additional bedrooms. With its well-appointed spaces, flexible floor plan, and timeless architectural appeal, the Linden delivers an exceptional new construction living experience. **Lender-paid interest rate buydown may be available to qualified buyers with REV mortgage. Financing incentives subject to lender approval, loan program requirements, and applicable terms.**...
Contact an agent
Home facts
- Year built:2026
- Subdivision & Development:KATZER RANCH
- Listing ID #:2029309
- Added:1 day(s) ago
- Updated:November 09, 2026 at 10:29 PM
Rooms and interior
- Bedrooms:4
- Total bathrooms:3
- Full bathrooms:3
- Flooring:Carpeting, Ceramic Tile, Vinyl
- Dining Description:Living Room/Dining Room Combo
- Bathrooms Description:Double Vanity, Shower Only
- Kitchen Description:Dishwasher, Disposal, Microwave Oven, Stove/Range, Vent Fan
- Bedroom Description:Ceiling Fan, Full Bath, Walk-In Closet, Walk-In Closets
Heating and cooling
- Cooling:One Central
- Heating:Central, Electric
Structure and exterior
- Roof:Composition
- Year built:2026
- Lot area:0.11 Acres
- Architectural Style:Two Story
- Construction Materials:Brick, Cement Fiber
- Exterior Features:Covered Patio, Privacy Fence
- Foundation Description:Slab
- Levels:2 Story
Schools
- High school:East Central
- Middle school:Heritage
- Elementary school:Honor
Utilities
- Water:Water System
Finances and disclosures
- Price:$389,716
- Tax amount:$1 (2026)
Features and amenities
- Laundry features:Dryer Connection, Laundry Main Level, Washer Connection
- Amenities:Ceiling Fans, Smoke Alarm, Utility Room Inside
Parking
- Parking description:Two Car Garage
 IDX information is provided exclusively for consumers’ personal, non-commercial use, that it may not be used for any purpose other than to identify prospective properties consumers may be interested in purchasing, and that the data is deemed reliable but is not guaranteed accurate by LERA MLS (Local Expertise Regional Access). The MLS may, at its discretion, require use of other disclaimers as necessary to protect participants and/or the MLS from liability.
New listings near 11208 Schmidt Ln
- New
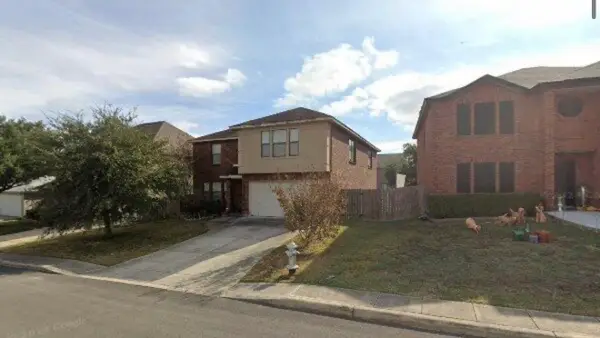 $189,999Active4 beds 2 baths2,855 sq. ft.
7314 Caddington Drive, Converse, TX 78109
MLS# 68226391Listed by: EPIQUE REALTY LLC - New
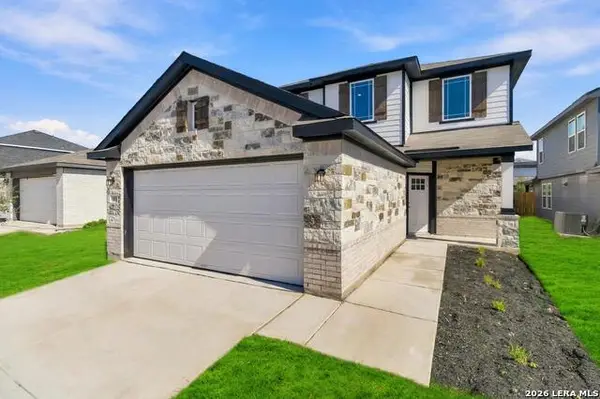 $499,716Active5 beds 2 baths
11155 Schmidt Ln, Converse, TX 78109
MLS# 2029306Listed by: REAL BROKER, LLC - New
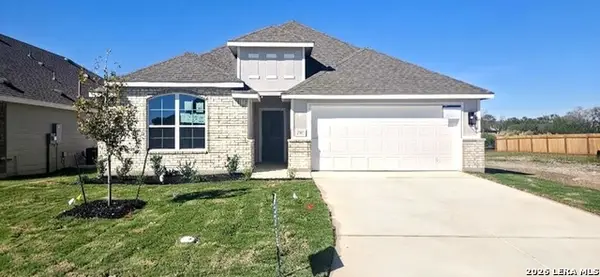 $314,990Active3 beds 2 baths1,800 sq. ft.
2707 Echinacea Path, Converse, TX 78109
MLS# 2029347Listed by: DRB GROUP REALTY, LLC - New
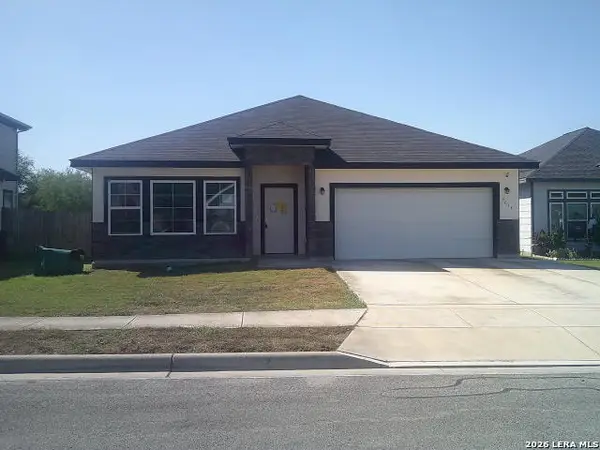 $225,500Active3 beds 2 baths1,749 sq. ft.
9614 Autumn Pl, Converse, TX 78109
MLS# 2029368Listed by: CENTURY 21 RANDALL MORRIS - New
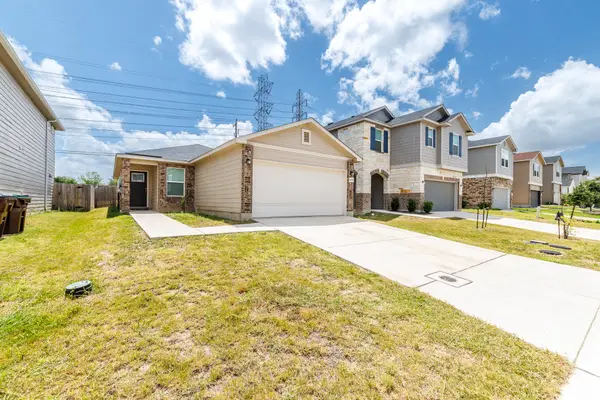 $225,000Active3 beds 2 baths1,381 sq. ft.
4664 Via Sonoma Trail, Converse, TX 78109
MLS# 5472723Listed by: KELLER WILLIAMS HERITAGE WEST - New
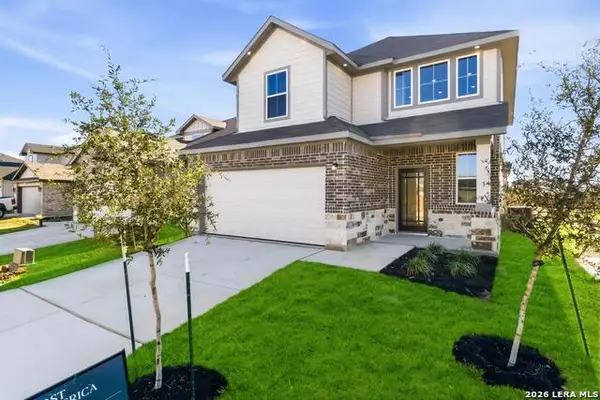 $368,400Active3 beds 3 baths
2902 Haffner Rd, Converse, TX 78109
MLS# 2029301Listed by: REAL BROKER, LLC - New
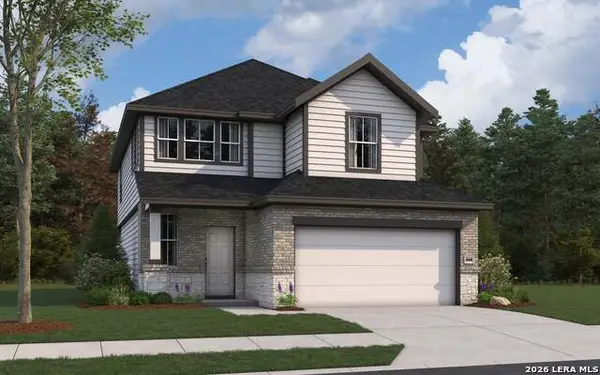 $389,416Active3 beds 3 baths
2945 Leclerc Rd, Converse, TX 78109
MLS# 2029303Listed by: REAL BROKER, LLC - New
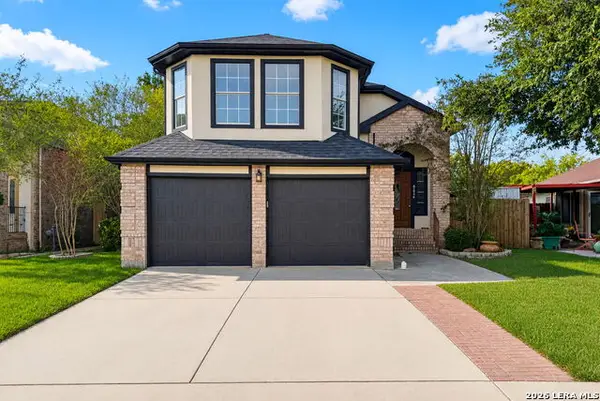 $230,000Active3 beds 3 baths1,899 sq. ft.
9834 Autumn Vly, Converse, TX 78109
MLS# 2029255Listed by: KELLER WILLIAMS LEGACY - New
 $260,000Active4 beds 3 baths2,334 sq. ft.
7311 Belmede Ct, Converse, TX 78109
MLS# 2029192Listed by: KELLER WILLIAMS CITY-VIEW


Protect your home and budget from life's surprises with an Assurant Home Warranty, backed by a partner that supports you through every step of homeownership. Explore Plans.
© 2026 Better Homes and Gardens Real Estate LLC. An Anywhere Real Estate company. All rights reserved. Better Homes and Gardens® Real Estate is a registered trademark owned by Meredith Operations Corporation, licensed to Better Homes and Gardens Real Estate LLC and used with permission. Better Homes and Gardens Real Estate LLC fully supports the principles of the Fair Housing Act and the Equal Opportunity Act. Listing information is deemed reliable but is not guaranteed accurate.
Each office is independently owned and operated.
Any services or products provided by third parties are not provided by, affiliated with or related to Better Homes and Gardens Real Estate LLC, or its affiliated companies.