
4318 Admirals Bnd, Converse, TX 78109
Local realty services provided by:Better Homes and Gardens Real Estate Winans
4318 Admirals Bnd,Converse, TX 78109
$287,000
- 3 Beds
- 4 Baths
- 1,944 sq. ft.
- Single family
- Active
Listed by: heather kyser
Office: central metro realty
MLS#:2022724
Source:LERA
Price summary
- Price:$287,000
- Price per sq. ft.:$147.63
- Monthly HOA dues:$26.33
About this home
Turnkey Investment Opportunity, or 1031 Exchange! A wonderful tenant already in place, providing immediate rental income for the new owner. This is a great opportunity to add an income-producing property to your portfolio without the hassle of finding a tenant. Ideal for seasoned or first-time investors, or rent it initially, cash flow, and then move into the home, and have it as your personal home! There are options here! This beautiful home offers plenty of space at 1945 sq ft, two-stories 3 beds, 2.5 baths plus a spacious game room/loft. The main-floor highlights include an open-concept living area, dining room and kitchen, featuring an oversized center island, granite counter tops, and walk-in pantry. Upstairs, the game room offers additional gathering space. Plus, two secondary bedrooms, one with a walk-in closet and a secondary bathroom. The primary suite provides a private bath with two sinks at the vanity, a walk-in shower, and a generously sized walk-in closet. This home also comes with front and back automatic sprinklers, full blinds throughout the home, sliding glass doors to the covered back patio, and a spacious backyard. Located in San Antonio's up-and-coming northeast side, Millican Grove conveniently located off IH-10 and N. Loop 1604 and is within close proximity to an abundance of shopping and dining options. Downtown San Antonio, The Forum at Olympia Parkway and other regional hotspots are also just a short drive away. In addition, service members enjoy easy access to Randolph Air Force Base and Fort Sam Houston!...
Contact an agent
Home facts
- Year built:2022
- Subdivision & Development:MILLICAN GROVE
- Listing ID #:2022724
- Added:1 day(s) ago
- Updated:October 09, 2026 at 10:24 PM
Rooms and interior
- Bedrooms:3
- Total bathrooms:4
- Full bathrooms:3
- Half bathrooms:1
- Flooring:Carpeting, Ceramic Tile
- Dining Description:Separate Dining Room
- Bathrooms Description:Double Vanity, Shower Only
- Kitchen Description:Dishwasher, Disposal, Eat-In Kitchen, Microwave Oven, Self-Cleaning Oven, Solid Counter Tops
- Bedroom Description:Full Bath, Master Bedroom Upstairs, Walk-In Closet
- Living area:1,944 sq. ft.
Heating and cooling
- Cooling:One Central
- Heating:Central, Electric
Structure and exterior
- Roof:Composition
- Year built:2022
- Building area:1,944 sq. ft.
- Lot area:0.12 Acres
- Architectural Style:Craftsman, Traditional, Two Story
- Construction Materials:Siding
- Exterior Features:Partial Sprinkler System
- Foundation Description:Slab
- Levels:2 Story
Schools
- High school:East Central
- Middle school:Heritage
- Elementary school:Tradition
Utilities
- Water:Water System
- Sewer:Sewer System
Finances and disclosures
- Price:$287,000
- Price per sq. ft.:$147.63
- Tax amount:$6,837 (2025)
Features and amenities
- Amenities:2nd Floor Utility Room, BBQ/Grill, Jogging Trails, Park/Playground, Smoke Alarm
Parking
- Parking description:Garage Door Opener, Two Car Garage
 IDX information is provided exclusively for consumers’ personal, non-commercial use, that it may not be used for any purpose other than to identify prospective properties consumers may be interested in purchasing, and that the data is deemed reliable but is not guaranteed accurate by LERA MLS (Local Expertise Regional Access). The MLS may, at its discretion, require use of other disclaimers as necessary to protect participants and/or the MLS from liability.
 New listings near 4318 Admirals Bnd
- New
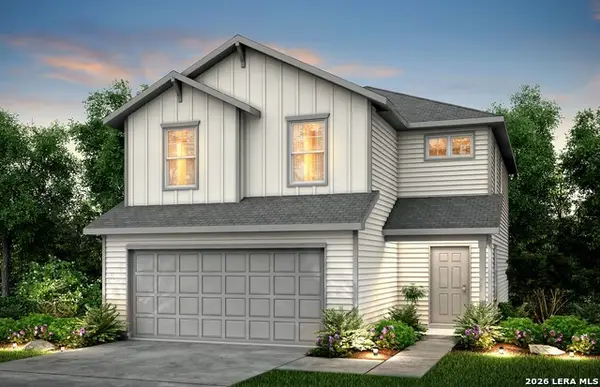 $285,470Active4 beds 3 baths1,832 sq. ft.
1218 Punta Mita Street, Converse, TX 78109
MLS# 2022656Listed by: MOVE UP AMERICA - New
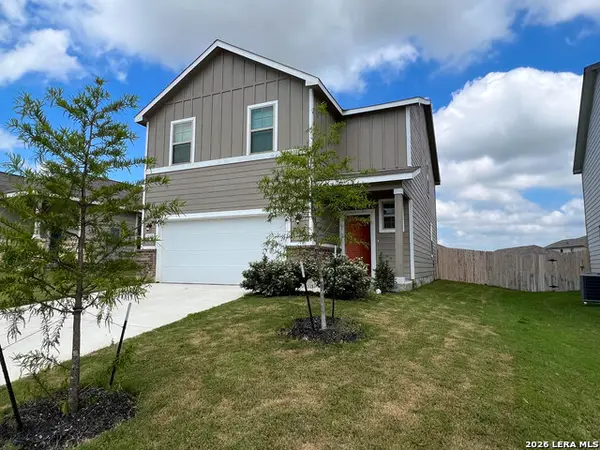 $289,900Active4 beds 3 baths2,096 sq. ft.
4315 Brigade Bnd, Converse, TX 78109
MLS# 2015446Listed by: RE SOLUTIONS XV LLC - New
 $368,000Active4 beds 4 baths2,473 sq. ft.
4550 Bontebok Dr, Converse, TX 78109
MLS# 2022451Listed by: LEVI RODGERS REAL ESTATE GROUP  $239,000Pending4 beds 3 baths2,533 sq. ft.
5015 Badland Beacon, Converse, TX 78109
MLS# 2022412Listed by: ENGEL & VOLKERS ALAMO HEIGHTS- New
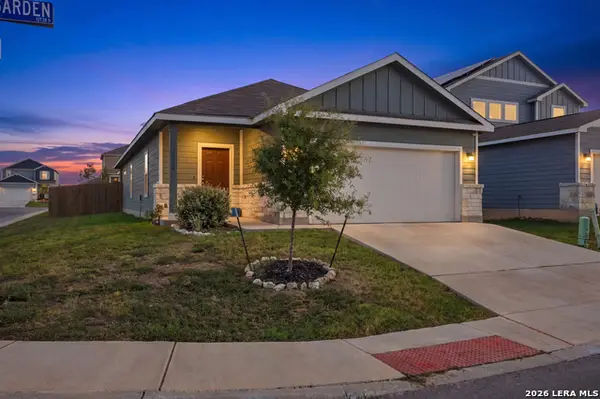 $290,000Active3 beds 2 baths1,557 sq. ft.
10738 Gilmore Gdn, Converse, TX 78109
MLS# 2022177Listed by: LPT REALTY, LLC - New
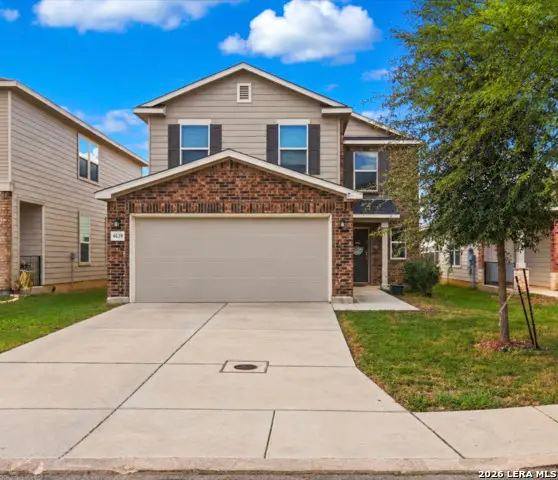 $278,000Active4 beds 3 baths2,254 sq. ft.
4639 Via Sonoma Trl, Converse, TX 78109
MLS# 2022171Listed by: REAL BROKER, LLC - New
 $700,000Active4 beds 5 baths3,323 sq. ft.
6422 Stearin Way, Converse, TX 78109
MLS# 2019242Listed by: RE/MAX UNITY - New
 $299,000Active3 beds 2 baths1,895 sq. ft.
9218 Shadow Creek Ln, Converse, TX 78109
MLS# 2022153Listed by: KELLER WILLIAMS CITY-VIEW - New
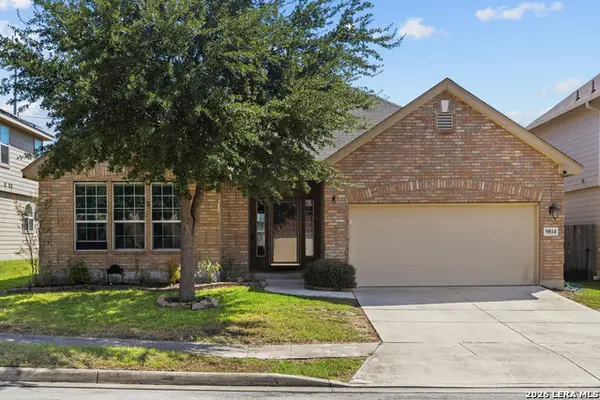 $275,000Active4 beds 2 baths2,284 sq. ft.
9814 Common Law, Converse, TX 78109
MLS# 2021382Listed by: KELLER WILLIAMS HERITAGE - New
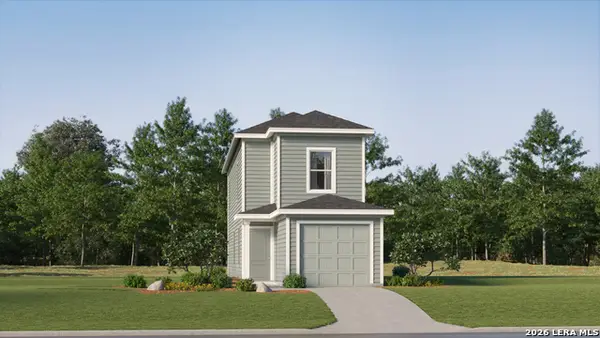 $167,099Active3 beds 2 baths1,360 sq. ft.
4922 Daisy Blossom, Converse, TX 78109
MLS# 2022111Listed by: KELLER WILLIAMS CITY-VIEW


Protect your home and budget from life's surprises with an Assurant Home Warranty, backed by a partner that supports you through every step of homeownership. Explore Plans.
© 2026 Better Homes and Gardens Real Estate LLC. An Anywhere Real Estate company. All rights reserved. Better Homes and Gardens® Real Estate is a registered trademark owned by Meredith Operations Corporation, licensed to Better Homes and Gardens Real Estate LLC and used with permission. Better Homes and Gardens Real Estate LLC fully supports the principles of the Fair Housing Act and the Equal Opportunity Act. Listing information is deemed reliable but is not guaranteed accurate.
Each office is independently owned and operated.
Any services or products provided by third parties are not provided by, affiliated with or related to Better Homes and Gardens Real Estate LLC, or its affiliated companies.