
4639 Via Sonoma Trl, Converse, TX 78109
Local realty services provided by:Better Homes and Gardens Real Estate Winans
4639 Via Sonoma Trl,Converse, TX 78109
$278,000
- 4 Beds
- 3 Baths
- 2,254 sq. ft.
- Single family
- Active
Listed by: jenny leyva
Office: real broker, llc.
MLS#:2022171
Source:LERA
Price summary
- Price:$278,000
- Price per sq. ft.:$123.34
- Monthly HOA dues:$26.67
About this home
GREENBELT PRIVACY, BEAUTIFUL SUNSETS & CONVENIENT ACCESS TO JBSA-RANDOLPH! Built in 2021, this beautifully maintained two-story home in Converse, TX offers 4 bedrooms, 3 full bathrooms, and two living areas with a flexible layout. Enjoy a bright main living space, a downstairs bedroom and full bathroom, and an upstairs loft ready for a second living area, game room, or workspace. The upstairs primary suite provides a comfortable retreat alongside two additional bedrooms. Step outside to a backyard backing to a greenbelt with no rear neighbors, offering added privacy, open views, and beautiful Texas sunsets. A nearby body of water beyond the backyard adds to the peaceful setting, while approximately 3/4 xeriscaped landscaping keeps backyard upkeep simple. The garage includes an electrical outlet for EV charging. Located near JBSA-Randolph, with easy access to I-10 and Loop 1604 for travel to downtown San Antonio and JBSA-Fort Sam Houston. Enjoy nearby shopping and dining, plus the upcoming H-E-B and expanding retail development at the I-10 East and Loop 1604 corridor. A well-kept home with flexible space, a low-maintenance backyard, and a convenient San Antonio-area location!...
Contact an agent
Home facts
- Year built:2021
- Subdivision & Development:ESCONDIDO NORTH
- Listing ID #:2022171
- Added:1 day(s) ago
- Updated:October 08, 2026 at 02:43 PM
Rooms and interior
- Bedrooms:4
- Total bathrooms:3
- Full bathrooms:3
- Flooring:Carpeting, Vinyl
- Bathrooms Description:Tub/Shower Separate
- Kitchen Description:Dishwasher, Disposal, Microwave Oven, Solid Counter Tops, Stove/Range
- Bedroom Description:Ceiling Fan, Full Bath, Master Bedroom Upstairs, Multi-Closets, Walk-In Closet
- Living area:2,254 sq. ft.
Heating and cooling
- Cooling:One Central
- Heating:Central, Electric
Structure and exterior
- Roof:Composition
- Year built:2021
- Building area:2,254 sq. ft.
- Lot area:0.1 Acres
- Architectural Style:Two Story
- Construction Materials:Brick, Cement Fiber
- Foundation Description:Slab
- Levels:2 Story
Schools
- High school:Wagner
- Middle school:Metzger
- Elementary school:Escondido Elementary
Utilities
- Water:Water System
- Sewer:Sewer System
Finances and disclosures
- Price:$278,000
- Price per sq. ft.:$123.34
- Tax amount:$5,014 (2026)
Features and amenities
- Laundry features:Dryer Connection, Washer Connection
- Amenities:Ceiling Fans, Chandelier, City Garbage Service, Electric Water Heater, Smoke Alarm
Parking
- Parking description:Two Car Garage
 IDX information is provided exclusively for consumers’ personal, non-commercial use, that it may not be used for any purpose other than to identify prospective properties consumers may be interested in purchasing, and that the data is deemed reliable but is not guaranteed accurate by LERA MLS (Local Expertise Regional Access). The MLS may, at its discretion, require use of other disclaimers as necessary to protect participants and/or the MLS from liability.
 New listings near 4639 Via Sonoma Trl
- New
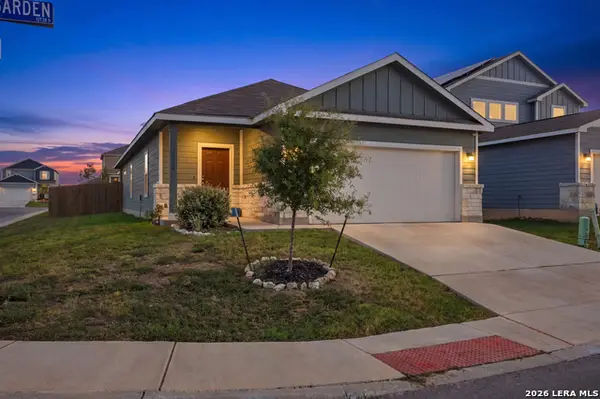 $290,000Active3 beds 2 baths1,557 sq. ft.
10738 Gilmore Gdn, Converse, TX 78109
MLS# 2022177Listed by: LPT REALTY, LLC - New
 $700,000Active4 beds 5 baths3,323 sq. ft.
6422 Stearin Way, Converse, TX 78109
MLS# 2019242Listed by: RE/MAX UNITY - New
 $299,000Active3 beds 2 baths1,895 sq. ft.
9218 Shadow Creek Ln, Converse, TX 78109
MLS# 2022153Listed by: KELLER WILLIAMS CITY-VIEW - New
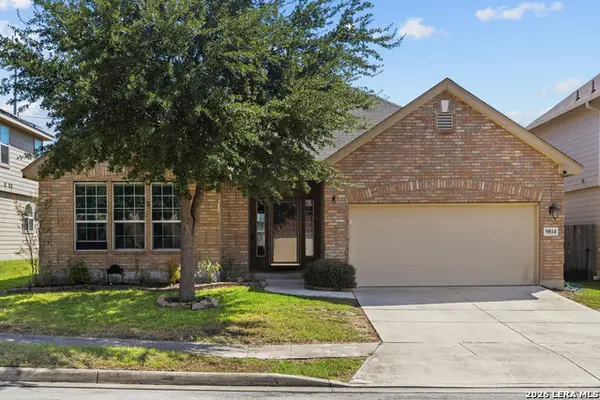 $275,000Active3 beds 2 baths2,284 sq. ft.
9814 Common Law, Converse, TX 78109
MLS# 2021382Listed by: KELLER WILLIAMS HERITAGE - New
 $167,099Active3 beds 2 baths1,360 sq. ft.
4922 Daisy Blossom, Converse, TX 78109
MLS# 2022111Listed by: KELLER WILLIAMS CITY-VIEW - New
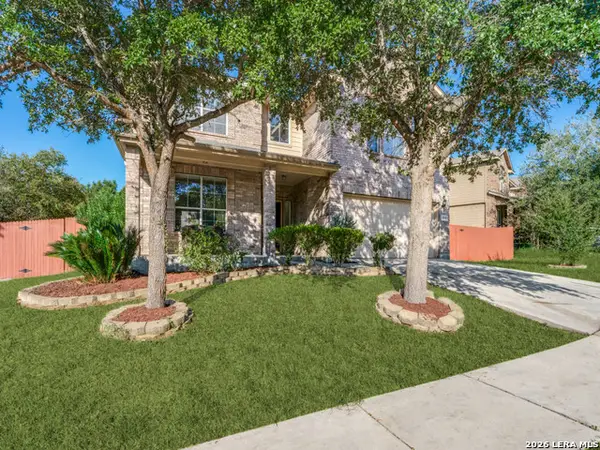 $365,000Active5 beds 4 baths3,044 sq. ft.
9819 Discovery Dr, Converse, TX 78109
MLS# 2022122Listed by: KELLER WILLIAMS HERITAGE - New
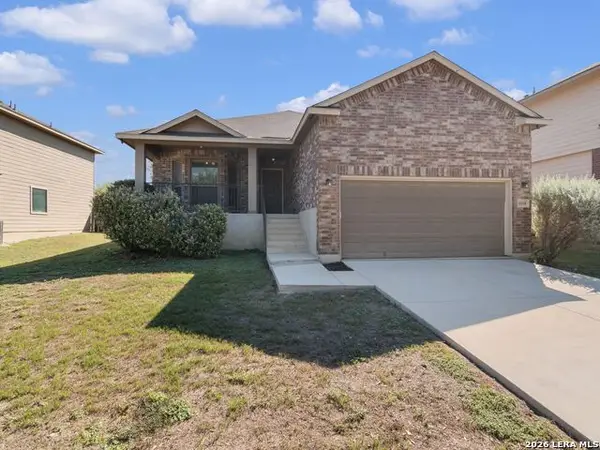 $226,500Active4 beds 2 baths1,603 sq. ft.
10218 Margarita Hill, Converse, TX 78109
MLS# 2020669Listed by: KUPER SOTHEBY'S INT'L REALTY - New
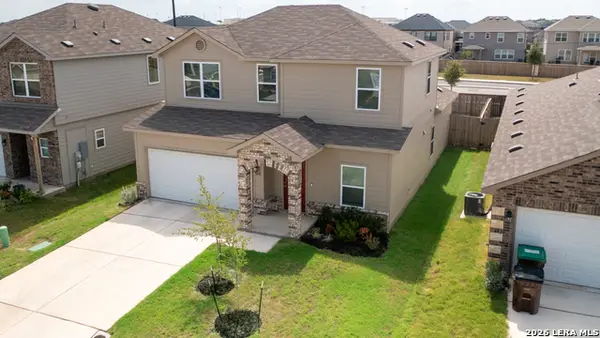 $295,000Active3 beds 3 baths2,168 sq. ft.
3431 Andromeda Way, Converse, TX 78109
MLS# 2021840Listed by: LEVI RODGERS REAL ESTATE GROUP - New
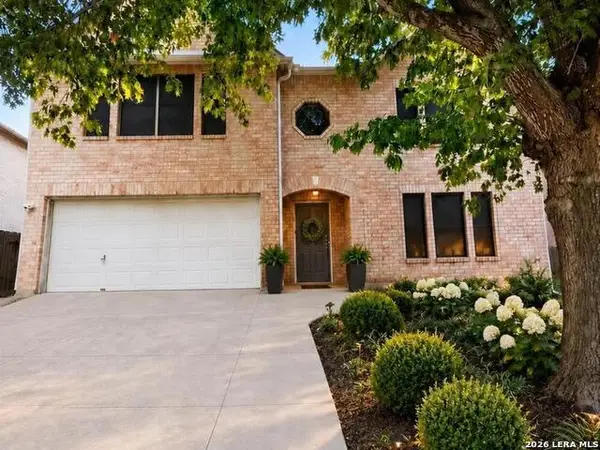 $190,000Active4 beds 3 baths3,635 sq. ft.
8119 Cantura Mls, Converse, TX 78109
MLS# 2021811Listed by: HOME TEAM OF AMERICA


Protect your home and budget from life's surprises with an Assurant Home Warranty, backed by a partner that supports you through every step of homeownership. Explore Plans.
© 2026 Better Homes and Gardens Real Estate LLC. An Anywhere Real Estate company. All rights reserved. Better Homes and Gardens® Real Estate is a registered trademark owned by Meredith Operations Corporation, licensed to Better Homes and Gardens Real Estate LLC and used with permission. Better Homes and Gardens Real Estate LLC fully supports the principles of the Fair Housing Act and the Equal Opportunity Act. Listing information is deemed reliable but is not guaranteed accurate.
Each office is independently owned and operated.
Any services or products provided by third parties are not provided by, affiliated with or related to Better Homes and Gardens Real Estate LLC, or its affiliated companies.