
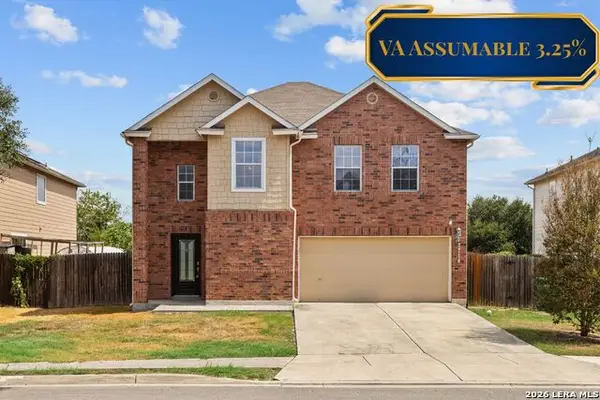
5043 Botanic Trl, Converse, TX 78109
Local realty services provided by:Better Homes and Gardens Real Estate Winans
5043 Botanic Trl,Converse, TX 78109
$199,900
- 3 Beds
- 3 Baths
- 1,189 sq. ft.
- Single family
- Active
Listed by: marysa cruz
Office: united realty group of texas, llc.
MLS#:2021413
Source:LERA
Price summary
- Price:$199,900
- Price per sq. ft.:$168.12
- Monthly HOA dues:$25
About this home
Move-in ready and designed for comfortable living, this pre-owned two-story home features a modern, open-concept layout with a kitchen overlooking the family room-perfect for entertaining or relaxing at home. The kitchen comes equipped with a gas stove, microwave, dishwasher, and refrigerator with an ice maker. All bedrooms are upstairs with the primary bedroom with ensuite bathroom at the opposite end of the hallway for added privacy. All window treatments remain. The stackable washer and dryer are conveniently located upstairs and will convey with the property. Outside, enjoy a spacious, fenced backyard with sod and plenty of room for outdoor gatherings, gardening, or play. A sprinkler system adds convenience and helps keep the lawn looking its best.
Contact an agent
Home facts
- Year built:2024
- Subdivision & Development:Flora Meadows
- Listing ID #:2021413
- Added:1 day(s) ago
- Updated:October 06, 2026 at 04:25 AM
Rooms and interior
- Bedrooms:3
- Total bathrooms:3
- Full bathrooms:2
- Half bathrooms:1
- Flooring:Carpeting, Vinyl
- Dining Description:Breakfast Bar, Living Room/Dining Room Combo
- Bathrooms Description:Tub/Shower Combo
- Kitchen Description:Breakfast Bar, Dishwasher, Disposal, Eat-In Kitchen, Gas Cooking, Ice Maker Connection, Microwave Oven, Refrigerator, Self-Cleaning Oven, Solid Counter Tops
- Bedroom Description:All Bedrooms Upstairs, Master Bedroom Upstairs, Walk-In Closets
- Living area:1,189 sq. ft.
Heating and cooling
- Cooling:One Central
- Heating:Central, Electric
Structure and exterior
- Roof:Composition
- Year built:2024
- Building area:1,189 sq. ft.
- Lot area:0.11 Acres
- Lot Features:Cul-de-Sac/Dead End, On Greenbelt
- Architectural Style:Two Story
- Construction Materials:Siding
- Exterior Features:Has Gutters, Privacy Fence, Sprinkler System
- Foundation Description:Slab
- Levels:2 Story
Schools
- High school:East Central
- Middle school:East Central
- Elementary school:Tradition
Utilities
- Water:City
- Sewer:City
Finances and disclosures
- Price:$199,900
- Price per sq. ft.:$168.12
- Tax amount:$2 (2026)
Features and amenities
- Laundry features:Dryer Connection, Laundry Upper Level, Laundry in Closet, Washer Connection
- Amenities:Attic - Pull Down Stairs, Attic - Storage Only, Carbon Monoxide Detector, Ceiling Fans, City Garbage Service, Electric Water Heater, High Speed Internet, In Wall Pest Control, Smoke Alarm
Parking
- Parking description:Garage Door Opener, One Car Garage
 IDX information is provided exclusively for consumers’ personal, non-commercial use, that it may not be used for any purpose other than to identify prospective properties consumers may be interested in purchasing, and that the data is deemed reliable but is not guaranteed accurate by LERA MLS (Local Expertise Regional Access). The MLS may, at its discretion, require use of other disclaimers as necessary to protect participants and/or the MLS from liability.
 New listings near 5043 Botanic Trl
- New
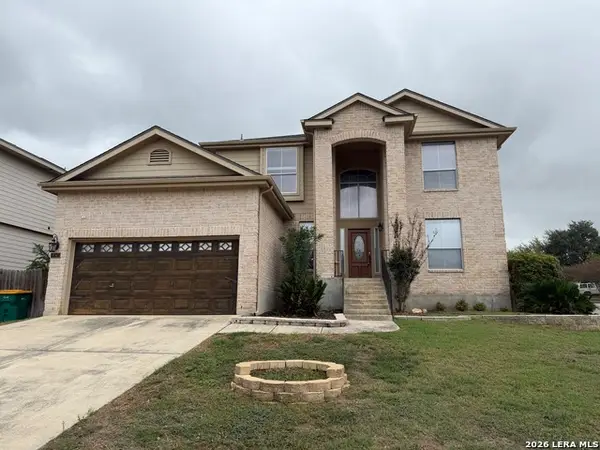 $297,950Active5 beds 4 baths3,225 sq. ft.
9747 Justice Ln, Converse, TX 78109
MLS# 2021517Listed by: DAVALOS & ASSOCIATES - New
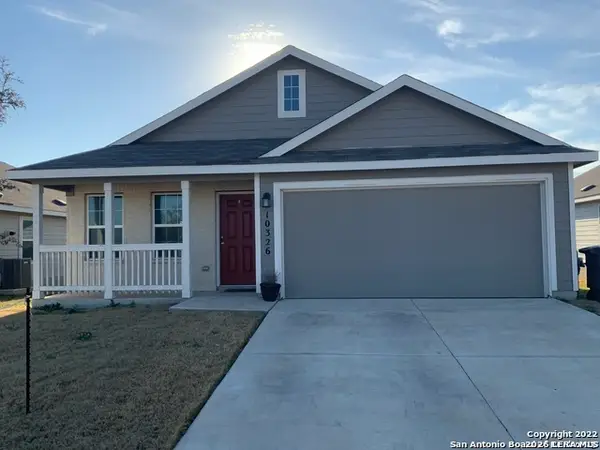 $224,900Active3 beds 2 baths1,217 sq. ft.
10326 Margarita Loop, Converse, TX 78109
MLS# 2021132Listed by: RE/MAX ASSOCIATES BOERNE - New
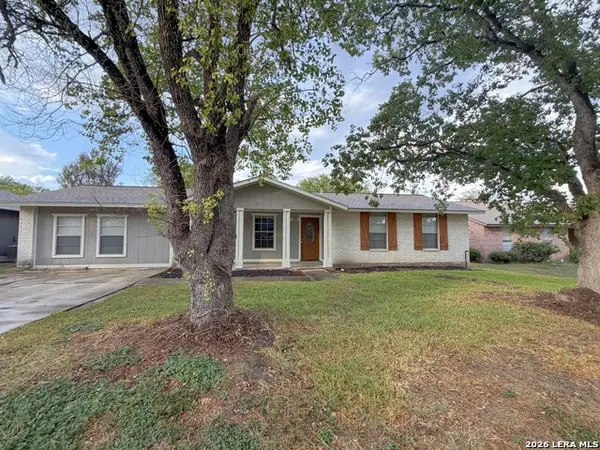 $157,500Active4 beds 2 baths1,576 sq. ft.
126 Kingsman St, Converse, TX 78109
MLS# 2021099Listed by: DAVALOS & ASSOCIATES - Open Tue, 9am to 7pmNew
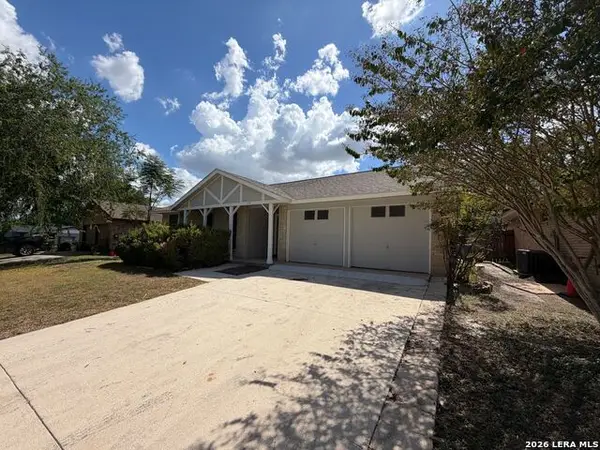 $205,000Active3 beds 2 baths1,290 sq. ft.
414 Jeanette Dr, Converse, TX 78109
MLS# 2020989Listed by: OPENDOOR BROKERAGE, LLC - New
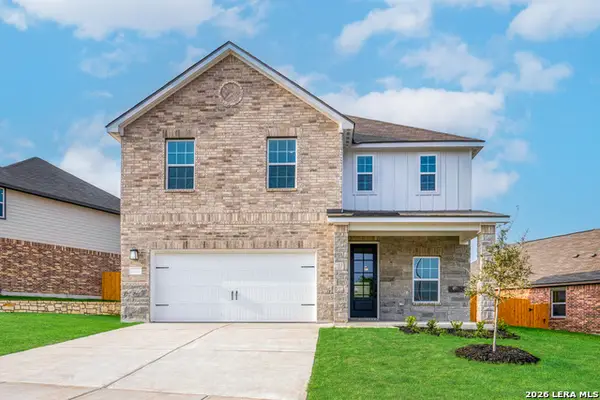 $387,900Active4 beds 3 baths2,240 sq. ft.
6319 Monk Landing, Converse, TX 78109
MLS# 2020953Listed by: LGI HOMES - New
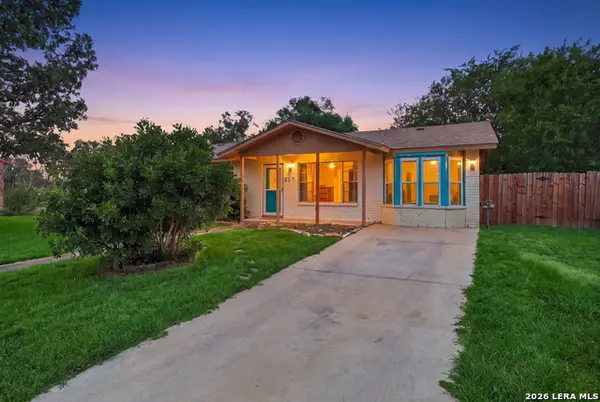 $194,999Active3 beds 2 baths1,442 sq. ft.
301 Ann Dr, Converse, TX 78109
MLS# 2020926Listed by: LEVI RODGERS REAL ESTATE GROUP - New
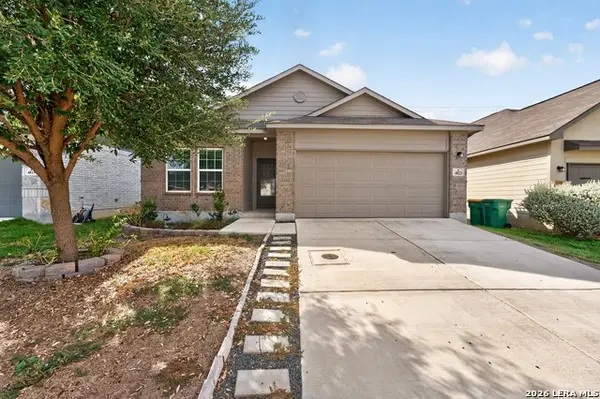 $249,999Active3 beds 2 baths1,912 sq. ft.
4823 Cambridge Park, Converse, TX 78109
MLS# 2020866Listed by: WATTERS INTERNATIONAL REALTY - New
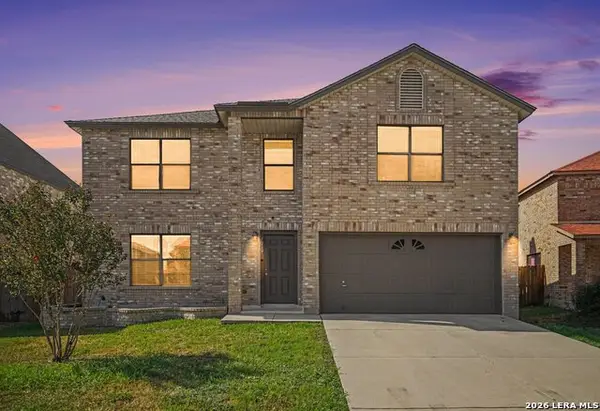 $310,000Active4 beds 3 baths3,288 sq. ft.
7919 Cherry Glade, Converse, TX 78109
MLS# 2020601Listed by: LPT REALTY, LLC - New
 $299,000Active3 beds 3 baths2,395 sq. ft.
7714 Cold Mtn, Converse, TX 78109
MLS# 2020604Listed by: RESI REALTY, LLC


Protect your home and budget from life's surprises with an Assurant Home Warranty, backed by a partner that supports you through every step of homeownership. Explore Plans.
© 2026 Better Homes and Gardens Real Estate LLC. An Anywhere Real Estate company. All rights reserved. Better Homes and Gardens® Real Estate is a registered trademark owned by Meredith Operations Corporation, licensed to Better Homes and Gardens Real Estate LLC and used with permission. Better Homes and Gardens Real Estate LLC fully supports the principles of the Fair Housing Act and the Equal Opportunity Act. Listing information is deemed reliable but is not guaranteed accurate.
Each office is independently owned and operated.
Any services or products provided by third parties are not provided by, affiliated with or related to Better Homes and Gardens Real Estate LLC, or its affiliated companies.