
7934 Donshire Dr, Converse, TX 78109
Local realty services provided by:Better Homes and Gardens Real Estate Winans
7934 Donshire Dr,Converse, TX 78109
$235,000
- 3 Beds
- 2 Baths
- 2,176 sq. ft.
- Single family
- Active
Listed by: nina dukes
Office: mch realty group
MLS#:2018691
Source:LERA
Price summary
- Price:$235,000
- Price per sq. ft.:$108
- Monthly HOA dues:$91.67
About this home
Super spacious and beautiful 3 bed 2 bath home in Converse! Laminate and tile through out the home with NO carpet. This property has lots of custom finished such as built in bookcases, a breakfast nook, a large sun room for entertainment and relaxation. Each bedroom has a walk in closet and both bathrooms are a great size to accompany any of your needs. Schedule a showing for this beautiful rental before it's too late!
Contact an agent
Home facts
- Year built:1995
- Subdivision & Development:Northhampton
- Listing ID #:2018691
- Added:1 day(s) ago
- Updated:September 24, 2026 at 01:48 PM
Rooms and interior
- Bedrooms:3
- Total bathrooms:2
- Full bathrooms:2
- Flooring:Ceramic Tile, Laminate
- Dining Description:Breakfast Bar, Living Room/Dining Room Combo
- Bathrooms Description:Double Vanity, Tub/Shower Combo
- Kitchen Description:Breakfast Bar, Dishwasher, Disposal, Eat-In Kitchen, Stove/Range
- Bedroom Description:Walk-In Closet
- Living area:2,176 sq. ft.
Heating and cooling
- Cooling:One Central
- Heating:Central, Electric
Structure and exterior
- Roof:Composition
- Year built:1995
- Building area:2,176 sq. ft.
- Lot area:0.15 Acres
- Architectural Style:One Story
- Construction Materials:Brick, Siding
- Foundation Description:Slab
- Levels:1 Story
Schools
- High school:Call District
- Middle school:Call District
- Elementary school:Call District
Utilities
- Water:Water System
Finances and disclosures
- Price:$235,000
- Price per sq. ft.:$108
- Tax amount:$5,357 (2025)
Features and amenities
- Laundry features:Dryer Connection, Washer Connection
- Amenities:Ceiling Fans, Park/Playground
Parking
- Parking description:Two Car Garage
 IDX information is provided exclusively for consumers’ personal, non-commercial use, that it may not be used for any purpose other than to identify prospective properties consumers may be interested in purchasing, and that the data is deemed reliable but is not guaranteed accurate by LERA MLS (Local Expertise Regional Access). The MLS may, at its discretion, require use of other disclaimers as necessary to protect participants and/or the MLS from liability.
 New listings near 7934 Donshire Dr
- New
 $380,000Active4 beds 3 baths2,796 sq. ft.
10118 Mission Crk, Converse, TX 78109
MLS# 2018869Listed by: ROSE RESIDENTIAL, LLC - New
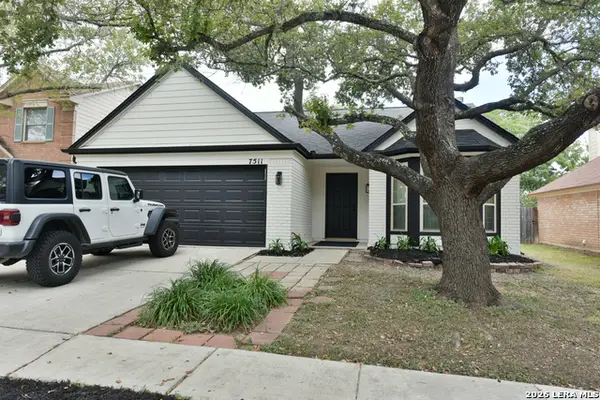 $259,900Active3 beds 2 baths1,868 sq. ft.
7511 Rocky Trl, Converse, TX 78109
MLS# 2018623Listed by: WHITE LINE REALTY LLC - New
 $281,499Active4 beds 3 baths2,370 sq. ft.
11438 Akasa Gardens, Converse, TX 78109
MLS# 2018586Listed by: KELLER WILLIAMS CITY-VIEW - New
 $190,999Active3 beds 2 baths1,354 sq. ft.
11520 Evergreen Rose, Converse, TX 78109
MLS# 2018587Listed by: KELLER WILLIAMS CITY-VIEW - New
 $242,499Active3 beds 3 baths1,657 sq. ft.
1818 Winged Rose, Converse, TX 78109
MLS# 2018588Listed by: KELLER WILLIAMS CITY-VIEW - New
 $225,999Active3 beds 2 baths1,402 sq. ft.
1931 Trailing Rose, Converse, TX 78109
MLS# 2018589Listed by: KELLER WILLIAMS CITY-VIEW - New
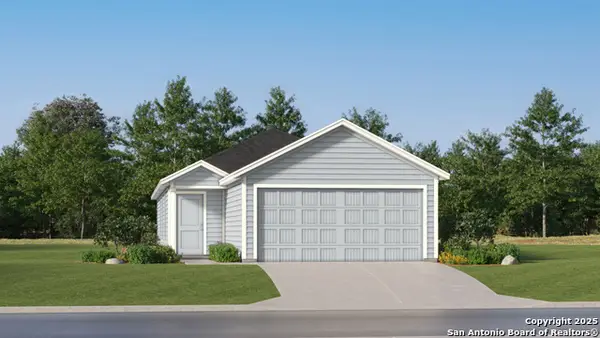 $182,999Active3 beds 2 baths1,354 sq. ft.
7471 Bismarck Sapphire, San Antonio, TX 78263
MLS# 2018590Listed by: KELLER WILLIAMS CITY-VIEW - New
 $233,999Active4 beds 2 baths1,897 sq. ft.
7477 Bismarck Sapphire, San Antonio, TX 78263
MLS# 2018591Listed by: KELLER WILLIAMS CITY-VIEW - New
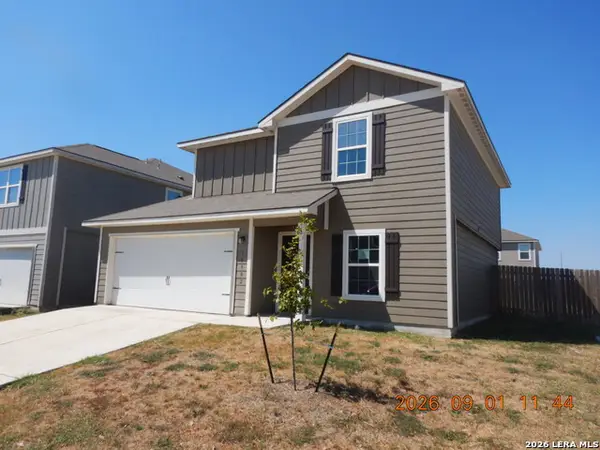 $152,900Active3 beds 3 baths1,414 sq. ft.
10902 Monterey Pike, Converse, TX 78109
MLS# 2018527Listed by: CLARK REALTY & ASSOCIATES,LLC


Protect your home and budget from life's surprises with an Assurant Home Warranty, backed by a partner that supports you through every step of homeownership. Explore Plans.
© 2026 Better Homes and Gardens Real Estate LLC. An Anywhere Real Estate company. All rights reserved. Better Homes and Gardens® Real Estate is a registered trademark owned by Meredith Operations Corporation, licensed to Better Homes and Gardens Real Estate LLC and used with permission. Better Homes and Gardens Real Estate LLC fully supports the principles of the Fair Housing Act and the Equal Opportunity Act. Listing information is deemed reliable but is not guaranteed accurate.
Each office is independently owned and operated.
Any services or products provided by third parties are not provided by, affiliated with or related to Better Homes and Gardens Real Estate LLC, or its affiliated companies.