
1230 Bethel School Court, Coppell, TX 75019
Local realty services provided by:Better Homes and Gardens Real Estate Lindsey Realty
Upcoming open houses
- Sat, Jul 1112:00 pm - 02:00 pm
Listed by: fabiana pagani
Office: real broker, llc.
MLS#:21321428
Source:GDAR
Price summary
- Price:$389,000
- Price per sq. ft.:$221.53
- Monthly HOA dues:$190
About this home
Meticulously maintained corner unit townhome in a small, private, gated feel community in the heart of Coppell, with a wonderful backyard overlooking the greenbelt, low HOA maintained living, and a location minutes from the new DART Silver Line. 3 bedroom, 3.5 bath, 1,756 sq ft two story just off MacArthur Blvd, near Cypress Waters and just steps from a park, playground, dog park, and baseball field.
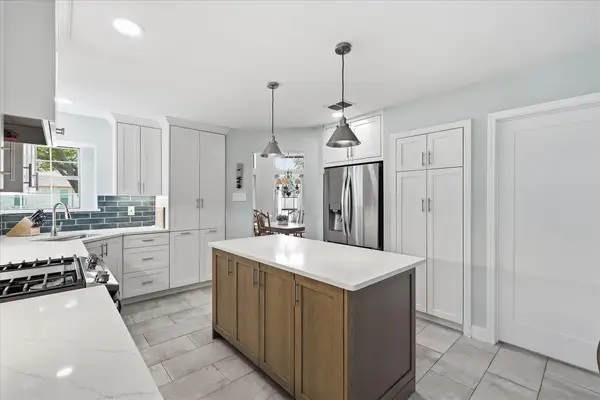
The main level features an open living and dining area, a large kitchen with granite countertops, a half bath, and a private guest suite with a full ensuite bath. Amazing hardwood flooring in the main areas and on the stairs. The upstairs offers a spacious primary suite with a garden tub, a separate shower, and a walk in closet, a second ensuite bedroom and a versatile loft (perfect for a second living area or office); and a separate utility room.
HOA covers all exterior maintenance and lawn care, a true low-maintenance, lock-and-leave living. 2-car attached garage.
Unbeatable connectivity: easy access to HWY 635, I-35E, President George Bush Turnpike (190), and Sam Rayburn Tollway (121). 10-15 minutes to Addison, DFW Airport, and Grapevine Mills. Zoned to Carrollton-Farmers Branch ISD with a Coppell ISD transfer option available; buyer to verify with the district. A rare find for buyers wanting a low-maintenance, move-in-ready home in one of Coppell's most convenient corridors....
Contact an agent
Home facts
- Year built:2006
- Listing ID #:21321428
- Added:1 day(s) ago
- Updated:July 10, 2026 at 03:54 AM
Rooms and interior
- Bedrooms:3
- Total bathrooms:4
- Full bathrooms:3
- Half bathrooms:1
- Flooring:Carpet, Wood
- Kitchen Description:Dishwasher, Disposal, Electric Oven, Electric Range, Microwave
- Living area:1,756 sq. ft.
Heating and cooling
- Cooling:Central Air, Electric
- Heating:Central, Electric
- Central air:Yes
Structure and exterior
- Roof:Composition
- Year built:2006
- Building area:1,756 sq. ft.
- Lot area:0.06 Acres
- Architectural Style:Traditional
- Construction Materials:Brick
- Foundation Description:Slab
- Levels:2 Story
Schools
- High school:Ranchview
- Middle school:Bush
- Elementary school:Riverchase
Finances and disclosures
- Price:$389,000
- Price per sq. ft.:$221.53
- Tax amount:$8,420
Features and amenities
- Appliances:Dishwasher, Disposal, Electric Oven, Electric Range, Microwave
- Amenities:Smoke Detectors
Parking
- Garage:Yes
- Garage spaces:2
 Information provided, in part, by North Texas Real Estate Information Systems, Inc. Last Updated July 10, 2026 Listings with the NTREIS logo are listed by brokerages other than Better Homes and Gardens Real Estate Lindsey Realty.
New listings near 1230 Bethel School Court
- New
 $1,290,000Active3 beds 3 baths2,713 sq. ft.
130 Washington Court, Coppell, TX 75019
MLS# 21318858Listed by: RE/MAX DFW ASSOCIATES - New
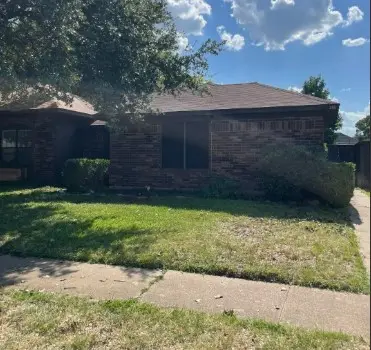 $313,000Active3 beds 2 baths1,190 sq. ft.
245 Willingham Drive, Coppell, TX 75019
MLS# 21324441Listed by: ENGLISH REALTY, LLC - Open Sat, 12 to 2pmNew
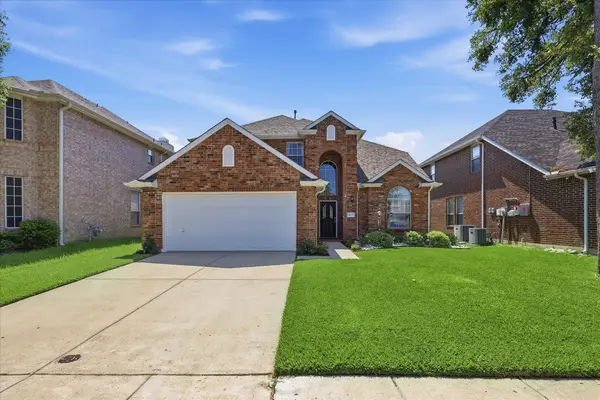 $630,000Active4 beds 3 baths2,248 sq. ft.
517 Waterview Drive, Coppell, TX 75019
MLS# 21324820Listed by: KELLER WILLIAMS REALTY-FM - Open Sat, 12 to 2pmNew
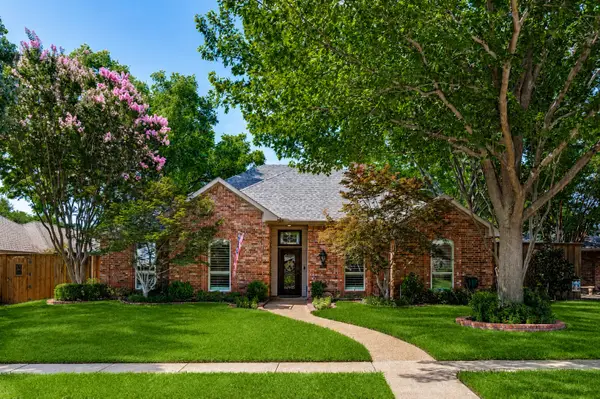 $695,000Active4 beds 3 baths2,265 sq. ft.
725 Greenway Drive, Coppell, TX 75019
MLS# 21322744Listed by: RE/MAX DFW ASSOCIATES - New
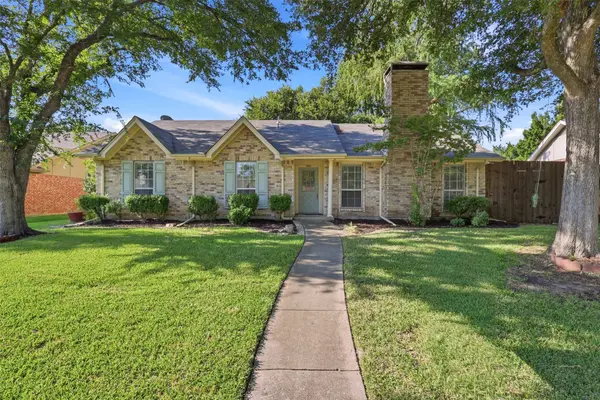 $449,900Active3 beds 2 baths1,610 sq. ft.
250 Creekside Lane, Coppell, TX 75019
MLS# 21325293Listed by: KELLER WILLIAMS ROCKWALL - Open Sat, 2 to 4pmNew
 $875,000Active4 beds 3 baths3,503 sq. ft.
200 Wilshire Drive, Coppell, TX 75019
MLS# 21308643Listed by: EBBY HALLIDAY, REALTORS - New
 $725,000Active3 beds 3 baths2,532 sq. ft.
733 Hammond Street, Coppell, TX 75019
MLS# 21320076Listed by: BERKSHIRE HATHAWAYHS PENFED TX - New
 $575,000Active3 beds 2 baths1,986 sq. ft.
642 Eagle Drive, Coppell, TX 75019
MLS# 21322625Listed by: RE/MAX DFW ASSOCIATES - Open Sun, 1 to 3pmNew
 $450,000Active3 beds 2 baths1,480 sq. ft.
332 Willow Springs Drive, Coppell, TX 75019
MLS# 21321490Listed by: ATTORNEY BROKER SERVICES


Protect your home and budget from life's surprises with an Assurant Home Warranty, backed by a partner that supports you through every step of homeownership. Explore Plans.
© 2026 Better Homes and Gardens Real Estate LLC. An Anywhere Real Estate company. All rights reserved. Better Homes and Gardens® Real Estate is a registered trademark owned by Meredith Operations Corporation, licensed to Better Homes and Gardens Real Estate LLC and used with permission. Better Homes and Gardens Real Estate LLC fully supports the principles of the Fair Housing Act and the Equal Opportunity Act. Listing information is deemed reliable but is not guaranteed accurate.
Each office is independently owned and operated.
Any services or products provided by third parties are not provided by, affiliated with or related to Better Homes and Gardens Real Estate LLC, or its affiliated companies.