
725 Greenway Drive, Coppell, TX 75019
Local realty services provided by:Better Homes and Gardens Real Estate Senter, REALTORS(R)
Upcoming open houses
- Sat, Jul 1112:00 pm - 02:00 pm
Listed by: laura barnett
Office: re/max dfw associates
MLS#:21322744
Source:GDAR
Price summary
- Price:$695,000
- Price per sq. ft.:$306.84
About this home
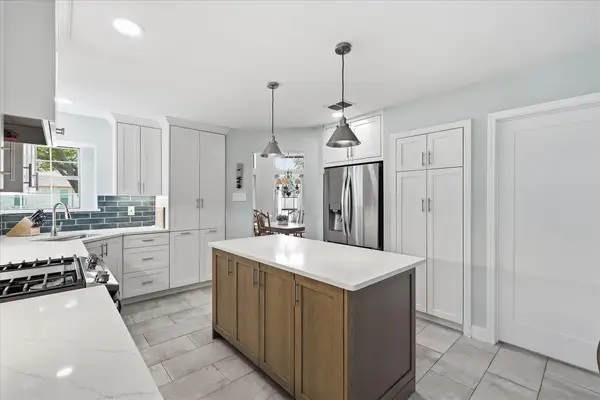
Beautifully remodeled one-story home on a treed lot with 4 bedrooms, 3 baths, a 2-car garage with professionally finished floors. 8-foot board-on-board privacy fence with electric gate add privacy. Inside, high ceilings, smooth walls, updated windows, plantation shutters, solid wood doors, and hickory hardwood floors create a refined feel. Spacious living room features stained-glass accent windows, skylights, ceiling fan, gas-log fireplace with custom screen, built-in bookshelves, and built-in desk. The dining room offers wallpaper, chandelier, arched window and hardwood flooring. The kitchen is ideal for daily living and entertaining with ceiling-height custom cabinetry, two pantries, granite surfaces, copper sink, instant hot water, Sub-Zero refrigerator, Thermador oven, warming drawer and microwave, KitchenAid induction cooktop, stainless Vent-A-Hood, and Asko dishwasher. Private primary suite includes hardwood floors, tray ceiling with decorative fan, two walk-in closets, and a luxurious bath with dual sinks, granite, separate water closet with linen storage, shower, clawfoot tub, travertine flooring, chair rail, and skylight. Three secondary bedrooms offer hardwood floors, crown molding, ceiling fans, and generous closets. Additional baths feature quartz, granite, marble, double sinks, vessel sink, linen storage, and large updated shower. Resort-style backyard retreat with a heated PebbleTec saltwater pool and spa, redone pool and deck in 2025, koi pond, covered patio, outdoor lighting, sprinkler system, pool fence, greenhouse, and built-in Twin Eagles natural gas grill installed in 2025. Major updates include a 2024 tankless water heater, AC heat and ductwork in 2025, GENERAC GENERATOR, washer dryer, and climate-controlled garage with finished floor, refrigerator, TV, and shelving. Close to parks, jogging trails, restaurants, and shopping. In Award-winning Coppell ISD....
Contact an agent
Home facts
- Year built:1989
- Listing ID #:21322744
- Added:1 day(s) ago
- Updated:July 10, 2026 at 05:24 AM
Rooms and interior
- Bedrooms:4
- Total bathrooms:3
- Full bathrooms:3
- Flooring:Ceramic Tile, Marble, Travertine, Wood
- Kitchen Description:Built In Refrigerator, Dishwasher, Disposal, Electric Cooktop, Gas Oven, Microwave, Vented Exhaust Fan, Warming Drawer
- Living area:2,265 sq. ft.
Heating and cooling
- Cooling:Ceiling Fans, Central Air, Electric
- Heating:Central, Natural Gas
- Central air:Yes
Structure and exterior
- Roof:Composition
- Year built:1989
- Building area:2,265 sq. ft.
- Lot area:0.21 Acres
- Lot Features:Interior Lot, Landscaped, Many Trees, Sprinkler System, Subdivision
- Architectural Style:Traditional
- Construction Materials:Brick
- Foundation Description:Slab
- Levels:1 Story
Schools
- High school:Coppell
- Middle school:Coppelleas
- Elementary school:Lakeside
Finances and disclosures
- Price:$695,000
- Price per sq. ft.:$306.84
- Tax amount:$11,923
Features and amenities
- Appliances:Built In Refrigerator, Dishwasher, Disposal, Electric Cooktop, Gas Oven, Microwave, Tankless Water Heater, Vented Exhaust Fan, Warming Drawer
- Amenities:Generator, Security Service, Security System Owned, Smoke Detectors
Parking
- Garage:Yes
- Garage spaces:2
 Information provided, in part, by North Texas Real Estate Information Systems, Inc. Last Updated July 10, 2026 Listings with the NTREIS logo are listed by brokerages other than Better Homes and Gardens Real Estate Senter, REALTORS(R).
New listings near 725 Greenway Drive
- New
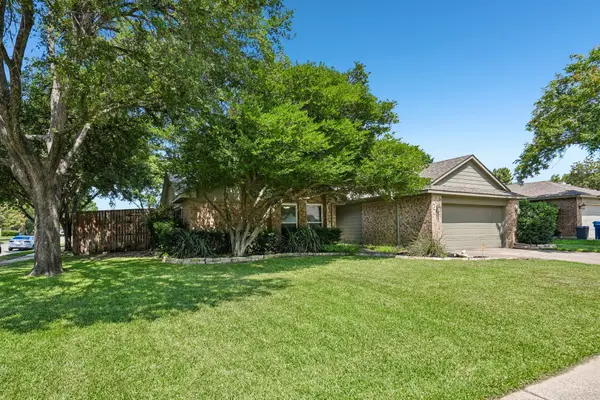 $500,000Active3 beds 2 baths1,559 sq. ft.
406 Dillard Lane, Coppell, TX 75019
MLS# 21324436Listed by: 24FIFTEEN REALTY - New
 $1,290,000Active3 beds 3 baths2,713 sq. ft.
130 Washington Court, Coppell, TX 75019
MLS# 21318858Listed by: RE/MAX DFW ASSOCIATES - New
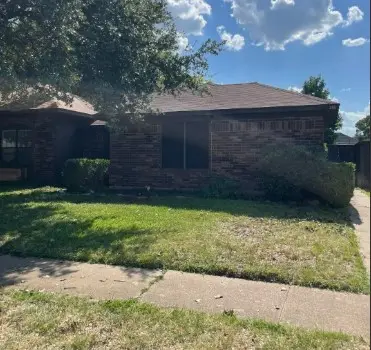 $313,000Active3 beds 2 baths1,190 sq. ft.
245 Willingham Drive, Coppell, TX 75019
MLS# 21324441Listed by: ENGLISH REALTY, LLC - Open Sat, 12 to 2pmNew
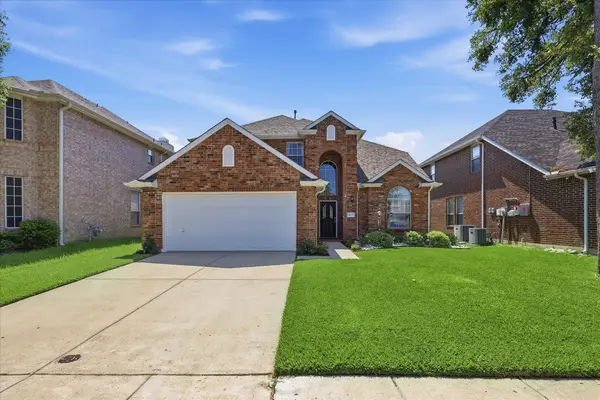 $630,000Active4 beds 3 baths2,248 sq. ft.
517 Waterview Drive, Coppell, TX 75019
MLS# 21324820Listed by: KELLER WILLIAMS REALTY-FM - Open Sat, 12 to 2pmNew
 $389,000Active3 beds 4 baths1,756 sq. ft.
1230 Bethel School Court, Coppell, TX 75019
MLS# 21321428Listed by: REAL BROKER, LLC - New
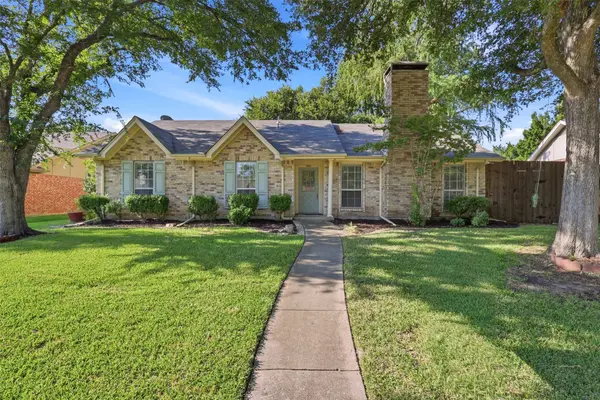 $449,900Active3 beds 2 baths1,610 sq. ft.
250 Creekside Lane, Coppell, TX 75019
MLS# 21325293Listed by: KELLER WILLIAMS ROCKWALL - Open Sat, 2 to 4pmNew
 $875,000Active4 beds 3 baths3,503 sq. ft.
200 Wilshire Drive, Coppell, TX 75019
MLS# 21308643Listed by: EBBY HALLIDAY, REALTORS - New
 $725,000Active3 beds 3 baths2,532 sq. ft.
733 Hammond Street, Coppell, TX 75019
MLS# 21320076Listed by: BERKSHIRE HATHAWAYHS PENFED TX - New
 $575,000Active3 beds 2 baths1,986 sq. ft.
642 Eagle Drive, Coppell, TX 75019
MLS# 21322625Listed by: RE/MAX DFW ASSOCIATES


Protect your home and budget from life's surprises with an Assurant Home Warranty, backed by a partner that supports you through every step of homeownership. Explore Plans.
© 2026 Better Homes and Gardens Real Estate LLC. An Anywhere Real Estate company. All rights reserved. Better Homes and Gardens® Real Estate is a registered trademark owned by Meredith Operations Corporation, licensed to Better Homes and Gardens Real Estate LLC and used with permission. Better Homes and Gardens Real Estate LLC fully supports the principles of the Fair Housing Act and the Equal Opportunity Act. Listing information is deemed reliable but is not guaranteed accurate.
Each office is independently owned and operated.
Any services or products provided by third parties are not provided by, affiliated with or related to Better Homes and Gardens Real Estate LLC, or its affiliated companies.