
1128 Berkshire Way, Copper Canyon, TX 75077
Local realty services provided by:Better Homes and Gardens Real Estate Senter, REALTORS(R)
Listed by: amber broadway
Office: opendoor brokerage, llc.
MLS#:21390453
Source:GDAR
Price summary
- Price:$1,000,000
- Price per sq. ft.:$281.45
- Monthly HOA dues:$160.42
About this home
INCREDIBLE BUYER INCENTIVES: $16,000 MORTGAGE CONCESSION. Opendoor Home Loans will contribute up to $16,000 towards a permanent interest rate buy-down if you finance with Opendoor Home Loans LLC.
1128 Berkshire Way is a two-story home in Copper Canyon, built in 2022, with 3,303 square feet. The kitchen includes an island, pantry, cooktop, and built-in oven, with a breakfast nook alongside. It opens to a two-story living room with a fireplace, while a separate dining area and office provide additional space on the main level. The main-level primary bedroom has walk-in closets and an adjoining bathroom with two vanities, a freestanding tub, and a separate shower. Upstairs, a loft overlooks the living area. A covered rear patio opens to the yard, and a three-car garage completes the home. Home comes with a 100-Day Home Warranty
Contact an agent
Home facts
- Year built:2022
- Subdivision & Development:Vickery Ph 1 B
- Listing ID #:21390453
- Added:1 day(s) ago
- Updated:September 19, 2026 at 01:54 PM
Rooms and interior
- Bedrooms:4
- Total bathrooms:4
- Full bathrooms:3
- Half bathrooms:1
- Flooring:Carpet, Ceramic Tile
- Kitchen Description:Dishwasher, Microwave
- Living area:3,553 sq. ft.
Heating and cooling
- Cooling:Ceiling Fans, Central Air, Electric
- Heating:Central
- Central air:Yes
Structure and exterior
- Year built:2022
- Building area:3,553 sq. ft.
- Lot area:0.22 Acres
- Lot Features:Corner Lot
- Construction Materials:Stucco
- Foundation Description:Slab
- Levels:2 Story
Schools
- High school:Marcus
- Middle school:Clayton Downing
- Elementary school:Flower Mound
Finances and disclosures
- Price:$1,000,000
- Price per sq. ft.:$281.45
- Tax amount:$15,602
Features and amenities
- Appliances:Dishwasher, Microwave
Parking
- Garage:Yes
- Garage spaces:3
 Information provided, in part, by North Texas Real Estate Information Systems, Inc. Last Updated September 19, 2026 Listings with the NTREIS logo are listed by brokerages other than Better Homes and Gardens Real Estate Senter, REALTORS(R).
New listings near 1128 Berkshire Way
- New
 $995,000Active2.63 Acres
403 Woodland Drive, Copper Canyon, TX 75077
MLS# 21382504Listed by: BRIGGS FREEMAN SOTHEBY'S INT'L - Open Sun, 1 to 3pmNew
 $1,325,000Active4 beds 4 baths4,198 sq. ft.
4573 Mahogany Lane, Copper Canyon, TX 75077
MLS# 21372955Listed by: BRIGGS FREEMAN SOTHEBY'S INT'L - Open Sat, 2 to 4pmNew
 $1,450,000Active5 beds 6 baths4,421 sq. ft.
3101 Sherlock Lane, Copper Canyon, TX 75077
MLS# 21371599Listed by: COMPASS RE TEXAS, LLC - New
 $1,835,000Active5 beds 6 baths5,246 sq. ft.
1020 Williams Lane, Copper Canyon, TX 75077
MLS# 21380544Listed by: NORTHTEX REALTY LLC 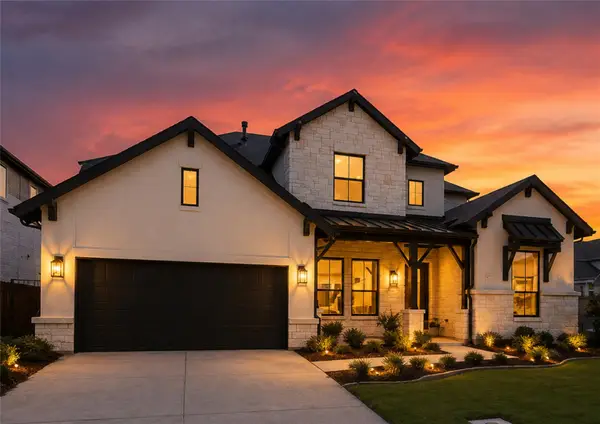 $1,299,000Active5 beds 5 baths4,207 sq. ft.
1153 Rochester Place, Copper Canyon, TX 75077
MLS# 21375072Listed by: NEXTHOME NEXTGEN REALTY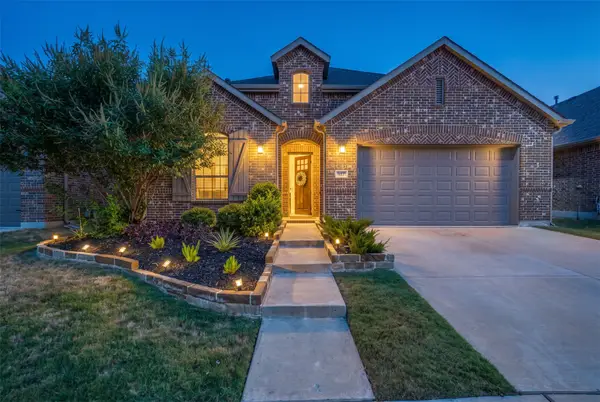 $449,000Active4 beds 3 baths2,507 sq. ft.
917 Meadows Drive, Argyle, TX 76226
MLS# 21361949Listed by: COLDWELL BANKER APEX, REALTORS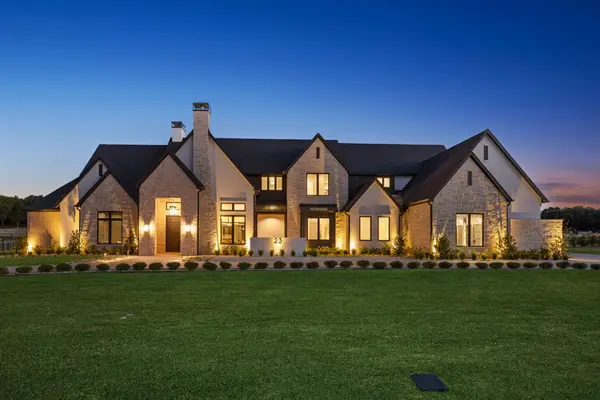 $3,995,000Active5 beds 8 baths7,868 sq. ft.
23 Bradford Lane, Copper Canyon, TX 76226
MLS# 21355283Listed by: REAL BROKER, LLC $2,250,000Active5 beds 5 baths7,528 sq. ft.
820 Copper Woods Lane, Copper Canyon, TX 75077
MLS# 21360589Listed by: KELLER WILLIAMS REALTY-FM $1,789,000Active5 beds 4 baths4,144 sq. ft.
115 Quiet Hill Circle, Copper Canyon, TX 76226
MLS# 21348697Listed by: THE MICHAEL GROUP REAL ESTATE


Protect your home and budget from life's surprises with an Assurant Home Warranty, backed by a partner that supports you through every step of homeownership. Explore Plans.
© 2026 Better Homes and Gardens Real Estate LLC. An Anywhere Real Estate company. All rights reserved. Better Homes and Gardens® Real Estate is a registered trademark owned by Meredith Operations Corporation, licensed to Better Homes and Gardens Real Estate LLC and used with permission. Better Homes and Gardens Real Estate LLC fully supports the principles of the Fair Housing Act and the Equal Opportunity Act. Listing information is deemed reliable but is not guaranteed accurate.
Each office is independently owned and operated.
Any services or products provided by third parties are not provided by, affiliated with or related to Better Homes and Gardens Real Estate LLC, or its affiliated companies.