
1153 Rochester Place, Copper Canyon, TX 75077
Local realty services provided by:Better Homes and Gardens Real Estate Winans
1153 Rochester Place,Copper Canyon, TX 75077
$1,175,000
- 5 Beds
- 5 Baths
- 4,207 sq. ft.
- Single family
- Active
Listed by: stephanie reynolds, hina patel
Office: nexthome nextgen realty
MLS#:21375072
Source:GDAR
Price summary
- Price:$1,175,000
- Price per sq. ft.:$279.3
- Monthly HOA dues:$160
About this home
Bring everyone together, with room for each person to have their own space. This 2024 Toll Brothers Neches home in gated Vickery offers two downstairs suites plus a dedicated office, a layout that accommodates extended visits or multigenerational living while keeping a bedroom separate from your workspace. Across 4,207 square feet, five bedrooms and separate upstairs game and media rooms give you flexibility for everyday life and a house full of guests.
An oversized kitchen island provides room to prep dinner while friends pull up a seat. Upgraded KitchenAid appliances, generous cabinetry and a walk-in pantry keep the kitchen as practical as it is inviting. The downstairs primary suite includes an expansive walk-in closet and a bath with a soaking tub and separate shower. The additional downstairs suite has its own private bath. Upstairs, three bedrooms and two full baths accompany the game and media rooms, so a movie can play in one room while the evening continues in another.
Completed in late 2024, the home is ready for your move, with a three-car tandem garage and a covered patio with a gas connection for your grill. Enjoy a gated Copper Canyon address near Highland Village shopping and dining, with Flower Mound Elementary, Clayton Downing Middle and Marcus High School serving the neighborhood. The seller will consider a contribution toward an interest-rate buydown, subject to negotiated terms, lender approval and loan-program limits....
Contact an agent
Home facts
- Year built:2024
- Subdivision & Development:Vickery Ph 4
- Listing ID #:21375072
- Added:49 day(s) ago
- Updated:October 22, 2026 at 12:02 PM
Rooms and interior
- Bedrooms:5
- Total bathrooms:5
- Full bathrooms:4
- Half bathrooms:1
- Flooring:Carpet, Luxury Vinyl Plank
- Kitchen Description:Built In Gas Range, Dishwasher, Disposal, Double Oven, Electric Oven, Microwave, Vented Exhaust Fan
- Living area:4,207 sq. ft.
Heating and cooling
- Cooling:Ceiling Fans, Central Air
- Heating:Central
- Central air:Yes
Structure and exterior
- Year built:2024
- Building area:4,207 sq. ft.
- Lot area:0.17 Acres
- Architectural Style:Traditional
- Construction Materials:Stone Veneer, Stucco
- Foundation Description:Slab
- Levels:2 Story
Schools
- High school:Marcus
- Middle school:Clayton Downing
- Elementary school:Flower Mound
Finances and disclosures
- Price:$1,175,000
- Price per sq. ft.:$279.3
- Tax amount:$18,409
Features and amenities
- Appliances:Built In Gas Range, Dishwasher, Disposal, Double Oven, Electric Oven, Microwave, Plumbed For Gas, Some Gas Appliances, Tankless Water Heater, Vented Exhaust Fan
- Amenities:Carbon Monoxide Detectors, Gated Community
Parking
- Garage:Yes
- Garage spaces:3
 Information provided, in part, by North Texas Real Estate Information Systems, Inc. Last Updated October 22, 2026 Listings with the NTREIS logo are listed by brokerages other than Better Homes and Gardens Real Estate Winans.
New listings near 1153 Rochester Place
- New
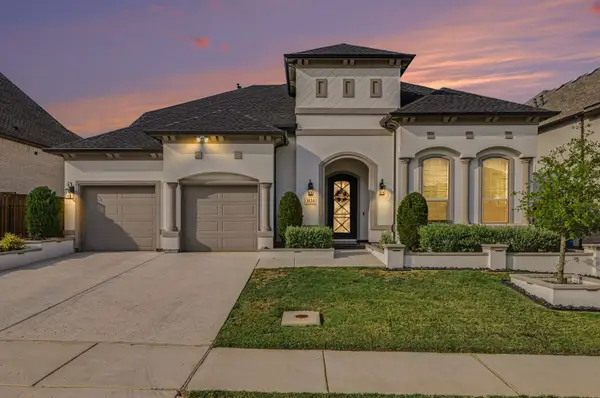 $1,200,000Active4 beds 5 baths3,782 sq. ft.
3124 Berkeley Avenue, Copper Canyon, TX 75077
MLS# 21417276Listed by: EXP REALTY LLC - New
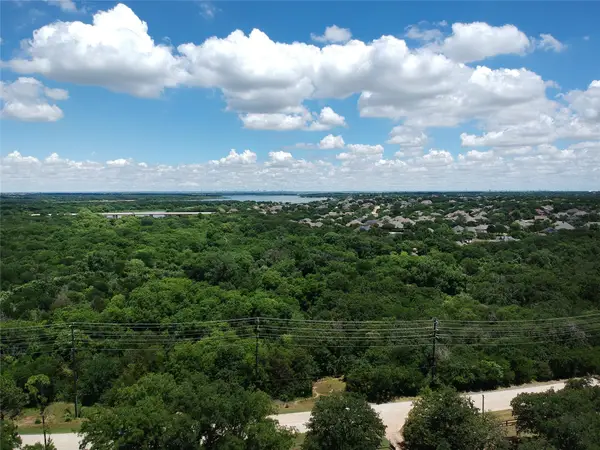 $869,000Active5 beds 3 baths2,581 sq. ft.
525 Estates Drive, Copper Canyon, TX 75077
MLS# 21409511Listed by: RE/MAX TRINITY 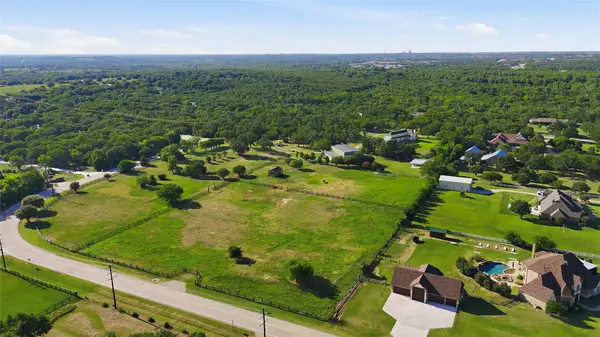 $4,400,000Active4 beds 4 baths3,114 sq. ft.
Address Withheld By Seller, Copper Canyon, TX 76226
MLS# 21343489Listed by: BRIGGS FREEMAN SOTHEBY'S INT'L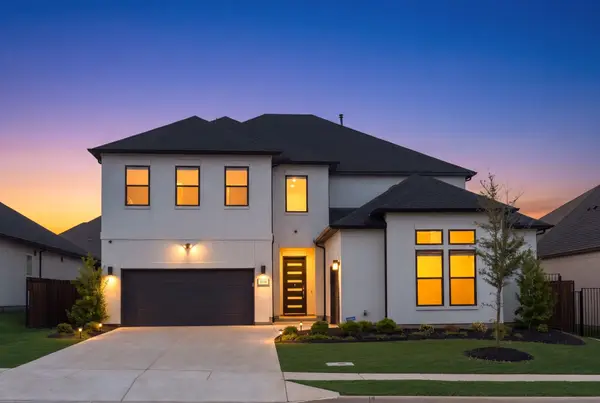 $1,150,000Active4 beds 5 baths3,930 sq. ft.
3116 Berkeley Avenue, Copper Canyon, TX 75077
MLS# 21392387Listed by: COMPASS RE TEXAS, LLC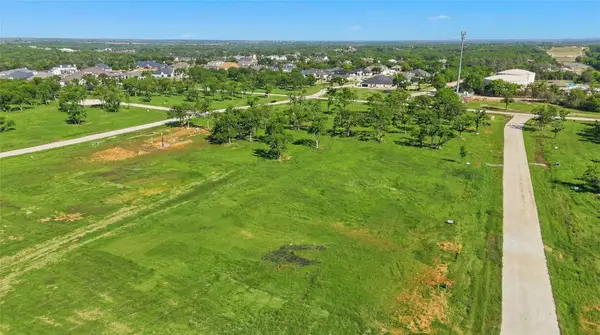 $550,000Active1.16 Acres
324 Zac Court, Copper Canyon, TX 76226
MLS# 21393327Listed by: COMPASS RE TEXAS, LLC $1,995,000Active4 beds 5 baths5,319 sq. ft.
1021 Williams Lane, Copper Canyon, TX 75077
MLS# 21370790Listed by: RE/MAX DFW ASSOCIATES $475,000Active1 Acres
8134 Fields Road, Copper Canyon, TX 76226
MLS# 21400108Listed by: JB REAL ESTATE GROUP, LLC $475,000Active1 Acres
8132 Fields Road, Copper Canyon, TX 76226
MLS# 21400134Listed by: JB REAL ESTATE GROUP, LLC $475,000Active1 Acres
8138 Fields Road, Copper Canyon, TX 76226
MLS# 21399493Listed by: JB REAL ESTATE GROUP, LLC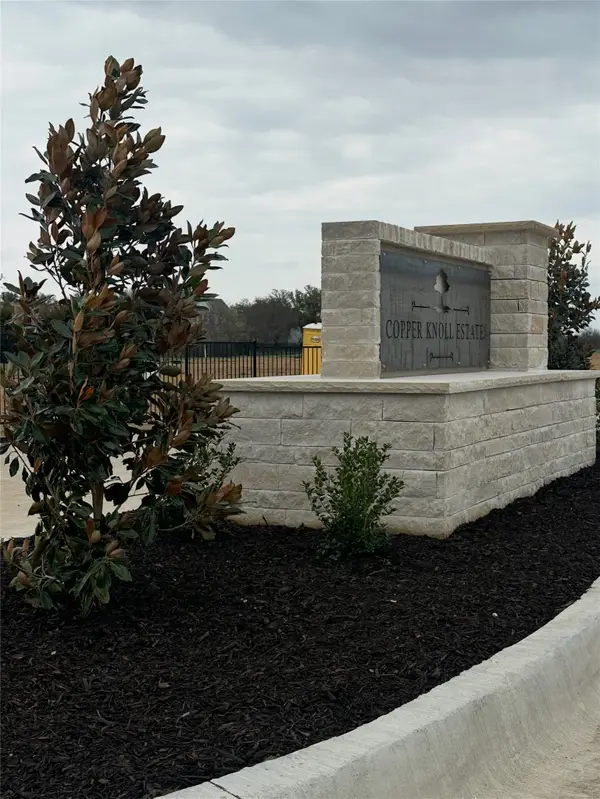 $475,000Active1.01 Acres
8136 Fields Road, Copper Canyon, TX 76226
MLS# 21399508Listed by: JB REAL ESTATE GROUP, LLC


Protect your home and budget from life's surprises with an Assurant Home Warranty, backed by a partner that supports you through every step of homeownership. Explore Plans.
© 2026 Better Homes and Gardens Real Estate LLC. An Anywhere Real Estate company. All rights reserved. Better Homes and Gardens® Real Estate is a registered trademark owned by Meredith Operations Corporation, licensed to Better Homes and Gardens Real Estate LLC and used with permission. Better Homes and Gardens Real Estate LLC fully supports the principles of the Fair Housing Act and the Equal Opportunity Act. Listing information is deemed reliable but is not guaranteed accurate.
Each office is independently owned and operated.
Any services or products provided by third parties are not provided by, affiliated with or related to Better Homes and Gardens Real Estate LLC, or its affiliated companies.