
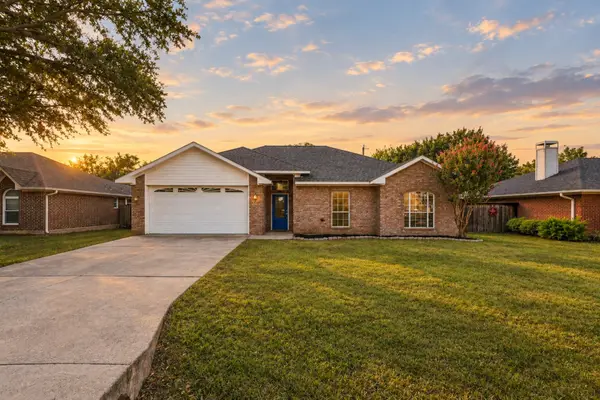
1112 Wentwood Drive, Corinth, TX 76210
Local realty services provided by:Better Homes and Gardens Real Estate Lindsey Realty
Upcoming open houses
- Sat, Sep 2612:00 pm - 03:00 pm
Listed by: chavayee johnson, herbert johnson
Office: compass re texas, llc.
MLS#:21393908
Source:GDAR
Price summary
- Price:$429,000
- Price per sq. ft.:$199.53
- Monthly HOA dues:$50
About this home
Welcome home to this charming, single-story home in Corinth’s sought-after Oakmont community. Beautiful landscaping, inviting curb appeal, and exterior lighting set the tone for this four-bedroom, two-bath home.
Inside, hardwood floors, crown molding, new designer paint, and updated light fixtures blend modern style with traditional charm. The kitchen features quartz countertops, stainless steel appliances, and generous cabinet and counter space. An open floor plan connects the kitchen and living area, making it easy to gather and entertain.
Step outside to your private backyard retreat, complete with turf, a covered patio, and a gated pool with a waterfall feature & lighting. Zoned for Guyer High School, this beautiful home is ready for its new owner!
Contact an agent
Home facts
- Year built:2001
- Subdivision & Development:Oakmont II Sec III
- Listing ID #:21393908
- Added:1 day(s) ago
- Updated:September 25, 2026 at 12:46 PM
Rooms and interior
- Bedrooms:4
- Total bathrooms:2
- Full bathrooms:2
- Flooring:Hardwood, Laminate, Tile, Wood
- Kitchen Description:Dishwasher, Disposal, Electric Range, Microwave
- Living area:2,150 sq. ft.
Heating and cooling
- Heating:Electric, Fireplaces, Natural Gas
Structure and exterior
- Roof:Composition
- Year built:2001
- Building area:2,150 sq. ft.
- Lot area:0.17 Acres
- Lot Features:Interior Lot
- Architectural Style:Traditional
- Construction Materials:Brick
- Foundation Description:Slab
- Levels:1 Story
Schools
- High school:Guyer
- Middle school:Crownover
- Elementary school:Nelson
Finances and disclosures
- Price:$429,000
- Price per sq. ft.:$199.53
- Tax amount:$9,089
Features and amenities
- Appliances:Dishwasher, Disposal, Electric Range, Electric Water Heater, Microwave
- Amenities:Carbon Monoxide Detectors, Security System, Window Coverings
Parking
- Garage:Yes
- Garage spaces:2
 Information provided, in part, by North Texas Real Estate Information Systems, Inc. Last Updated September 25, 2026 Listings with the NTREIS logo are listed by brokerages other than Better Homes and Gardens Real Estate Lindsey Realty.
New listings near 1112 Wentwood Drive
- Open Sat, 10am to 12pmNew
 $490,000Active4 beds 3 baths2,687 sq. ft.
1718 Falcon Drive, Corinth, TX 76210
MLS# 21391793Listed by: KELLER WILLIAMS REALTY-FM - Open Sat, 11am to 1pmNew
 $359,900Active3 beds 2 baths1,892 sq. ft.
1810 Sharon Drive, Corinth, TX 76210
MLS# 21385504Listed by: COLDWELL BANKER APEX, REALTORS - New
 $419,000Active4 beds 3 baths3,056 sq. ft.
2107 Meadowview Drive, Corinth, TX 76210
MLS# 21392544Listed by: FATHOM REALTY, LLC - New
 $525,000Active4 beds 3 baths2,406 sq. ft.
1926 Vintage Drive, Corinth, TX 76210
MLS# 21392207Listed by: REAL BROKER, LLC - New
 $380,000Active3 beds 2 baths1,983 sq. ft.
1610 Redwood Drive, Corinth, TX 76210
MLS# 21392702Listed by: LAKE CITIES REALTY - Open Sat, 1 to 3pmNew
 $549,500Active4 beds 4 baths2,743 sq. ft.
2206 Wellington Lane, Corinth, TX 76210
MLS# 21388175Listed by: KING REALTY, LLC - Open Sat, 10am to 7pmNew
 $639,990Active4 beds 4 baths3,155 sq. ft.
2648 Elias Drive, Corinth, TX 76210
MLS# 21391841Listed by: HISTORYMAKER HOMES - Open Sat, 10am to 7pmNew
 $544,990Active4 beds 3 baths2,592 sq. ft.
2621 Teton Street, Corinth, TX 76210
MLS# 21391844Listed by: HISTORYMAKER HOMES - New
 $400,000Active3 beds 3 baths2,203 sq. ft.
2712 Teton Street, Corinth, TX 76209
MLS# 21390084Listed by: MERITAGE HOMES REALTY


Protect your home and budget from life's surprises with an Assurant Home Warranty, backed by a partner that supports you through every step of homeownership. Explore Plans.
© 2026 Better Homes and Gardens Real Estate LLC. An Anywhere Real Estate company. All rights reserved. Better Homes and Gardens® Real Estate is a registered trademark owned by Meredith Operations Corporation, licensed to Better Homes and Gardens Real Estate LLC and used with permission. Better Homes and Gardens Real Estate LLC fully supports the principles of the Fair Housing Act and the Equal Opportunity Act. Listing information is deemed reliable but is not guaranteed accurate.
Each office is independently owned and operated.
Any services or products provided by third parties are not provided by, affiliated with or related to Better Homes and Gardens Real Estate LLC, or its affiliated companies.