
1303 Ballycastle Lane, Corinth, TX 76210
Local realty services provided by:Better Homes and Gardens Real Estate Winans
Listed by: teresa rather
Office: teresa rather, broker
MLS#:21411501
Source:GDAR
Price summary
- Price:$429,000
- Price per sq. ft.:$198.98
- Monthly HOA dues:$54.17
About this home
Highly sought-after one-story, beautifully maintained, custom-built home in Corinth, offering thoughtful design and quality craftsmanship. Gorgeous hand-scraped hardwoods, 10-foot ceilings, and vaulted ceilings in the living room and primary bedroom create a warm, inviting setting. Three bedrooms, each with its own full bathroom, plus a half bath and private home office provide space for everyday living and guests.
The chef-inspired kitchen features a 48-inch DCS range with five burners, a flat-top griddle, and double convection ovens. Gather by the natural gas fireplace or enjoy outdoor entertaining on the covered back patio with an included TV. Covered front and back patios and a fully fenced, beautifully landscaped tiered backyard with a greenhouse offer room to relax, garden, and enjoy the outdoors. Unwind in the hot tub and make the most of your own backyard retreat.
Custom-built in 2015 and lovingly maintained by its original owners, this home features foam insulation, 6-inch exterior walls, and a gas water heater with a hot water recirculating system. A new roof installed in March 2026 features an Owens Corning 30-year roofing system. The attached three-car tandem garage includes an additional deep bay and an upgraded taller garage door for added flexibility.
Enjoy a lifestyle that extends beyond home with HOA dues covering Oakmont Country Club resident membership, including access to the pool, tennis, pickleball, clubhouse dining, and social events. Conveniently located near Hawk Elementary, Crownover Middle School, and Guyer High School in Denton ISD. A wonderful blend of comfort, character, and country club living!...
Contact an agent
Home facts
- Year built:2015
- Subdivision & Development:Larkspur At Oakmont Ph 1
- Listing ID #:21411501
- Added:1 day(s) ago
- Updated:October 21, 2026 at 12:52 PM
Rooms and interior
- Bedrooms:3
- Total bathrooms:4
- Full bathrooms:3
- Half bathrooms:1
- Flooring:Hardwood
- Kitchen Description:Built In Gas Range, Dishwasher, Disposal, Some Commercial Grade, Vented Exhaust Fan
- Living area:2,156 sq. ft.
Heating and cooling
- Cooling:Ceiling Fans, Central Air
- Heating:Central
- Central air:Yes
Structure and exterior
- Roof:Composition
- Year built:2015
- Building area:2,156 sq. ft.
- Lot area:0.25 Acres
- Lot Features:Interior Lot, Landscaped, Sloped, Sprinkler System
- Architectural Style:Traditional
- Construction Materials:Brick
- Foundation Description:Slab
- Levels:1 Story
Schools
- High school:Guyer
- Middle school:Crownover
- Elementary school:Hawk
Finances and disclosures
- Price:$429,000
- Price per sq. ft.:$198.98
- Tax amount:$9,688
Features and amenities
- Appliances:Built In Gas Range, Dishwasher, Disposal, Range, Some Commercial Grade, Tankless Water Heater, Vented Exhaust Fan
Parking
- Garage:Yes
- Garage spaces:3
 Information provided, in part, by North Texas Real Estate Information Systems, Inc. Last Updated October 21, 2026 Listings with the NTREIS logo are listed by brokerages other than Better Homes and Gardens Real Estate Winans.
New listings near 1303 Ballycastle Lane
- Open Sat, 12 to 4pmNew
 $549,882Active4 beds 3 baths3,082 sq. ft.
1540 Pirene Alley, Corinth, TX 76208
MLS# 21416821Listed by: ROYAL REALTY, INC. - New
 $465,000Active4 beds 2 baths2,315 sq. ft.
1016 Meadows Drive, Corinth, TX 76208
MLS# 21411921Listed by: RE/MAX DFW ASSOCIATES IV - New
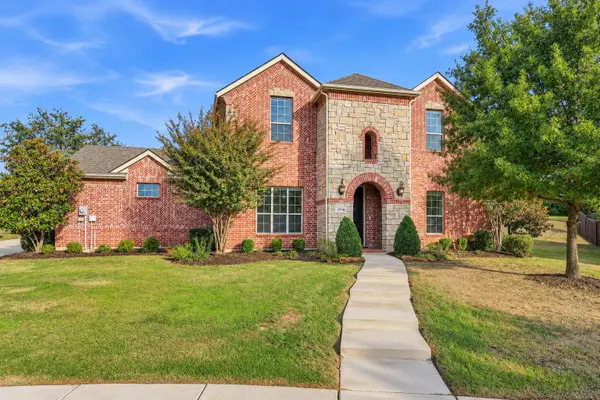 $565,000Active5 beds 3 baths2,742 sq. ft.
2710 Navajo Road, Corinth, TX 76210
MLS# 21414288Listed by: REAL BROKER, LLC - New
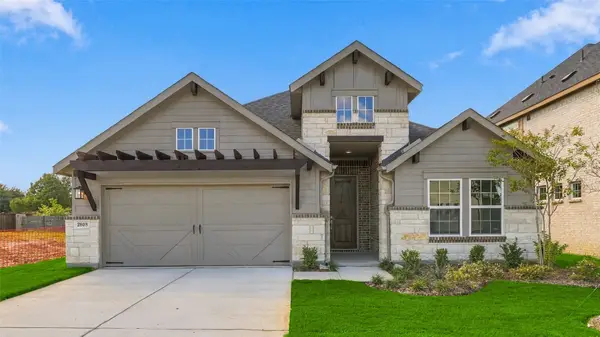 $488,990Active4 beds 3 baths2,170 sq. ft.
2808 Alcove Lane, Corinth, TX 76210
MLS# 21399889Listed by: DRB GROUP REALTY, LLC - New
 $599,000Active5 beds 4 baths3,034 sq. ft.
3379 Forest Glen Drive, Corinth, TX 76210
MLS# 21412453Listed by: REAL BROKER, LLC - New
 $416,900Active4 beds 3 baths2,348 sq. ft.
2802 Hollis Drive, Corinth, TX 76210
MLS# 21411859Listed by: KELLER WILLIAMS REALTY - Open Thu, 10am to 6pmNew
 $599,990Active4 beds 4 baths2,653 sq. ft.
2640 Rainer Drive, Corinth, TX 76210
MLS# 21411031Listed by: HISTORYMAKER HOMES - New
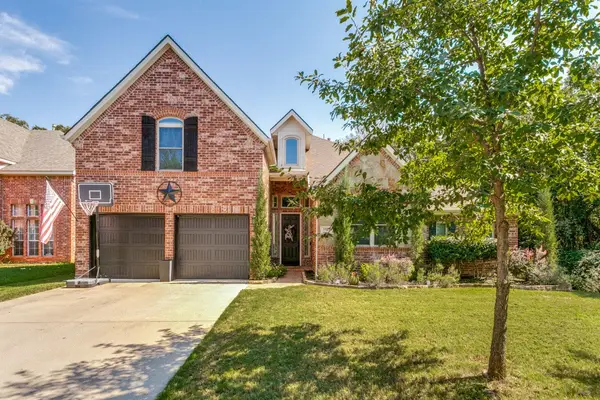 $540,000Active4 beds 3 baths2,937 sq. ft.
1912 Creek Bend Drive, Corinth, TX 76208
MLS# 21407138Listed by: FATHOM REALTY, LLC - New
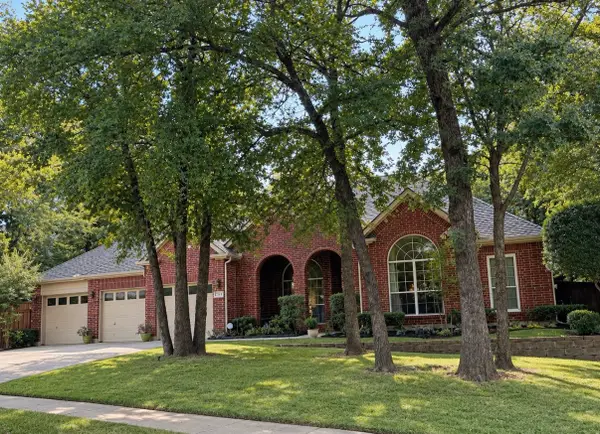 $599,900Active4 beds 4 baths2,915 sq. ft.
1314 Ardglass Trail, Corinth, TX 76210
MLS# 21409301Listed by: COLDWELL BANKER APEX, REALTORS


Protect your home and budget from life's surprises with an Assurant Home Warranty, backed by a partner that supports you through every step of homeownership. Explore Plans.
© 2026 Better Homes and Gardens Real Estate LLC. An Anywhere Real Estate company. All rights reserved. Better Homes and Gardens® Real Estate is a registered trademark owned by Meredith Operations Corporation, licensed to Better Homes and Gardens Real Estate LLC and used with permission. Better Homes and Gardens Real Estate LLC fully supports the principles of the Fair Housing Act and the Equal Opportunity Act. Listing information is deemed reliable but is not guaranteed accurate.
Each office is independently owned and operated.
Any services or products provided by third parties are not provided by, affiliated with or related to Better Homes and Gardens Real Estate LLC, or its affiliated companies.