
1540 Pirene Alley, Corinth, TX 76208
Local realty services provided by:Better Homes and Gardens Real Estate Lindsey Realty
Upcoming open houses
- Sat, Oct 2412:00 pm - 04:00 pm
- Sun, Oct 2501:00 pm - 04:00 pm
Listed by: stephen brooks
Office: royal realty, inc.
MLS#:21416821
Source:GDAR
Price summary
- Price:$549,882
- Price per sq. ft.:$178.42
- Monthly HOA dues:$60.42
About this home
Brand-new Grand Home in Walton Ridge is designed for the way modern professionals live, work, and unwind. Home near Agora Park, offering easy access to a pool, & sports fields.
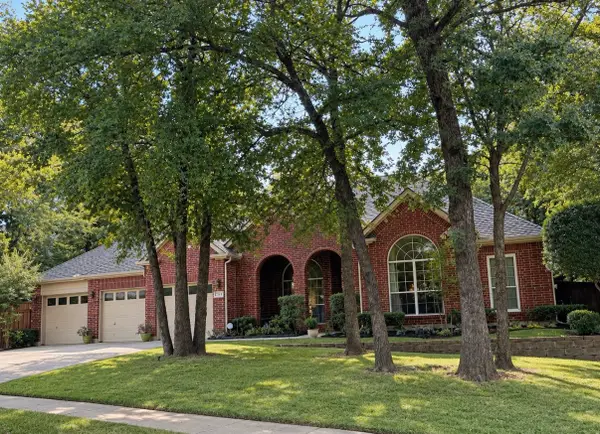
From the curb, the home makes a great first impression w light brick, stone details, cedar accents, & a modern mahogany front door. Inside includes a full oak staircase w wrought iron balusters, lam wood flooring, 8-foot interior doors, & lever hardware through main level.
The primary suite is located on the main floor for convenience, while upstairs layout creates room to work, host, & relax. A spacious game room and separate media room pre-wired for surround sound, two additional bedrooms, and a versatile loft provide options for a creative studio, reading nook, or fitness area.
The vaulted family room is the heart of the home — soaring ceilings, a sleek 2-story linear fireplace, lam wood floors, & flat-screen TV outlet make it suited for cozy evenings & lively gatherings. It flows seamlessly into the open-concept kitchen, featuring Omegastone slab countertops with a full bowl sink, custom Shaker cabinets extend to ceiling with glass fronts, a stylish tile backsplash, stainless steel appliances, a 5-burner gas cooktop, a large island, a trash can drawer, and n enlarged walk-in pantry. Additional cabinets are in kitchen as a butler’s pantry for additional storage. Step outside to the covered patio — ideal for hosting friends or simply to unwind.
The primary suite has a barn door to the bath that is outfitted with a freestanding tub, frameless glass enclosed shower and separate vanities with rectangular sinks. A downstairs bedroom can be a nursery or a private home office.
Peace of mind comes standard here too — with a built-in security system, a full sprinkler system, and a lineup of energy-efficient features including a tankless water heater, radiant barrier roof decking, and Energy Star certification...
Contact an agent
Home facts
- Year built:2026
- Subdivision & Development:Walton Ridge
- Listing ID #:21416821
- Added:1 day(s) ago
- Updated:October 21, 2026 at 02:03 PM
Rooms and interior
- Bedrooms:4
- Total bathrooms:3
- Full bathrooms:3
- Flooring:Carpet, Tile, Wood
- Kitchen Description:Dishwasher, Disposal, Electric Oven, Gas Cooktop, Microwave, Vented Exhaust Fan
- Living area:3,082 sq. ft.
Heating and cooling
- Cooling:Ceiling Fans, Central Air, Electric, Zoned
- Heating:Central, Fireplaces, Natural Gas, Zoned
- Central air:Yes
Structure and exterior
- Roof:Composition
- Year built:2026
- Building area:3,082 sq. ft.
- Lot area:0.1 Acres
- Lot Features:Landscaped, Sprinkler System, Subdivision
- Construction Materials:Brick, Radiant Barrier, Stone
- Foundation Description:Slab
- Levels:2 Story
Schools
- High school:Ryan H S
- Middle school:Bettye Myers
- Elementary school:Olive Stephens
Finances and disclosures
- Price:$549,882
- Price per sq. ft.:$178.42
Features and amenities
- Appliances:Dishwasher, Disposal, Electric Oven, Gas Cooktop, Microwave, Tankless Water Heater, Vented Exhaust Fan
- Amenities:Air Purifier, Security Lights, Security System, Smoke Detectors
Parking
- Garage:Yes
- Garage spaces:2
 Information provided, in part, by North Texas Real Estate Information Systems, Inc. Last Updated October 21, 2026 Listings with the NTREIS logo are listed by brokerages other than Better Homes and Gardens Real Estate Lindsey Realty.
New listings near 1540 Pirene Alley
- New
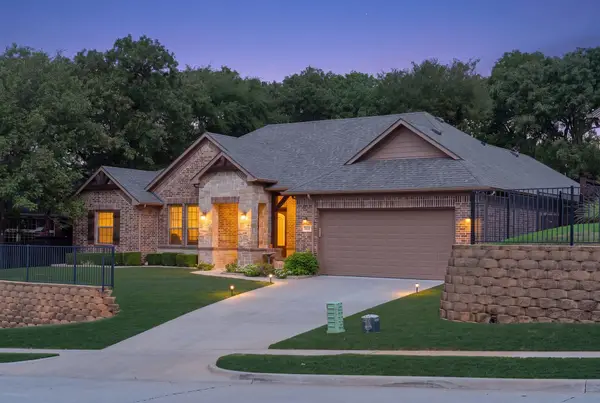 $429,000Active3 beds 4 baths2,156 sq. ft.
1303 Ballycastle Lane, Corinth, TX 76210
MLS# 21411501Listed by: TERESA RATHER, BROKER - New
 $465,000Active4 beds 2 baths2,315 sq. ft.
1016 Meadows Drive, Corinth, TX 76208
MLS# 21411921Listed by: RE/MAX DFW ASSOCIATES IV - New
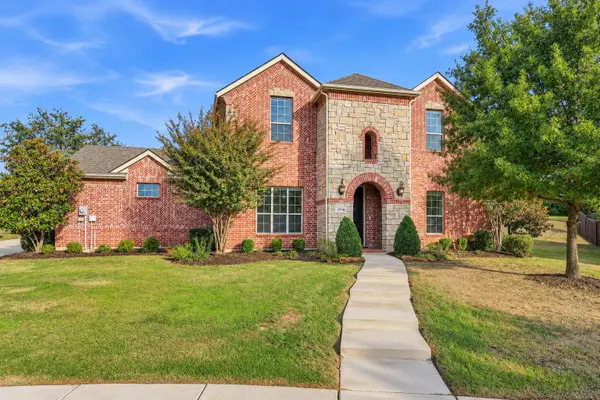 $565,000Active5 beds 3 baths2,742 sq. ft.
2710 Navajo Road, Corinth, TX 76210
MLS# 21414288Listed by: REAL BROKER, LLC - New
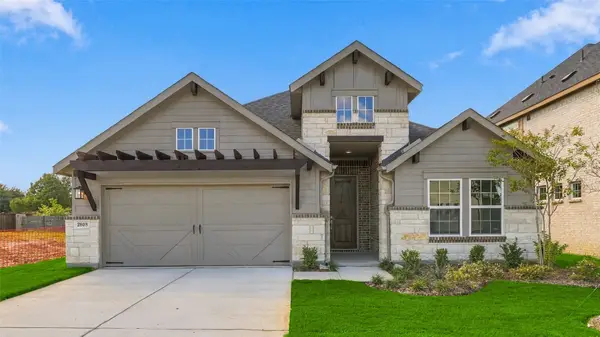 $488,990Active4 beds 3 baths2,170 sq. ft.
2808 Alcove Lane, Corinth, TX 76210
MLS# 21399889Listed by: DRB GROUP REALTY, LLC - New
 $599,000Active5 beds 4 baths3,034 sq. ft.
3379 Forest Glen Drive, Corinth, TX 76210
MLS# 21412453Listed by: REAL BROKER, LLC - New
 $416,900Active4 beds 3 baths2,348 sq. ft.
2802 Hollis Drive, Corinth, TX 76210
MLS# 21411859Listed by: KELLER WILLIAMS REALTY - Open Thu, 10am to 6pmNew
 $599,990Active4 beds 4 baths2,653 sq. ft.
2640 Rainer Drive, Corinth, TX 76210
MLS# 21411031Listed by: HISTORYMAKER HOMES - New
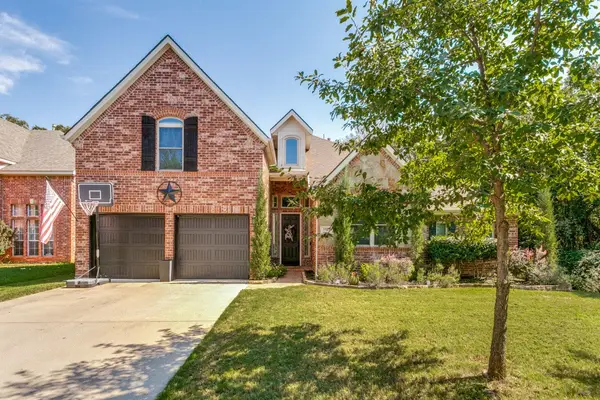 $540,000Active4 beds 3 baths2,937 sq. ft.
1912 Creek Bend Drive, Corinth, TX 76208
MLS# 21407138Listed by: FATHOM REALTY, LLC - New
 $599,900Active4 beds 4 baths2,915 sq. ft.
1314 Ardglass Trail, Corinth, TX 76210
MLS# 21409301Listed by: COLDWELL BANKER APEX, REALTORS


Protect your home and budget from life's surprises with an Assurant Home Warranty, backed by a partner that supports you through every step of homeownership. Explore Plans.
© 2026 Better Homes and Gardens Real Estate LLC. An Anywhere Real Estate company. All rights reserved. Better Homes and Gardens® Real Estate is a registered trademark owned by Meredith Operations Corporation, licensed to Better Homes and Gardens Real Estate LLC and used with permission. Better Homes and Gardens Real Estate LLC fully supports the principles of the Fair Housing Act and the Equal Opportunity Act. Listing information is deemed reliable but is not guaranteed accurate.
Each office is independently owned and operated.
Any services or products provided by third parties are not provided by, affiliated with or related to Better Homes and Gardens Real Estate LLC, or its affiliated companies.