
1610 Redwood Drive, Corinth, TX 76210
Local realty services provided by:Better Homes and Gardens Real Estate Edwards & Associates
Listed by: laird lind
Office: lake cities realty
MLS#:21392702
Source:GDAR
Price summary
- Price:$380,000
- Price per sq. ft.:$191.63
About this home
All dressed up looking for someone to call me a home!! New paint on walls, trim, cabinets, with even the garage sporting a fresh coat. New carpet in bedrooms and office. Tiled entry, dining room, kitchen, nook, utility rooms, bathrooms and living room. Master bathroom has jetted tub, separate shower, linen closet with huge walkin closet. Gas water heater and furnace. Window coverings throughout. Garage door opener, ceiling fans throughout, kitchen island in very open kitchen. There is a skylight that illuminates the whole kitchen right over the kitchen island. Owners really made this home pop. Home will live up to the pictures! No HOA here. Close to great schools. Vacant so its super easy to show.
Contact an agent
Home facts
- Year built:1999
- Subdivision & Development:Cypress Point Estate Ph V
- Listing ID #:21392702
- Added:2 day(s) ago
- Updated:September 25, 2026 at 12:07 PM
Rooms and interior
- Bedrooms:3
- Total bathrooms:2
- Full bathrooms:2
- Flooring:Carpet, Tile
- Kitchen Description:Dishwasher, Disposal, Gas Oven, Gas Range, Microwave
- Living area:1,983 sq. ft.
Heating and cooling
- Cooling:Ceiling Fans, Central Air, Electric
- Heating:Central, Fireplaces, Natural Gas
- Central air:Yes
Structure and exterior
- Year built:1999
- Building area:1,983 sq. ft.
- Lot area:0.17 Acres
- Lot Features:Interior Lot
- Architectural Style:Traditional
- Construction Materials:Brick
- Foundation Description:Slab
- Levels:1 Story
Schools
- High school:Guyer
- Middle school:Crownover
- Elementary school:Hawk
Finances and disclosures
- Price:$380,000
- Price per sq. ft.:$191.63
- Tax amount:$6,678
Features and amenities
- Appliances:Dishwasher, Disposal, Gas Oven, Gas Range, Gas Water Heater, Microwave, Plumbed For Gas, Some Gas Appliances
- Amenities:Smoke Detectors, Window Coverings
Parking
- Garage:Yes
- Garage spaces:2
 Information provided, in part, by North Texas Real Estate Information Systems, Inc. Last Updated September 25, 2026 Listings with the NTREIS logo are listed by brokerages other than Better Homes and Gardens Real Estate Edwards & Associates.
New listings near 1610 Redwood Drive
- Open Sat, 10am to 12pmNew
 $490,000Active4 beds 3 baths2,687 sq. ft.
1718 Falcon Drive, Corinth, TX 76210
MLS# 21391793Listed by: KELLER WILLIAMS REALTY-FM - Open Sat, 11am to 1pmNew
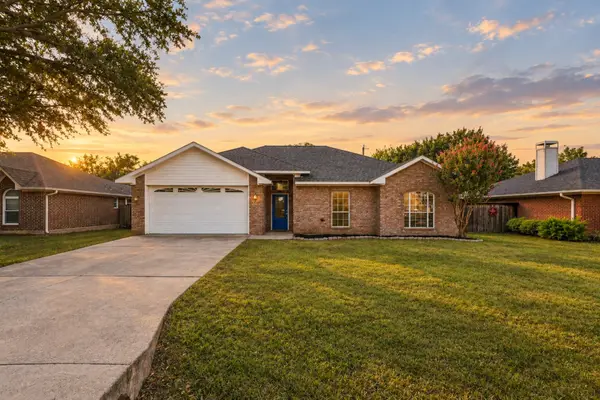 $359,900Active3 beds 2 baths1,892 sq. ft.
1810 Sharon Drive, Corinth, TX 76210
MLS# 21385504Listed by: COLDWELL BANKER APEX, REALTORS - Open Sat, 12 to 3pmNew
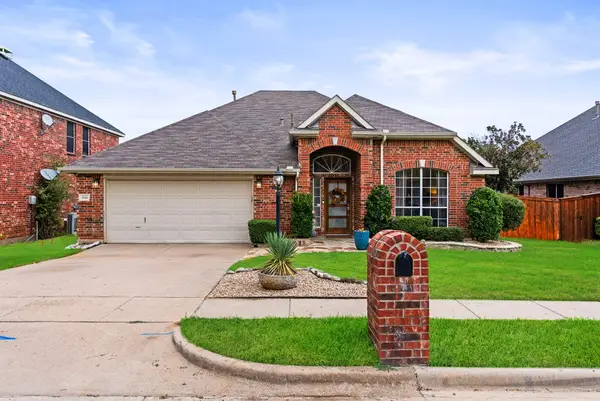 $429,000Active4 beds 2 baths2,150 sq. ft.
1112 Wentwood Drive, Corinth, TX 76210
MLS# 21393908Listed by: COMPASS RE TEXAS, LLC - New
 $419,000Active4 beds 3 baths3,056 sq. ft.
2107 Meadowview Drive, Corinth, TX 76210
MLS# 21392544Listed by: FATHOM REALTY, LLC - New
 $525,000Active4 beds 3 baths2,406 sq. ft.
1926 Vintage Drive, Corinth, TX 76210
MLS# 21392207Listed by: REAL BROKER, LLC - Open Sat, 1 to 3pmNew
 $549,500Active4 beds 4 baths2,743 sq. ft.
2206 Wellington Lane, Corinth, TX 76210
MLS# 21388175Listed by: KING REALTY, LLC - Open Sat, 10am to 7pmNew
 $639,990Active4 beds 4 baths3,155 sq. ft.
2648 Elias Drive, Corinth, TX 76210
MLS# 21391841Listed by: HISTORYMAKER HOMES - Open Sat, 10am to 7pmNew
 $544,990Active4 beds 3 baths2,592 sq. ft.
2621 Teton Street, Corinth, TX 76210
MLS# 21391844Listed by: HISTORYMAKER HOMES - New
 $400,000Active3 beds 3 baths2,203 sq. ft.
2712 Teton Street, Corinth, TX 76209
MLS# 21390084Listed by: MERITAGE HOMES REALTY


Protect your home and budget from life's surprises with an Assurant Home Warranty, backed by a partner that supports you through every step of homeownership. Explore Plans.
© 2026 Better Homes and Gardens Real Estate LLC. An Anywhere Real Estate company. All rights reserved. Better Homes and Gardens® Real Estate is a registered trademark owned by Meredith Operations Corporation, licensed to Better Homes and Gardens Real Estate LLC and used with permission. Better Homes and Gardens Real Estate LLC fully supports the principles of the Fair Housing Act and the Equal Opportunity Act. Listing information is deemed reliable but is not guaranteed accurate.
Each office is independently owned and operated.
Any services or products provided by third parties are not provided by, affiliated with or related to Better Homes and Gardens Real Estate LLC, or its affiliated companies.