
1718 Falcon Drive, Corinth, TX 76210
Local realty services provided by:Better Homes and Gardens Real Estate Edwards & Associates
Upcoming open houses
- Sat, Sep 2610:00 am - 12:00 pm
Listed by: kelly huff
Office: keller williams realty-fm
MLS#:21391793
Source:GDAR
Price summary
- Price:$490,000
- Price per sq. ft.:$182.36
About this home
Welcome home to this spacious 4-bedroom, 3-bath residence, perfectly situated on a desirable corner lot framed by mature shade trees. Recent updates give you peace of mind from day one: a brand-new roof and gutters, a new HVAC system, and freshly painted interiors throughout.
Step inside to find a roomy kitchen that opens to a generous family room—ideal for cooking, entertaining, and keeping everyone connected. A flexible bonus space offers endless possibilities, whether you envision a game room, second sitting area, home office, or playroom.
The thoughtful bedroom layout sets this home apart. With bedrooms arranged for privacy and separation, it's an excellent fit for multi-generational living, guests, or anyone who values having their own quiet retreat.
Outside, your private pool awaits—perfect for summer afternoons and weekend gatherings—while the shade trees keep the yard cool and inviting.
With major systems already updated and plenty of room to make it your own, this home is full of potential. Schedule your showing today!...
Contact an agent
Home facts
- Year built:1999
- Subdivision & Development:Cypress Point Estate Ph IV
- Listing ID #:21391793
- Added:1 day(s) ago
- Updated:September 26, 2026 at 03:47 AM
Rooms and interior
- Bedrooms:4
- Total bathrooms:3
- Full bathrooms:3
- Flooring:Carpet, Ceramic Tile, Laminate
- Kitchen Description:Dishwasher, Disposal, Gas Range, Microwave
- Living area:2,687 sq. ft.
Heating and cooling
- Cooling:Ceiling Fans, Central Air
- Heating:Central
- Central air:Yes
Structure and exterior
- Roof:Composition
- Year built:1999
- Building area:2,687 sq. ft.
- Lot area:0.21 Acres
- Lot Features:Corner Lot, Landscaped, Many Trees, Sprinkler System, Subdivision
- Architectural Style:Traditional
- Construction Materials:Brick, Wood Siding
- Foundation Description:Slab
- Levels:1 Story
Schools
- High school:Guyer
- Middle school:Crownover
- Elementary school:Hawk
Finances and disclosures
- Price:$490,000
- Price per sq. ft.:$182.36
- Tax amount:$9,200
Features and amenities
- Appliances:Dishwasher, Disposal, Gas Range, Gas Water Heater, Microwave, Plumbed For Gas, Some Gas Appliances
Parking
- Garage:Yes
- Garage spaces:2
 Information provided, in part, by North Texas Real Estate Information Systems, Inc. Last Updated September 26, 2026 Listings with the NTREIS logo are listed by brokerages other than Better Homes and Gardens Real Estate Edwards & Associates.
New listings near 1718 Falcon Drive
- Open Sat, 11am to 1pmNew
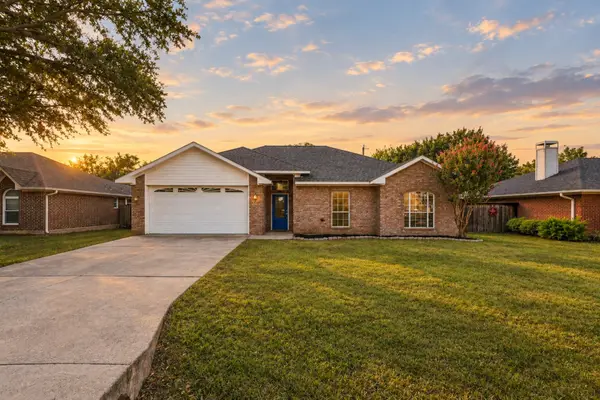 $359,900Active3 beds 2 baths1,892 sq. ft.
1810 Sharon Drive, Corinth, TX 76210
MLS# 21385504Listed by: COLDWELL BANKER APEX, REALTORS - Open Sat, 12 to 3pmNew
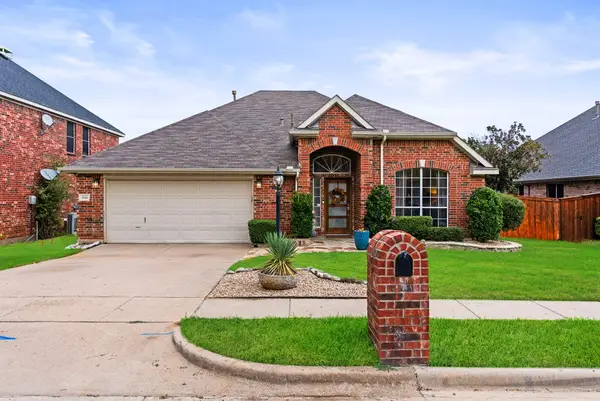 $429,000Active4 beds 2 baths2,150 sq. ft.
1112 Wentwood Drive, Corinth, TX 76210
MLS# 21393908Listed by: COMPASS RE TEXAS, LLC - New
 $419,000Active4 beds 3 baths3,056 sq. ft.
2107 Meadowview Drive, Corinth, TX 76210
MLS# 21392544Listed by: FATHOM REALTY, LLC - Open Sat, 1 to 3pmNew
 $525,000Active4 beds 3 baths2,406 sq. ft.
1926 Vintage Drive, Corinth, TX 76210
MLS# 21392207Listed by: REAL BROKER, LLC - New
 $380,000Active3 beds 2 baths1,983 sq. ft.
1610 Redwood Drive, Corinth, TX 76210
MLS# 21392702Listed by: LAKE CITIES REALTY - Open Sat, 1 to 3pmNew
 $549,500Active4 beds 4 baths2,743 sq. ft.
2206 Wellington Lane, Corinth, TX 76210
MLS# 21388175Listed by: KING REALTY, LLC - Open Sun, 12 to 7pmNew
 $639,990Active4 beds 4 baths3,155 sq. ft.
2648 Elias Drive, Corinth, TX 76210
MLS# 21391841Listed by: HISTORYMAKER HOMES - Open Sun, 12 to 7pmNew
 $544,990Active4 beds 3 baths2,592 sq. ft.
2621 Teton Street, Corinth, TX 76210
MLS# 21391844Listed by: HISTORYMAKER HOMES - New
 $400,000Active3 beds 3 baths2,203 sq. ft.
2712 Teton Street, Corinth, TX 76209
MLS# 21390084Listed by: MERITAGE HOMES REALTY


Protect your home and budget from life's surprises with an Assurant Home Warranty, backed by a partner that supports you through every step of homeownership. Explore Plans.
© 2026 Better Homes and Gardens Real Estate LLC. An Anywhere Real Estate company. All rights reserved. Better Homes and Gardens® Real Estate is a registered trademark owned by Meredith Operations Corporation, licensed to Better Homes and Gardens Real Estate LLC and used with permission. Better Homes and Gardens Real Estate LLC fully supports the principles of the Fair Housing Act and the Equal Opportunity Act. Listing information is deemed reliable but is not guaranteed accurate.
Each office is independently owned and operated.
Any services or products provided by third parties are not provided by, affiliated with or related to Better Homes and Gardens Real Estate LLC, or its affiliated companies.