
1762 Timber Ridge Circle, Corinth, TX 76210
Local realty services provided by:Better Homes and Gardens Real Estate Rhodes Realty
Listed by: armando garcia
Office: epique realty llc.
MLS#:21357352
Source:GDAR
Price summary
- Price:$594,000
- Price per sq. ft.:$231.22
About this home
GOLF COURSE PROPERTY on 7th Hole in Oakmont Estates and Country Club! Grandfathered lot that has VOLUNTARY participation in HOA. This home boasts beautiful coffered ceilings, luxury vinyl floors and wet bar with granite countertop in living room, QUARTZ counters with beautiful gray cabinets in the Kitchen. Classy office or TV area bonus room with attached half bath and large storage closet which can also be used as a kitchen pantry. Private primary bedroom with access to covered patio and luxury bath with garden tub, separate shower, granite countertops, extra-large walk-in closet with custom closet system and gorgeous stain glass window over the garden tub. 3 large bedrooms upstairs, 2 have access to large outdoor deck and bathroom with granite counter with drop sink. Large backyard patio with spiral staircase leading up to second floor deck overlooking golf course and pool! Huge yard with metal fence. HVAC system was replaced in 2017, roof replaced in 2020 and spray foam attic. LOTS of attic storage decking over garage and in upstairs attic....
Contact an agent
Home facts
- Year built:1986
- Subdivision & Development:Oakmont Estates 2
- Listing ID #:21357352
- Added:47 day(s) ago
- Updated:September 29, 2026 at 12:24 PM
Rooms and interior
- Bedrooms:4
- Total bathrooms:3
- Full bathrooms:2
- Half bathrooms:1
- Flooring:Carpet, Tile, Vinyl
- Kitchen Description:Dishwasher, Disposal, Electric Cooktop, Electric Oven, Microwave, Vented Exhaust Fan
- Living area:2,569 sq. ft.
Heating and cooling
- Cooling:Central Air
- Heating:Central
- Central air:Yes
Structure and exterior
- Year built:1986
- Building area:2,569 sq. ft.
- Lot area:0.31 Acres
- Lot Features:On Golf Course
- Architectural Style:Traditional
- Construction Materials:Brick
- Foundation Description:Slab
- Levels:2 Story
Schools
- High school:Guyer
- Middle school:Crownover
- Elementary school:Hawk
Finances and disclosures
- Price:$594,000
- Price per sq. ft.:$231.22
- Tax amount:$11,907
Features and amenities
- Appliances:Dishwasher, Disposal, Electric Cooktop, Electric Oven, Microwave, Vented Exhaust Fan
- Amenities:Security System
Parking
- Garage:Yes
- Garage spaces:2
 Information provided, in part, by North Texas Real Estate Information Systems, Inc. Last Updated September 29, 2026 Listings with the NTREIS logo are listed by brokerages other than Better Homes and Gardens Real Estate Rhodes Realty.
New listings near 1762 Timber Ridge Circle
- New
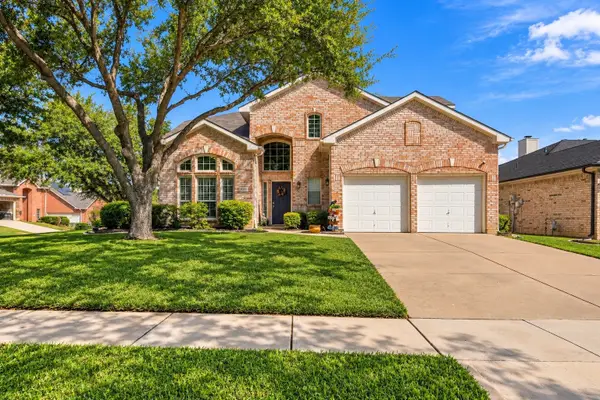 $450,000Active3 beds 3 baths2,359 sq. ft.
3005 Alcove Lane, Corinth, TX 76210
MLS# 21397139Listed by: RE/MAX TRINITY - New
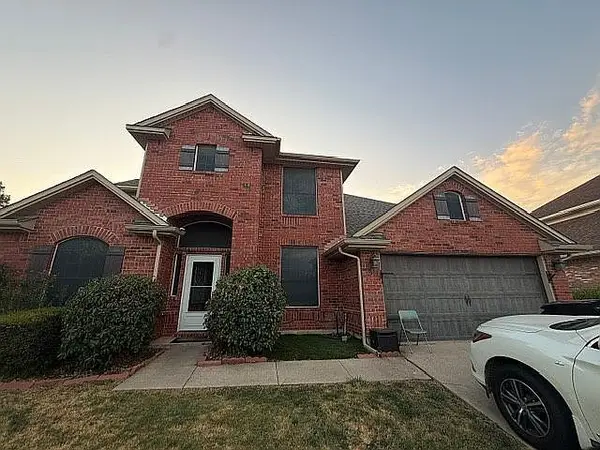 $449,000Active4 beds 3 baths2,449 sq. ft.
2907 Yukon Drive, Corinth, TX 76210
MLS# 21397217Listed by: EVOLVE REAL ESTATE LLC - New
 $490,000Active4 beds 3 baths2,687 sq. ft.
1718 Falcon Drive, Corinth, TX 76210
MLS# 21391793Listed by: KELLER WILLIAMS REALTY-FM - New
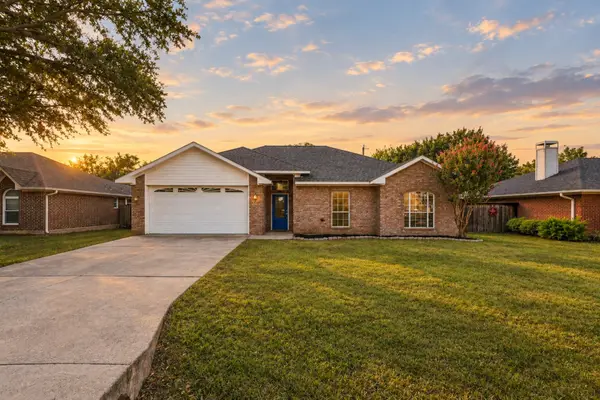 $359,900Active3 beds 2 baths1,892 sq. ft.
1810 Sharon Drive, Corinth, TX 76210
MLS# 21385504Listed by: COLDWELL BANKER APEX, REALTORS - New
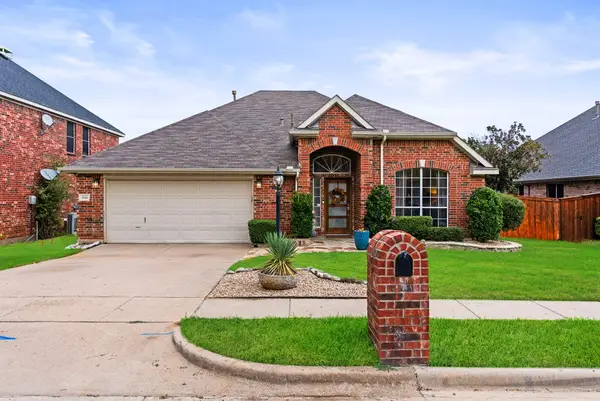 $429,000Active4 beds 2 baths2,150 sq. ft.
1112 Wentwood Drive, Corinth, TX 76210
MLS# 21393908Listed by: COMPASS RE TEXAS, LLC - New
 $419,000Active4 beds 3 baths3,056 sq. ft.
2107 Meadowview Drive, Corinth, TX 76210
MLS# 21392544Listed by: FATHOM REALTY, LLC - New
 $525,000Active4 beds 3 baths2,406 sq. ft.
1926 Vintage Drive, Corinth, TX 76210
MLS# 21392207Listed by: REAL BROKER, LLC - New
 $380,000Active3 beds 2 baths1,983 sq. ft.
1610 Redwood Drive, Corinth, TX 76210
MLS# 21392702Listed by: LAKE CITIES REALTY - New
 $549,500Active4 beds 4 baths2,743 sq. ft.
2206 Wellington Lane, Corinth, TX 76210
MLS# 21388175Listed by: KING REALTY, LLC - Open Wed, 10am to 6pmNew
 $639,990Active4 beds 4 baths3,155 sq. ft.
2648 Elias Drive, Corinth, TX 76210
MLS# 21391841Listed by: HISTORYMAKER HOMES


Protect your home and budget from life's surprises with an Assurant Home Warranty, backed by a partner that supports you through every step of homeownership. Explore Plans.
© 2026 Better Homes and Gardens Real Estate LLC. An Anywhere Real Estate company. All rights reserved. Better Homes and Gardens® Real Estate is a registered trademark owned by Meredith Operations Corporation, licensed to Better Homes and Gardens Real Estate LLC and used with permission. Better Homes and Gardens Real Estate LLC fully supports the principles of the Fair Housing Act and the Equal Opportunity Act. Listing information is deemed reliable but is not guaranteed accurate.
Each office is independently owned and operated.
Any services or products provided by third parties are not provided by, affiliated with or related to Better Homes and Gardens Real Estate LLC, or its affiliated companies.