
2105 Birdwood Circle, Corinth, TX 76210
Local realty services provided by:Better Homes and Gardens Real Estate Edwards & Associates
Listed by: kelly peace
Office: bdbg-bob dillon brokerage grp
MLS#:21366168
Source:GDAR
Price summary
- Price:$575,000
- Price per sq. ft.:$185.72
- Monthly HOA dues:$54.17
About this home
Welcome to 2105 Birdwood Circle—a beautifully refreshed home in the highly desirable Oakmont community of Corinth! Fresh paint throughout gives this spacious home a crisp, inviting feel, while beautiful wood floors and plantation shutters add warmth, character and timeless style. The open floor plan creates an ideal flow for everyday living and entertaining, with generous living spaces designed to bring everyone together. At the heart of the home is a huge kitchen featuring distinctive brick flooring and plenty of room to cook, gather and entertain. The spacious layout provides the versatility today’s buyers are looking for, whether hosting a crowd or enjoying a quiet evening at home. Located just minutes from Oakmont Country Club, this home puts golf, recreation and an active lifestyle right in your backyard. Oakmont Country Club Families will appreciate the convenient location near Hawk Elementary and Crownover Middle Schools, while shopping, dining and everyday conveniences are close by. With easy access to I-35E, getting to Denton, Lewisville and surrounding communities is a breeze. Beautifully updated, generously sized and ideally located—2105 Birdwood Circle is the kind of home that checks all the boxes. Come see why this Oakmont gem deserves a spot at the top of your list!...
Contact an agent
Home facts
- Year built:1999
- Subdivision & Development:Briar Glen
- Listing ID #:21366168
- Added:47 day(s) ago
- Updated:October 08, 2026 at 12:11 PM
Rooms and interior
- Bedrooms:4
- Total bathrooms:4
- Full bathrooms:3
- Half bathrooms:1
- Flooring:Brick, Carpet, Ceramic Tile
- Kitchen Description:Dishwasher, Disposal, Electric Cooktop, Electric Oven, Gas Range, Microwave
- Living area:3,096 sq. ft.
Heating and cooling
- Cooling:Ceiling Fans, Central Air, Electric
- Heating:Central, Natural Gas
- Central air:Yes
Structure and exterior
- Roof:Composition
- Year built:1999
- Building area:3,096 sq. ft.
- Lot area:0.3 Acres
- Lot Features:Cul De Sac, Landscaped, Lawn, Sprinkler System, Subdivision
- Architectural Style:Traditional
- Construction Materials:Brick
- Foundation Description:Slab
- Levels:2 Story
Schools
- High school:Guyer
- Middle school:Crownover
- Elementary school:Hawk
Finances and disclosures
- Price:$575,000
- Price per sq. ft.:$185.72
- Tax amount:$10,805
Features and amenities
- Appliances:Dishwasher, Disposal, Dryer, Electric Cooktop, Electric Oven, Gas Range, Gas Water Heater, Microwave, Washer
- Laundry features:Dryer, Washer
- Amenities:Window Coverings
Parking
- Garage:Yes
- Garage spaces:2
 Information provided, in part, by North Texas Real Estate Information Systems, Inc. Last Updated October 8, 2026 Listings with the NTREIS logo are listed by brokerages other than Better Homes and Gardens Real Estate Edwards & Associates.
New listings near 2105 Birdwood Circle
- Open Fri, 3 to 5pmNew
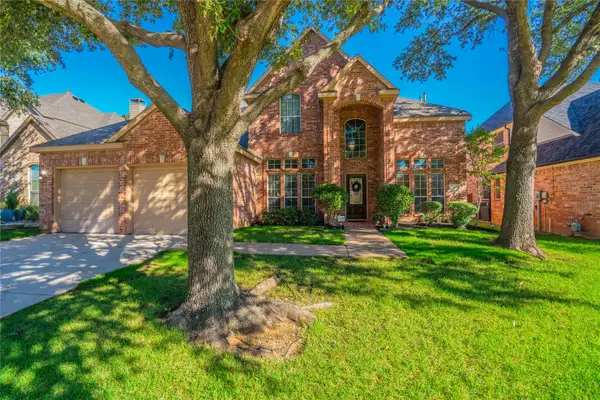 $465,000Active4 beds 4 baths2,715 sq. ft.
4115 Creek Hill Lane, Corinth, TX 76208
MLS# 21399720Listed by: KELLER WILLIAMS REALTY DPR - New
 $395,284Active3 beds 3 baths1,650 sq. ft.
2612 Arches Lane, Corinth, TX 76210
MLS# 21403425Listed by: MERITAGE HOMES REALTY - New
 $429,680Active3 beds 3 baths2,203 sq. ft.
2616 Arches Lane, Corinth, TX 76209
MLS# 21403426Listed by: MERITAGE HOMES REALTY - New
 $444,097Active3 beds 3 baths2,309 sq. ft.
2608 Arches Lane, Corinth, TX 76210
MLS# 21403427Listed by: MERITAGE HOMES REALTY - New
 $432,080Active3 beds 3 baths2,203 sq. ft.
2604 Arches Lane, Corinth, TX 76209
MLS# 21403429Listed by: MERITAGE HOMES REALTY - New
 $460,433Active4 beds 3 baths2,472 sq. ft.
2600 Arches Lane, Corinth, TX 76210
MLS# 21403430Listed by: MERITAGE HOMES REALTY - New
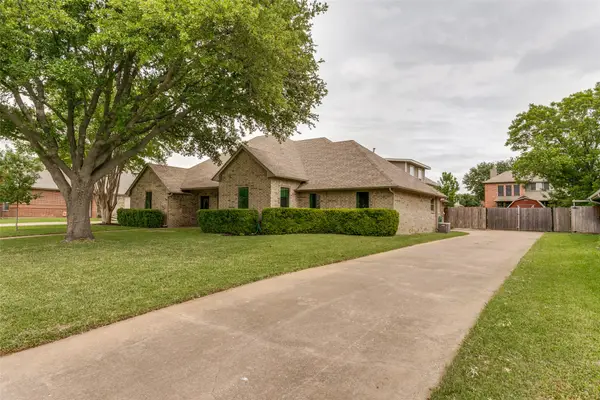 $479,000Active3 beds 2 baths2,583 sq. ft.
1913 Quail Run Drive, Corinth, TX 76208
MLS# 21403080Listed by: EXP REALTY LLC - New
 $464,500Active4 beds 3 baths3,134 sq. ft.
1709 Sunflower Drive, Corinth, TX 76210
MLS# 21402112Listed by: THE MOSAIC AGENCY, LLC - New
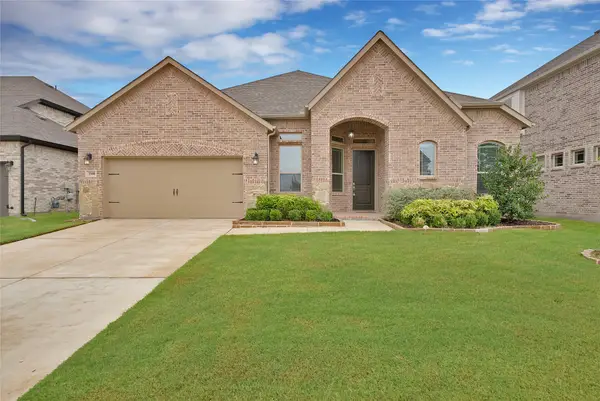 $539,900Active4 beds 3 baths2,499 sq. ft.
3508 Ithaca Street, Corinth, TX 76208
MLS# 21402160Listed by: MONUMENT REALTY - New
 $350,000Active4 beds 2 baths1,566 sq. ft.
3229 Timberview Court, Corinth, TX 76210
MLS# 21399298Listed by: FATHOM REALTY


Protect your home and budget from life's surprises with an Assurant Home Warranty, backed by a partner that supports you through every step of homeownership. Explore Plans.
© 2026 Better Homes and Gardens Real Estate LLC. An Anywhere Real Estate company. All rights reserved. Better Homes and Gardens® Real Estate is a registered trademark owned by Meredith Operations Corporation, licensed to Better Homes and Gardens Real Estate LLC and used with permission. Better Homes and Gardens Real Estate LLC fully supports the principles of the Fair Housing Act and the Equal Opportunity Act. Listing information is deemed reliable but is not guaranteed accurate.
Each office is independently owned and operated.
Any services or products provided by third parties are not provided by, affiliated with or related to Better Homes and Gardens Real Estate LLC, or its affiliated companies.