
2206 Wellington Lane, Corinth, TX 76210
Local realty services provided by:Better Homes and Gardens Real Estate Rhodes Realty
Upcoming open houses
- Sat, Sep 2601:00 pm - 03:00 pm
Listed by: julz carradine
Office: king realty, llc.
MLS#:21388175
Source:GDAR
Price summary
- Price:$549,500
- Price per sq. ft.:$200.33
- Monthly HOA dues:$66.67
About this home
Beautifully restored Corinth home with newer construction feel in an established neighborhood. This home offers 4 bedrooms, 3.5 bathrooms, and approximately 2743 square feet, fully updated with a new roof, new HVAC system, and remodeled kitchen throughout. Following a lightning strike approximately three years ago, the home underwent a full professional restoration with extensive documentation available for buyer review. Major systems were replaced including a new roof and a one year old two stage split HVAC system for the upstairs and downstairs, controlled by two programmable Ecobee thermostats. The remodeled kitchen features custom cabinetry, quartz countertops, a farmhouse sink, and under cabinet lighting, creating a bright and functional space for cooking and entertaining. The home also includes new laminate flooring and upgraded toilets throughout. The garage is built for convenience and efficiency with a deep utility sink, whole home surge protector, and a 220V outlet for fast EV charging, plus a large storage area. A lightning protection system adds extra peace of mind. Outdoor features include professional landscaping, front and backyard lighting, in ground landscape lighting, and underground drainage for a polished, low maintenance exterior. This Corinth home combines the charm and location of an established neighborhood with the systems, finishes, and upgrades buyers expect in newer construction. Extensively restored, move in ready, and full of thoughtful improvements throughout....
Contact an agent
Home facts
- Year built:2016
- Subdivision & Development:Terrace Oaks Ph One
- Listing ID #:21388175
- Added:3 day(s) ago
- Updated:September 25, 2026 at 12:07 PM
Rooms and interior
- Bedrooms:4
- Total bathrooms:4
- Full bathrooms:3
- Half bathrooms:1
- Flooring:Carpet, Ceramic Tile, Laminate
- Kitchen Description:Built In Gas Range, Dishwasher, Disposal, Double Oven, Gas Cooktop, Microwave
- Living area:2,743 sq. ft.
Heating and cooling
- Cooling:Ceiling Fans, Central Air, Electric, Zoned
- Heating:Central, Natural Gas, Zoned
- Central air:Yes
Structure and exterior
- Roof:Composition
- Year built:2016
- Building area:2,743 sq. ft.
- Lot area:0.17 Acres
- Lot Features:Interior Lot, Landscaped, Lawn, Sprinkler System, Subdivision
- Architectural Style:Traditional
- Construction Materials:Brick
- Foundation Description:Slab
- Levels:2 Story
Schools
- High school:Lake Dallas
- Middle school:Lake Dallas
- Elementary school:Corinth
Finances and disclosures
- Price:$549,500
- Price per sq. ft.:$200.33
- Tax amount:$9,895
Features and amenities
- Appliances:Built In Gas Range, Dishwasher, Disposal, Double Oven, Gas Cooktop, Microwave, Plumbed For Gas, Some Gas Appliances, Tankless Water Heater
- Amenities:Bay Windows, Carbon Monoxide Detectors, Irrigation Equipment, Security System, Security System Owned, Smoke Detectors, Window Coverings
Parking
- Garage:Yes
- Garage spaces:2
 Information provided, in part, by North Texas Real Estate Information Systems, Inc. Last Updated September 25, 2026 Listings with the NTREIS logo are listed by brokerages other than Better Homes and Gardens Real Estate Rhodes Realty.
New listings near 2206 Wellington Lane
- Open Sat, 10am to 12pmNew
 $490,000Active4 beds 3 baths2,687 sq. ft.
1718 Falcon Drive, Corinth, TX 76210
MLS# 21391793Listed by: KELLER WILLIAMS REALTY-FM - Open Sat, 11am to 1pmNew
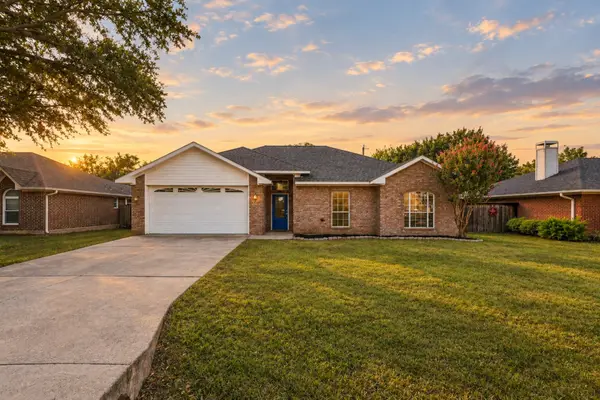 $359,900Active3 beds 2 baths1,892 sq. ft.
1810 Sharon Drive, Corinth, TX 76210
MLS# 21385504Listed by: COLDWELL BANKER APEX, REALTORS - Open Sat, 12 to 3pmNew
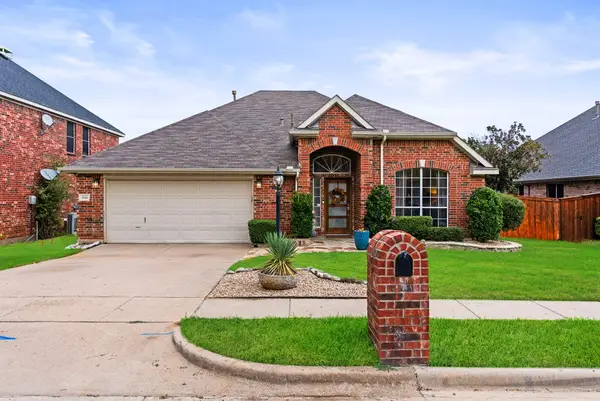 $429,000Active4 beds 2 baths2,150 sq. ft.
1112 Wentwood Drive, Corinth, TX 76210
MLS# 21393908Listed by: COMPASS RE TEXAS, LLC - New
 $419,000Active4 beds 3 baths3,056 sq. ft.
2107 Meadowview Drive, Corinth, TX 76210
MLS# 21392544Listed by: FATHOM REALTY, LLC - New
 $525,000Active4 beds 3 baths2,406 sq. ft.
1926 Vintage Drive, Corinth, TX 76210
MLS# 21392207Listed by: REAL BROKER, LLC - New
 $380,000Active3 beds 2 baths1,983 sq. ft.
1610 Redwood Drive, Corinth, TX 76210
MLS# 21392702Listed by: LAKE CITIES REALTY - Open Sat, 10am to 7pmNew
 $639,990Active4 beds 4 baths3,155 sq. ft.
2648 Elias Drive, Corinth, TX 76210
MLS# 21391841Listed by: HISTORYMAKER HOMES - Open Sat, 10am to 7pmNew
 $544,990Active4 beds 3 baths2,592 sq. ft.
2621 Teton Street, Corinth, TX 76210
MLS# 21391844Listed by: HISTORYMAKER HOMES - New
 $400,000Active3 beds 3 baths2,203 sq. ft.
2712 Teton Street, Corinth, TX 76209
MLS# 21390084Listed by: MERITAGE HOMES REALTY


Protect your home and budget from life's surprises with an Assurant Home Warranty, backed by a partner that supports you through every step of homeownership. Explore Plans.
© 2026 Better Homes and Gardens Real Estate LLC. An Anywhere Real Estate company. All rights reserved. Better Homes and Gardens® Real Estate is a registered trademark owned by Meredith Operations Corporation, licensed to Better Homes and Gardens Real Estate LLC and used with permission. Better Homes and Gardens Real Estate LLC fully supports the principles of the Fair Housing Act and the Equal Opportunity Act. Listing information is deemed reliable but is not guaranteed accurate.
Each office is independently owned and operated.
Any services or products provided by third parties are not provided by, affiliated with or related to Better Homes and Gardens Real Estate LLC, or its affiliated companies.