
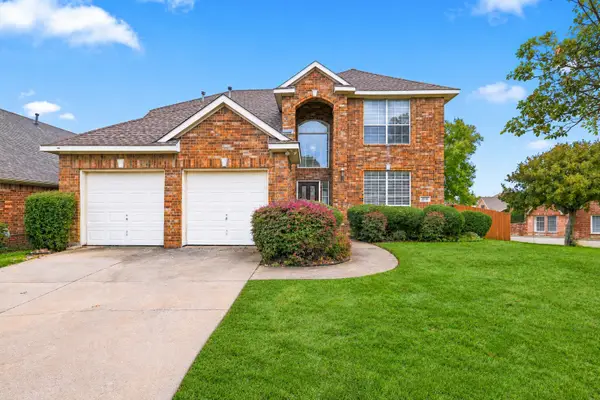
2712 Alcove Lane, Corinth, TX 76210
Local realty services provided by:Better Homes and Gardens Real Estate Lindsey Realty
Listed by: chaquia thomas
Office: drb group realty, llc.
MLS#:21291580
Source:GDAR
Price summary
- Price:$579,990
- Price per sq. ft.:$165.52
- Monthly HOA dues:$100
About this home
The Elm floor plan offers the perfect combination of space, style, and functionality in a thoughtfully designed two-story layout. Just off the foyer, a private study with French glass doors and hard-surface flooring provides an ideal space for a home office, library, or flex room. The main living area features a gourmet kitchen that opens to the spacious dining area and dramatic two-story family room, creating a bright and inviting atmosphere filled with natural light. The dining area overlooks the backyard, while the covered patio extends the living space outdoors, making it perfect for relaxing or entertaining. The secluded primary suite on the first floor offers a private retreat with a spa-inspired bath, oversized walk-in closet, and direct access to the laundry room for added convenience. Upstairs, a spacious game room serves as a central gathering space and is surrounded by three secondary bedrooms, providing flexibility for guests or hobbies. With soaring ceilings, generous living areas, a private first-floor primary suite, and versatile spaces throughout, this home delivers modern comfort, thoughtful design, and exceptional everyday livability....
Contact an agent
Home facts
- Year built:2026
- Subdivision & Development:Taylor Estates
- Listing ID #:21291580
- Added:161 day(s) ago
- Updated:November 13, 2026 at 01:47 PM
Rooms and interior
- Bedrooms:4
- Total bathrooms:3
- Full bathrooms:2
- Half bathrooms:1
- Flooring:Carpet, Ceramic Tile, Wood
- Kitchen Description:Dishwasher, Disposal, Electric Oven, Gas Cooktop, Microwave
- Living area:3,504 sq. ft.
Heating and cooling
- Cooling:Ceiling Fans, Central Air, Electric
- Heating:Central, Natural Gas
- Central air:Yes
Structure and exterior
- Roof:Composition
- Year built:2026
- Building area:3,504 sq. ft.
- Lot area:0.2 Acres
- Lot Features:Interior Lot, Landscaped, Sprinkler System
- Architectural Style:Traditional
- Construction Materials:Brick, Fiber Cement, Stone
- Foundation Description:Slab
- Levels:2 Story
Schools
- High school:Lake Dallas
- Middle school:Lake Dallas
- Elementary school:Corinth
Finances and disclosures
- Price:$579,990
- Price per sq. ft.:$165.52
Features and amenities
- Appliances:Dishwasher, Disposal, Electric Oven, Gas Cooktop, Microwave, Tankless Water Heater
- Amenities:Carbon Monoxide Detectors, Fire Alarm, Smoke Detectors
Parking
- Garage:Yes
- Garage spaces:2
 Information provided, in part, by North Texas Real Estate Information Systems, Inc. Last Updated November 13, 2026 Listings with the NTREIS logo are listed by brokerages other than Better Homes and Gardens Real Estate Lindsey Realty.
New listings near 2712 Alcove Lane
- New
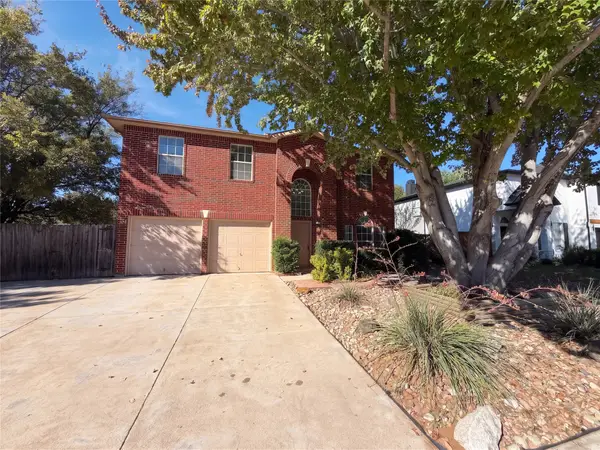 $371,000Active4 beds 3 baths2,230 sq. ft.
3301 Poseidon Drive, Corinth, TX 76210
MLS# 21435219Listed by: OPENDOOR BROKERAGE, LLC - New
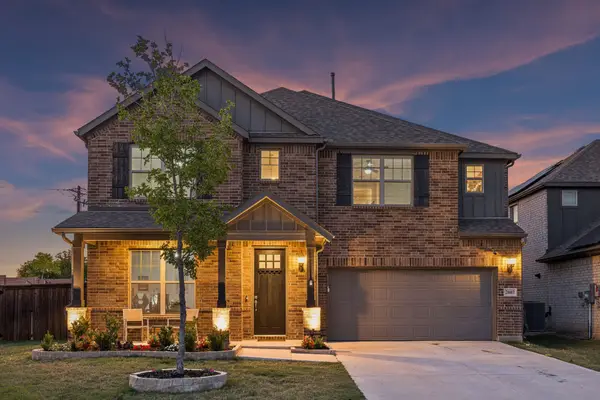 $585,000Active5 beds 4 baths3,391 sq. ft.
2603 Dakota Circle, Corinth, TX 76210
MLS# 21434835Listed by: COMPASS RE TEXAS, LLC - New
 $125,000Active0.41 Acres
3306 Attaway Cove, Corinth, TX 76208
MLS# 21432108Listed by: COMPASS RE TEXAS, LLC - New
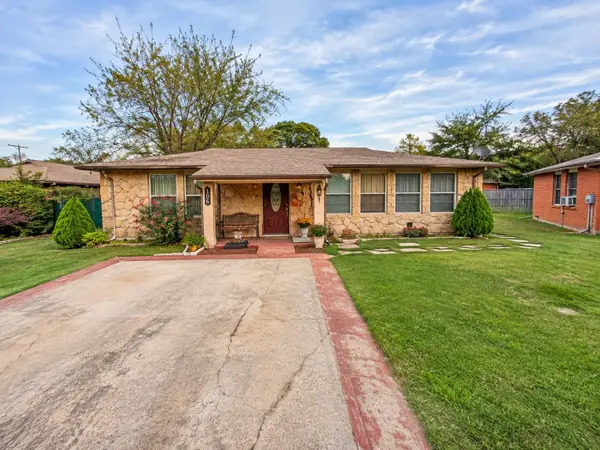 $270,000Active3 beds 2 baths1,505 sq. ft.
106 Burl Street, Corinth, TX 76208
MLS# 21431557Listed by: KELLER WILLIAMS FORT WORTH - New
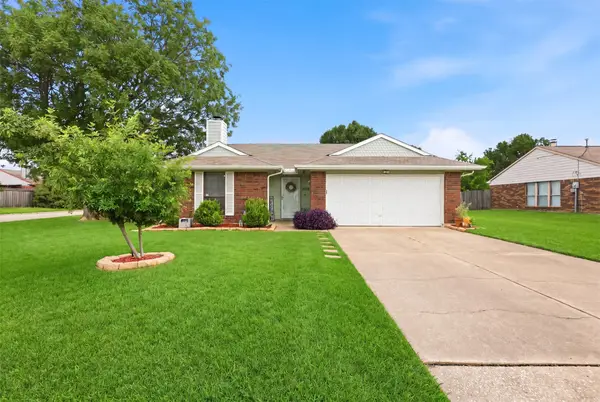 $310,000Active3 beds 2 baths1,351 sq. ft.
3612 Glenview Drive, Corinth, TX 76210
MLS# 21432043Listed by: REAL BROKER, LLC - Open Sat, 10am to 7pmNew
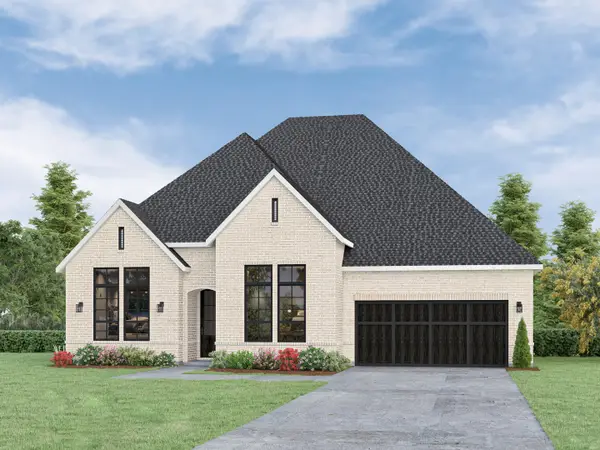 $642,244Active4 beds 4 baths2,925 sq. ft.
2653 Rainier Drive, Corinth, TX 76210
MLS# 21431083Listed by: HISTORYMAKER HOMES - Open Sat, 10am to 7pmNew
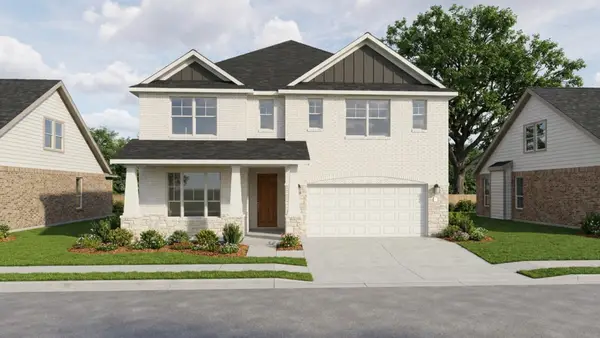 $583,623Active4 beds 3 baths3,028 sq. ft.
2636 Hot Springs Drive, Corinth, TX 76210
MLS# 21431122Listed by: HISTORYMAKER HOMES - New
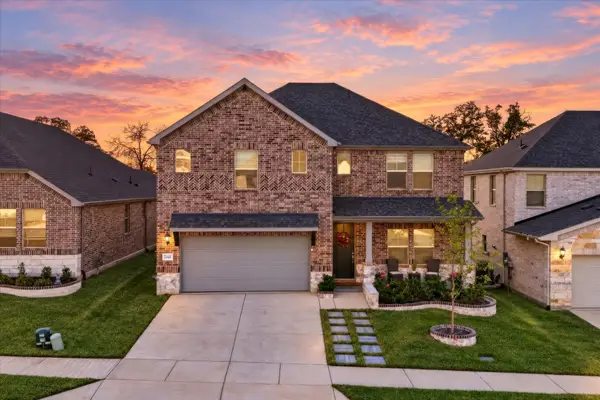 $519,900Active4 beds 3 baths3,143 sq. ft.
2441 Flatiron Drive, Corinth, TX 76210
MLS# 21430145Listed by: EBBY HALLIDAY, REALTORS - New
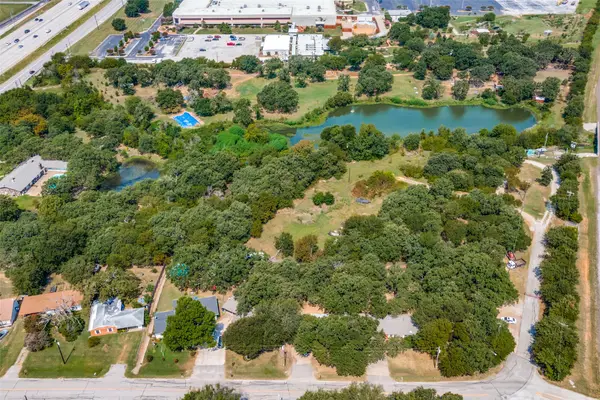 $799,900Active3.76 Acres
TBD Burl, Corinth, TX 76208
MLS# 21430834Listed by: NADA HOMES - New
 $350,000Active4 beds 3 baths2,468 sq. ft.
2010 Club View Circle, Corinth, TX 76210
MLS# 21428897Listed by: HOMESMART


Protect your home and budget from life's surprises with an Assurant Home Warranty, backed by a partner that supports you through every step of homeownership. Explore Plans.
© 2026 Better Homes and Gardens Real Estate LLC. An Anywhere Real Estate company. All rights reserved. Better Homes and Gardens® Real Estate is a registered trademark owned by Meredith Operations Corporation, licensed to Better Homes and Gardens Real Estate LLC and used with permission. Better Homes and Gardens Real Estate LLC fully supports the principles of the Fair Housing Act and the Equal Opportunity Act. Listing information is deemed reliable but is not guaranteed accurate.
Each office is independently owned and operated.
Any services or products provided by third parties are not provided by, affiliated with or related to Better Homes and Gardens Real Estate LLC, or its affiliated companies.