
2824 Alcove Lane, Corinth, TX 76210
Local realty services provided by:Better Homes and Gardens Real Estate Winans
2824 Alcove Lane,Corinth, TX 76210
$479,990
- 5 Beds
- 3 Baths
- 2,168 sq. ft.
- Single family
- Active
Listed by: chaquia thomas
Office: drb group realty, llc.
MLS#:21207482
Source:GDAR
Price summary
- Price:$479,990
- Price per sq. ft.:$221.4
- Monthly HOA dues:$100
About this home
A thoughtful layout and stylish details make the one-story Juniper an ideal choice for those who want space to spread out without sacrificing comfort. At the heart of the home, the spacious kitchen with a large island flows seamlessly into the family room and dining area, creating a bright, open space perfect for everyday living and gatherings. The primary suite features a spacious walk-in closet and well-appointed bath, while four additional secondary bedrooms provide flexibility for guests, a home office, or hobbies. The covered patio extends the living space outdoors, creating a comfortable area for relaxing and enjoying time with guests and friends. The Juniper also features a fully finished, spacious two-car garage, adding convenience and valuable storage space to this thoughtfully designed home. With its open-concept design, generous bedroom count, and versatile living spaces, the Juniper offers the perfect combination of comfort, functionality, and modern living.
Contact an agent
Home facts
- Year built:2026
- Subdivision & Development:Taylor Estates
- Listing ID #:21207482
- Added:196 day(s) ago
- Updated:September 29, 2026 at 12:24 PM
Rooms and interior
- Bedrooms:5
- Total bathrooms:3
- Full bathrooms:3
- Flooring:Carpet, Ceramic Tile, Wood
- Kitchen Description:Dishwasher, Disposal, Electric Oven, Gas Cooktop, Microwave
- Living area:2,168 sq. ft.
Heating and cooling
- Cooling:Ceiling Fans, Central Air, Electric
- Heating:Central, Natural Gas
- Central air:Yes
Structure and exterior
- Roof:Composition
- Year built:2026
- Building area:2,168 sq. ft.
- Lot area:0.12 Acres
- Lot Features:Interior Lot, Landscaped, Lawn, Sprinkler System
- Construction Materials:Brick, Fiber Cement, Stone, Wood Siding
- Foundation Description:Slab
- Levels:1 Story
Schools
- High school:Lake Dallas
- Middle school:Lake Dallas
- Elementary school:Lake Dallas
Finances and disclosures
- Price:$479,990
- Price per sq. ft.:$221.4
Features and amenities
- Appliances:Dishwasher, Disposal, Electric Oven, Gas Cooktop, Microwave, Tankless Water Heater
- Amenities:Carbon Monoxide Detectors, Fire Alarm, Smoke Detectors
Parking
- Garage:Yes
- Garage spaces:2
 Information provided, in part, by North Texas Real Estate Information Systems, Inc. Last Updated September 29, 2026 Listings with the NTREIS logo are listed by brokerages other than Better Homes and Gardens Real Estate Winans.
New listings near 2824 Alcove Lane
- New
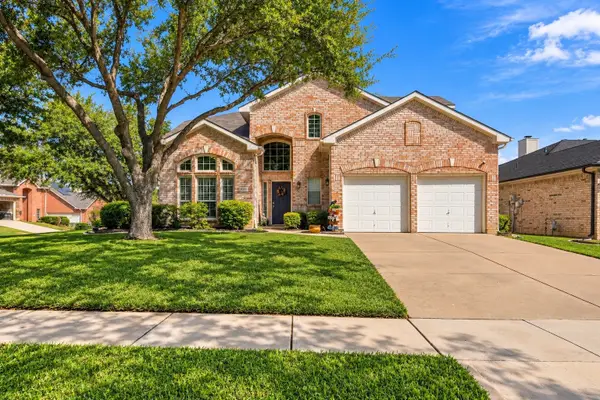 $450,000Active3 beds 3 baths2,359 sq. ft.
3005 Alcove Lane, Corinth, TX 76210
MLS# 21397139Listed by: RE/MAX TRINITY - New
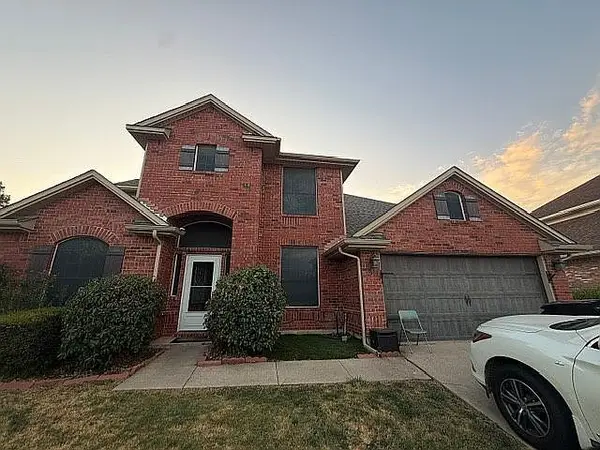 $449,000Active4 beds 3 baths2,449 sq. ft.
2907 Yukon Drive, Corinth, TX 76210
MLS# 21397217Listed by: EVOLVE REAL ESTATE LLC - New
 $490,000Active4 beds 3 baths2,687 sq. ft.
1718 Falcon Drive, Corinth, TX 76210
MLS# 21391793Listed by: KELLER WILLIAMS REALTY-FM - New
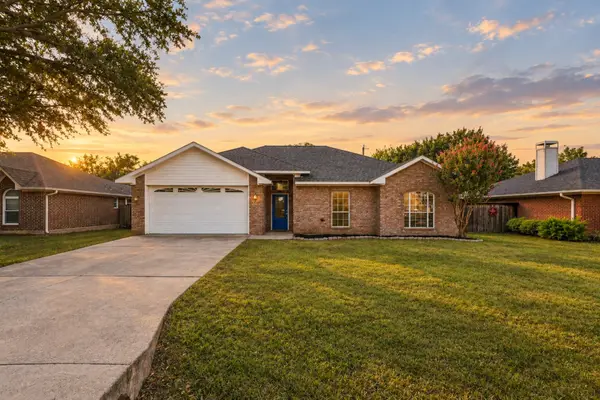 $359,900Active3 beds 2 baths1,892 sq. ft.
1810 Sharon Drive, Corinth, TX 76210
MLS# 21385504Listed by: COLDWELL BANKER APEX, REALTORS - New
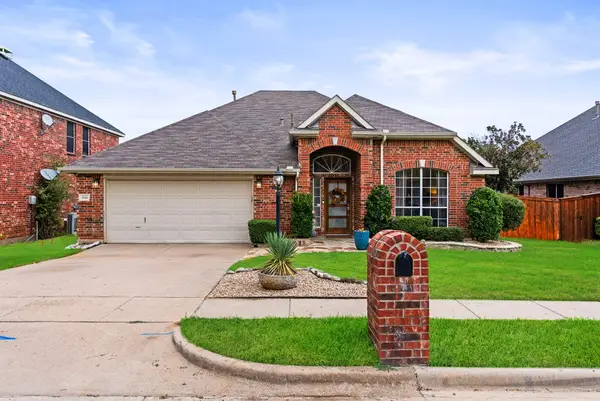 $429,000Active4 beds 2 baths2,150 sq. ft.
1112 Wentwood Drive, Corinth, TX 76210
MLS# 21393908Listed by: COMPASS RE TEXAS, LLC - New
 $419,000Active4 beds 3 baths3,056 sq. ft.
2107 Meadowview Drive, Corinth, TX 76210
MLS# 21392544Listed by: FATHOM REALTY, LLC - New
 $525,000Active4 beds 3 baths2,406 sq. ft.
1926 Vintage Drive, Corinth, TX 76210
MLS# 21392207Listed by: REAL BROKER, LLC - New
 $380,000Active3 beds 2 baths1,983 sq. ft.
1610 Redwood Drive, Corinth, TX 76210
MLS# 21392702Listed by: LAKE CITIES REALTY - New
 $549,500Active4 beds 4 baths2,743 sq. ft.
2206 Wellington Lane, Corinth, TX 76210
MLS# 21388175Listed by: KING REALTY, LLC - Open Wed, 10am to 6pmNew
 $639,990Active4 beds 4 baths3,155 sq. ft.
2648 Elias Drive, Corinth, TX 76210
MLS# 21391841Listed by: HISTORYMAKER HOMES


Protect your home and budget from life's surprises with an Assurant Home Warranty, backed by a partner that supports you through every step of homeownership. Explore Plans.
© 2026 Better Homes and Gardens Real Estate LLC. An Anywhere Real Estate company. All rights reserved. Better Homes and Gardens® Real Estate is a registered trademark owned by Meredith Operations Corporation, licensed to Better Homes and Gardens Real Estate LLC and used with permission. Better Homes and Gardens Real Estate LLC fully supports the principles of the Fair Housing Act and the Equal Opportunity Act. Listing information is deemed reliable but is not guaranteed accurate.
Each office is independently owned and operated.
Any services or products provided by third parties are not provided by, affiliated with or related to Better Homes and Gardens Real Estate LLC, or its affiliated companies.