
11501 Willowood Creek Drive, Corpus Christi, TX 78410
Local realty services provided by:Better Homes and Gardens Real Estate Saenz & Associates
Listed by: courtney saenz
Office: coastal bend real estate
MLS#:475912
Source:South Texas MLS
Price summary
- Price:$435,000
- Price per sq. ft.:$194.02
About this home
Modern 4 bed, 3.5 bath home in desirable Annaville/Calallen on a prime corner lot. The open-concept layout offers stylish finishes and a chef’s kitchen with double islands, granite countertops, and abundant storage flowing into the living and dining areas, with custom lighting throughout for a modern touch.
A converted back patio adds flexible space for a 5th bedroom, office, or guest suite with direct garage access. Outside features a rare wrap-around rear garage with extra parking for boats, trailers, or vehicles. If buyers prefer a turfed backyard instead of additional parking, the sellers are open and willing to turf the backyard for them.
Contact an agent
Home facts
- Year built:2019
- Listing ID #:475912
- Added:65 day(s) ago
- Updated:July 09, 2026 at 02:10 PM
Rooms and interior
- Bedrooms:5
- Total bathrooms:4
- Full bathrooms:3
- Half bathrooms:1
- Flooring:Carpet, Tile
- Bathrooms Description:Jetted Tub
- Kitchen Description:Dishwasher, Disposal, Gas Oven, Gas Range, Kitchen Island, Microwave, Refrigerator
- Bedroom Description:Split Bedrooms
- Living area:2,242 sq. ft.
Heating and cooling
- Cooling:Central Air, Electric
- Heating:Central, Electric
- Central air:Yes
Structure and exterior
- Roof:Shingle
- Year built:2019
- Building area:2,242 sq. ft.
- Lot area:0.17 Acres
- Lot Features:Corner Lot, Subdivided
- Construction Materials:Frame, Stone, Stucco
- Exterior Features:Enclosed, Patio
- Foundation Description:Slab
- Levels:1 Story
Schools
- High school:Calallen
- Middle school:Calallen
- Elementary school:Calallen
Utilities
- Water:Water Available
- Sewer:Public Sewer, Sewer Available
Finances and disclosures
- Price:$435,000
- Price per sq. ft.:$194.02
Features and amenities
- Appliances:Dishwasher, Disposal, Gas Oven, Gas Range, Microwave, Refrigerator
- Laundry features:Dryer Hookup, Washer Hookup
- Amenities:Breakfast Bar, Burglar Alarm Monitored, Ceiling Fans, Monitored, Open Floor Plan, Security System, Smoke Detectors
Parking
- Parking description:Concrete, Garage, Garage Door Opener, Rear Side Off Street
- Garage:Yes
- Garage spaces:2
 Based on information from South Texas MLS, LLC as 2026. All information provided is deemed reliable but is not guaranteed and should be independently verified. South Texas MLS, LLC provides the MLS and all content therein “AS IS” and without any warranty, express or implied. MLS aggregate data is a copyright of Texas Association of REALTORS® (TAR) and that the reader may not reproduce or distribute the MLS aggregate data.
New listings near 11501 Willowood Creek Drive
- New
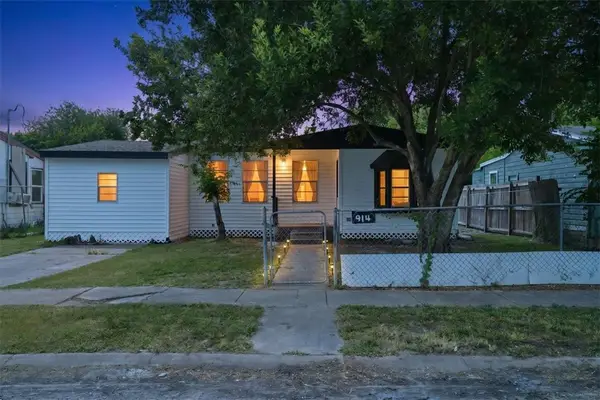 $112,500Active3 beds 1 baths1,030 sq. ft.
Address Withheld By Seller, Corpus Christi, TX 78404
MLS# 479101Listed by: KELLER WILLIAMS COASTAL BEND - New
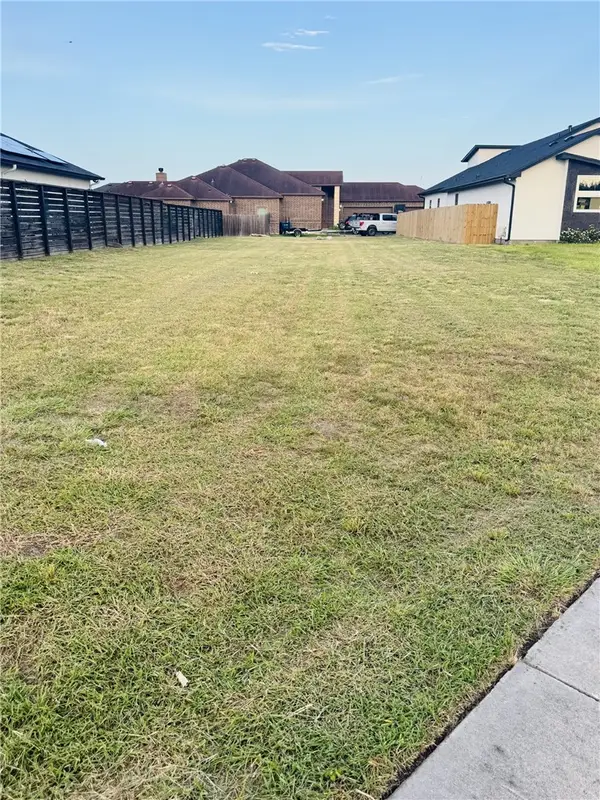 $105,000Active0.19 Acres
6610 Brockhampton Street, Corpus Christi, TX 78414
MLS# 479140Listed by: COASTAL BEND REAL ESTATE - New
 $535,000Active4 beds 4 baths2,511 sq. ft.
10201 Maple Leaf Dr, Corpus Christi, TX 78410
MLS# 479142Listed by: COLDWELL BANKER D'ANN HARPER - New
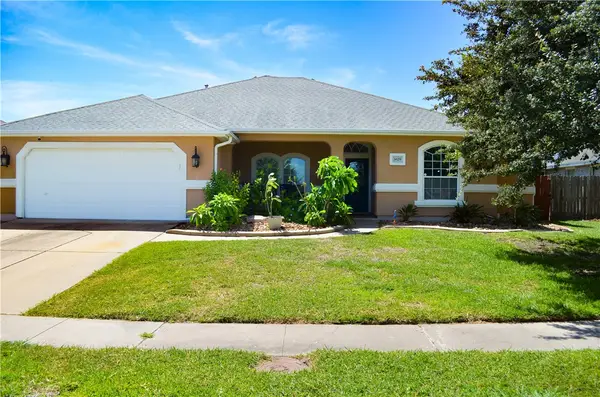 $339,999Active4 beds 3 baths2,217 sq. ft.
3829 Greystone Drive, Corpus Christi, TX 78414
MLS# 478999Listed by: TRUE TEXAS REALTY 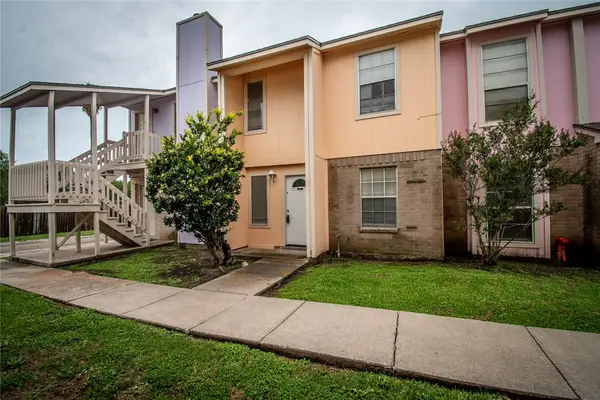 $119,900Active2 beds 2 baths974 sq. ft.
6702 Everhart #U-103, Corpus Christi, TX 78413
MLS# 476078Listed by: WEICHERT REALTORS - THE PLACE- New
 $745,000Active4 beds 5 baths3,011 sq. ft.
6305 Legacy, Corpus Christi, TX 78414
MLS# 479088Listed by: COLDWELL BANKER PACESETTER STEEL - New
 $60,000Active1 beds 1 baths420 sq. ft.
3938 Surfside Boulevard #2237, Corpus Christi, TX 78402
MLS# 479104Listed by: RE/MAX ELITE - New
 $60,000Active1 beds 1 baths420 sq. ft.
3938 Surfside Boulevard #1339, Corpus Christi, TX 78402
MLS# 479105Listed by: RE/MAX ELITE - New
 $236,900Active3 beds 2 baths1,399 sq. ft.
3925 Tripoli, Corpus Christi, TX 78415
MLS# 479107Listed by: GARRON DEAN & ASSOCIATES - New
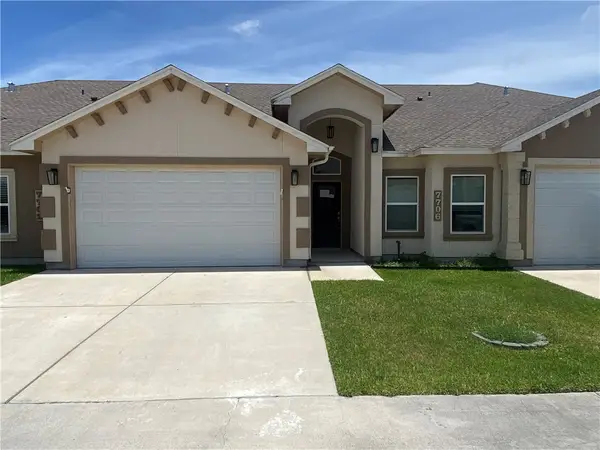 $222,500Active3 beds 2 baths1,320 sq. ft.
7706 Arshan, Corpus Christi, TX 78413
MLS# 479118Listed by: GROUP ONE REAL ESTATE


Protect your home and budget from life's surprises with an Assurant Home Warranty, backed by a partner that supports you through every step of homeownership. Explore Plans.
© 2026 Better Homes and Gardens Real Estate LLC. An Anywhere Real Estate company. All rights reserved. Better Homes and Gardens® Real Estate is a registered trademark owned by Meredith Operations Corporation, licensed to Better Homes and Gardens Real Estate LLC and used with permission. Better Homes and Gardens Real Estate LLC fully supports the principles of the Fair Housing Act and the Equal Opportunity Act. Listing information is deemed reliable but is not guaranteed accurate.
Each office is independently owned and operated.
Any services or products provided by third parties are not provided by, affiliated with or related to Better Homes and Gardens Real Estate LLC, or its affiliated companies.