
3829 Greystone Drive, Corpus Christi, TX 78414
Local realty services provided by:Better Homes and Gardens Real Estate Winans
Listed by: zaira salas
Office: true texas realty
MLS#:478999
Source:South Texas MLS
Price summary
- Price:$339,999
- Price per sq. ft.:$153.36
- Monthly HOA dues:$5.83
About this home
Welcome to this beautifully maintained 4-bedroom, 3-bath home offering 2,217 square feet of thoughtfully designed living space in the desirable Greystone subdivision. Conveniently located within walking distance to Kolda Elementary, this move-in ready home blends comfort, functionality, and an unbeatable location.
Step inside to soaring ceilings and a floor plan designed for both everyday living and entertaining. The spacious kitchen is the heart of the home, featuring a large island, breakfast bar, pantry, generous cabinetry, and ample counter space, all flowing seamlessly into the dining and living areas.
The private primary suite is a true retreat, a spacious walk-in master bathroom complete with dual vanities, a spa-tub plus a shower, and an oversized walk-in closet with custom built-in shelving.Three additional bedrooms and two additional full bathrooms provide flexibility for your family, guests, or a home office. Built-in shelving conceals a spacious hidden storage closet, providing convenient, discreet storage without sacrificing living space.
Enjoy relaxing mornings on the inviting covered front porch or unwind by the cozy wood-burning fireplace. Additional highlights include a separate laundry room, mature landscaping, a covered patio, security system, and an attached two-car garage.
The seller is willing to contribute $5000 toward seller concessions with an acceptable offer, helping make homeownership even more attainable. As an added bonus, the washer and dryer may be included with a reasonable offer, providing even greater value and convenience for the new owners.
Don't miss your opportunity to own this exceptional home in one of Corpus Christi's sought-after neighborhoods!...
Contact an agent
Home facts
- Year built:2007
- Subdivision & Development:Greystone
- Listing ID #:478999
- Added:44 day(s) ago
- Updated:August 22, 2026 at 08:08 AM
Rooms and interior
- Bedrooms:4
- Total bathrooms:3
- Full bathrooms:3
- Flooring:Laminate, Tile
- Bathrooms Description:Jetted Tub
- Kitchen Description:Dishwasher, Disposal, Electric Oven, Electric Range, Kitchen Island, Microwave, Range Hood, Refrigerator
- Living area:2,217 sq. ft.
Heating and cooling
- Cooling:Central Air
- Heating:Central, Electric
- Central air:Yes
Structure and exterior
- Roof:Shingle
- Year built:2007
- Building area:2,217 sq. ft.
- Lot area:0.17 Acres
- Lot Features:Landscaped
- Construction Materials:Stucco
- Exterior Features:Covered, Landscaping, Patio, Rain Gutters, Sprinkler Irrigation
- Foundation Description:Slab
- Levels:1 Story
Schools
- High school:Veterans Memorial
- Middle school:Lexington
- Elementary school:Kolda
Utilities
- Water:Public, Water Available
- Sewer:Public Sewer, Sewer Available
Finances and disclosures
- Price:$339,999
- Price per sq. ft.:$153.36
Features and amenities
- Appliances:Dishwasher, Disposal, Dryer, Electric Oven, Electric Range, Microwave, Range Hood, Refrigerator, Washer
- Laundry features:Dryer, Dryer Hookup, Washer, Washer Hookup
- Amenities:Air Filtration, Breakfast Bar, Ceiling Fans, Security System, Smoke Detectors, Window Coverings
Parking
- Total parking spaces:2
- Parking description:Garage, Garage Door Opener
- Garage:Yes
- Garage spaces:2
 Based on information from South Texas MLS, LLC as 2026. All information provided is deemed reliable but is not guaranteed and should be independently verified. South Texas MLS, LLC provides the MLS and all content therein “AS IS” and without any warranty, express or implied. MLS aggregate data is a copyright of Texas Association of REALTORS® (TAR) and that the reader may not reproduce or distribute the MLS aggregate data.
New listings near 3829 Greystone Drive
- New
 $350,000Active3 beds 2 baths1,918 sq. ft.
3138 Seawolf Drive, Corpus Christi, TX 78414
MLS# 481304Listed by: TEXAS ALLY REAL ESTATE GROUP - New
 $279,900Active3 beds 2 baths1,410 sq. ft.
7758 Lariat Toss Drive, Corpus Christi, TX 78414
MLS# 481222Listed by: MIRABAL MONTALVO & ASSOCIATES - New
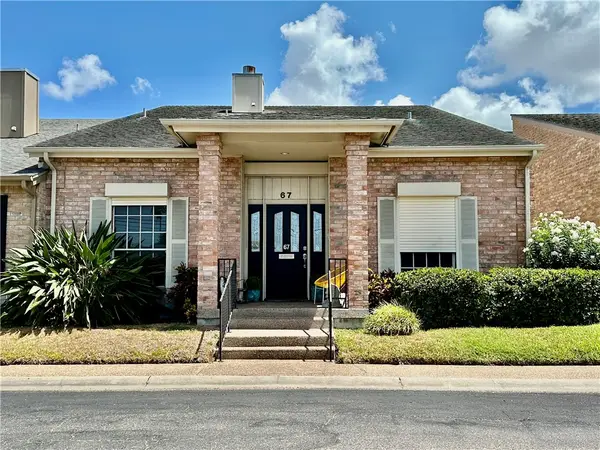 $298,000Active3 beds 3 baths2,034 sq. ft.
67 Lake Shore Drive, Corpus Christi, TX 78413
MLS# 481000Listed by: CORPUS CHRISTI REALTY GROUP - New
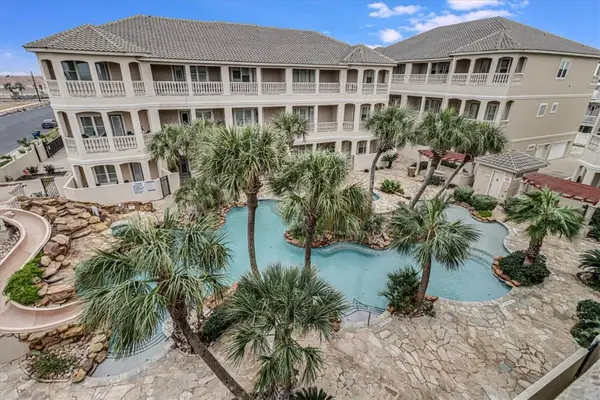 $477,000Active3 beds 4 baths2,422 sq. ft.
14910 Leeward Drive #304, Corpus Christi, TX 78418
MLS# 481296Listed by: TEXAS ALLY REAL ESTATE GROUP - New
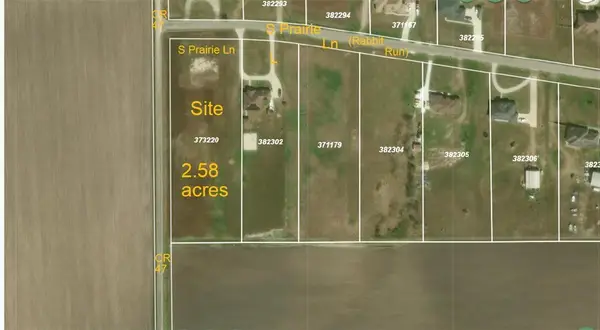 $275,000Active2.58 Acres
0 S Prairie, Corpus Christi, TX 78415
MLS# 481245Listed by: KELLER WILLIAMS COASTAL BEND - New
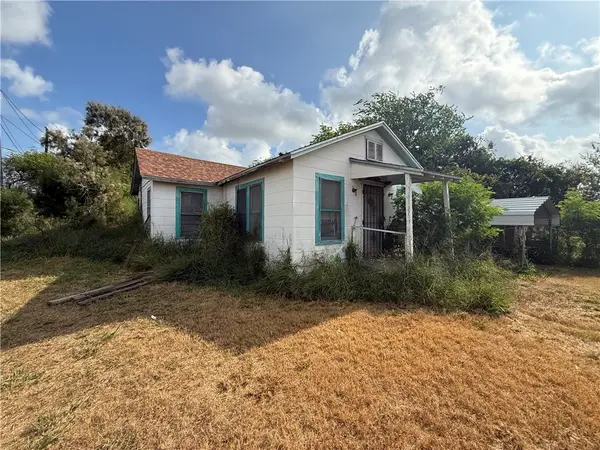 $50,000Active3 beds 1 baths1,288 sq. ft.
5124 Thomas Drive, Corpus Christi, TX 78407
MLS# 481275Listed by: MR. REAL ESTATE & ASSOCIATES - New
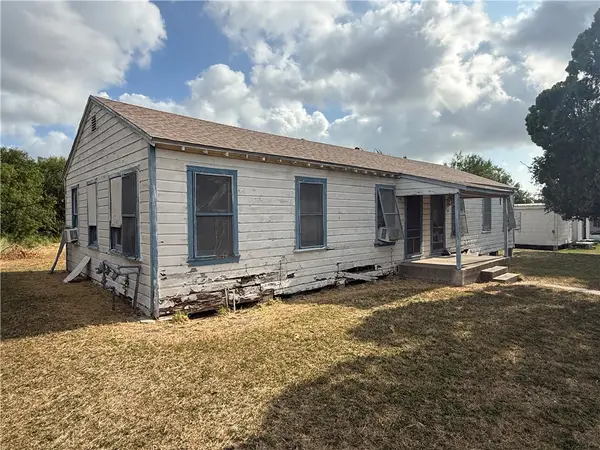 $100,000Active-- beds 2 baths1,288 sq. ft.
5108 Thomas Drive, Corpus Christi, TX 78407
MLS# 481284Listed by: MR. REAL ESTATE & ASSOCIATES - New
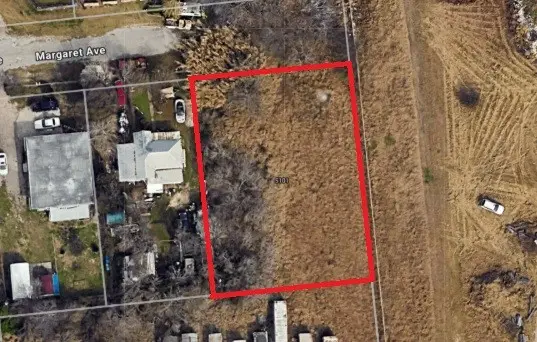 $35,000Active0.38 Acres
5101 Margaret Avenue, Corpus Christi, TX 78407
MLS# 481286Listed by: MR. REAL ESTATE & ASSOCIATES - New
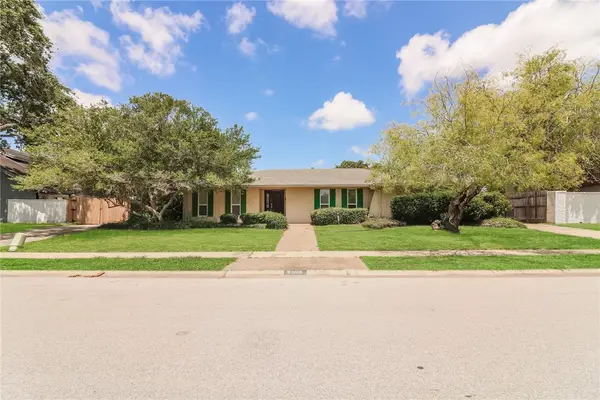 $295,000Active3 beds 2 baths2,445 sq. ft.
5005 Cascade Drive, Corpus Christi, TX 78413
MLS# 481292Listed by: OPENDOOR BROKERAGE, LLC - New
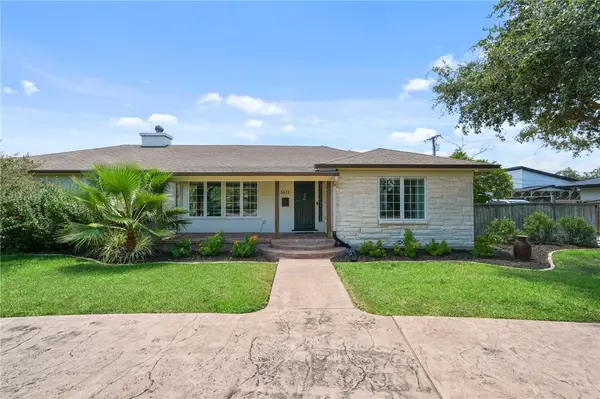 $575,000Active4 beds 3 baths2,415 sq. ft.
3413 Manitou Street, Corpus Christi, TX 78411
MLS# 481305Listed by: MIRABAL MONTALVO & ASSOCIATES


Protect your home and budget from life's surprises with an Assurant Home Warranty, backed by a partner that supports you through every step of homeownership. Explore Plans.
© 2026 Better Homes and Gardens Real Estate LLC. An Anywhere Real Estate company. All rights reserved. Better Homes and Gardens® Real Estate is a registered trademark owned by Meredith Operations Corporation, licensed to Better Homes and Gardens Real Estate LLC and used with permission. Better Homes and Gardens Real Estate LLC fully supports the principles of the Fair Housing Act and the Equal Opportunity Act. Listing information is deemed reliable but is not guaranteed accurate.
Each office is independently owned and operated.
Any services or products provided by third parties are not provided by, affiliated with or related to Better Homes and Gardens Real Estate LLC, or its affiliated companies.