
1230 Bernice Drive, Corpus Christi, TX 78412
Local realty services provided by:Better Homes and Gardens Real Estate Saenz & Associates
Listed by: christy zamora
Office: coldwell banker island escapes
MLS#:484877
Source:South Texas MLS
Price summary
- Price:$279,000
- Price per sq. ft.:$132.48
About this home
Beautifully Renovated, Spacious & Full of Possibilities! Welcome to 1230 Bernice! This inviting 4-bedroom, 2-bath home offers over 2,000 SF of comfortable living space, thoughtful updates, and room to make it your own. From the moment you walk in, you'll appreciate the welcoming sitting room at the front of the home, perfect for welcoming guests or a quiet place to unwind. The spacious living room in the back provides plenty of room for gathering, entertaining, and making memories. Need a home office or extra flex space? The fourth bedroom offers plenty of possibilities! The beautifully updated kitchen features new cabinetry, quartz countertops, tile backsplash, and Frigidaire appliances. You'll also love the LVP flooring throughout, updated bathrooms, fresh interior and exterior paint, new washer and dryer and double-hung Window World windows. The extensive improvements go beyond the cosmetics, including a 5-ton Carrier HVAC system, complete PEX supply plumbing, PVC sewer lines, and a 40-gallon electric water heater. A new 30-year shingle roof with windstorm certificate will be completed prior to closing. Outside, enjoy the fully fenced yard with space to relax and enjoy the outdoors. With its generous living spaces, flexible floor plan, and extensive list of upgrades, this home offers the perfect opportunity to settle in and make it your own. Come see everything 1230 Bernice has to offer!...
Contact an agent
Home facts
- Year built:1955
- Subdivision & Development:Oso Place #3
- Listing ID #:484877
- Added:3 day(s) ago
- Updated:November 08, 2026 at 03:04 PM
Rooms and interior
- Bedrooms:4
- Total bathrooms:2
- Full bathrooms:2
- Flooring:Vinyl
- Kitchen Description:Dishwasher, Electric Oven, Electric Range, Free Standing Range, Microwave, Refrigerator
- Bedroom Description:Split Bedrooms
- Living area:2,106 sq. ft.
Heating and cooling
- Cooling:Central Air
- Heating:Central, Electric
- Central air:Yes
Structure and exterior
- Roof:Shingle
- Year built:1955
- Building area:2,106 sq. ft.
- Lot area:0.16 Acres
- Lot Features:Corner Lot
- Architectural Style:Traditional
- Construction Materials:Frame, Wood Siding
- Foundation Description:Slab
- Levels:1 Story
Schools
- High school:King
- Middle school:Haas
- Elementary school:CullenPlace
Utilities
- Water:Public, Water Available
- Sewer:Public Sewer, Sewer Available
Finances and disclosures
- Price:$279,000
- Price per sq. ft.:$132.48
Features and amenities
- Appliances:Dishwasher, Electric Oven, Electric Range, Free Standing Range, Microwave, Refrigerator
- Laundry features:Dryer Hookup, Washer Hookup
- Amenities:Cathedral Ceilings, Insulated Windows, Smoke Detectors, Window Coverings
Parking
- Total parking spaces:2
- Parking description:Concrete, Front Entry
 Based on information from South Texas MLS, LLC as 2026. All information provided is deemed reliable but is not guaranteed and should be independently verified. South Texas MLS, LLC provides the MLS and all content therein “AS IS” and without any warranty, express or implied. MLS aggregate data is a copyright of Texas Association of REALTORS® (TAR) and that the reader may not reproduce or distribute the MLS aggregate data.
New listings near 1230 Bernice Drive
- New
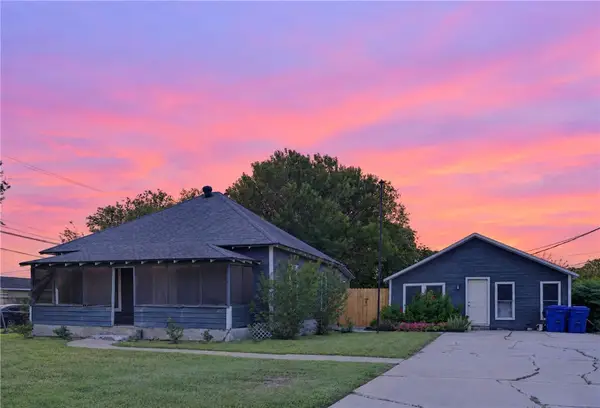 $150,000Active2 beds 2 baths1,120 sq. ft.
4117 Violet Road, Corpus Christi, TX 78410
MLS# 484730Listed by: BK REAL ESTATE, LLC - New
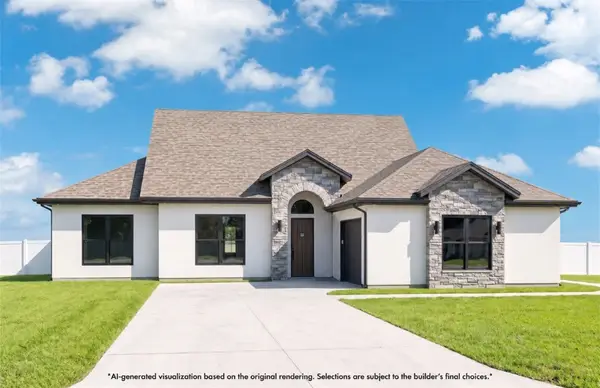 $559,230Active5 beds 3 baths2,663 sq. ft.
1473 Sir Luca Court, Corpus Christi, TX 78415
MLS# 484990Listed by: SERHANT TEXAS, LLC - New
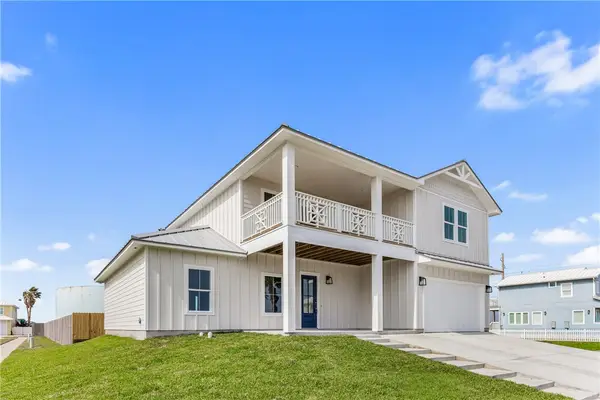 $980,000Active6 beds 4 baths3,030 sq. ft.
129 Frontside Drive, Corpus Christi, TX 78418
MLS# 484991Listed by: KW COASTAL BEND - ISLAND - New
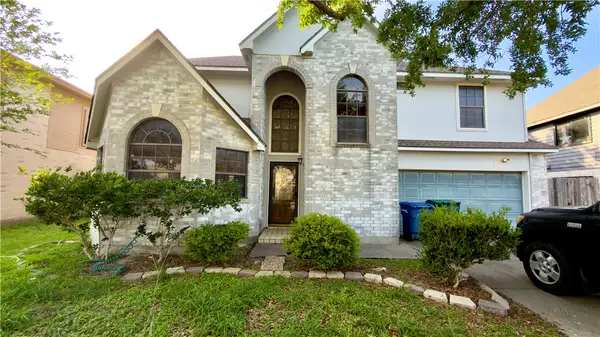 $244,900Active3 beds 3 baths1,644 sq. ft.
3025 Cedar Springs, Corpus Christi, TX 78414
MLS# 484993Listed by: SPOWELL.COM REAL ESTATE - New
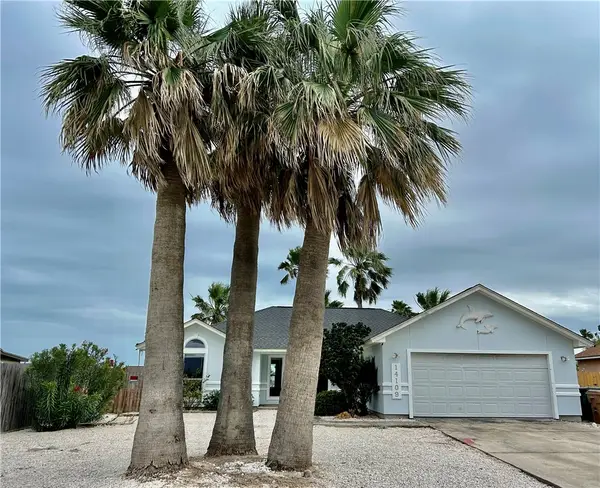 $615,000Active3 beds 3 baths1,498 sq. ft.
14109 Atascadera Avenue, Corpus Christi, TX 78418
MLS# 485010Listed by: KELLER WILLIAMS COASTAL BEND - New
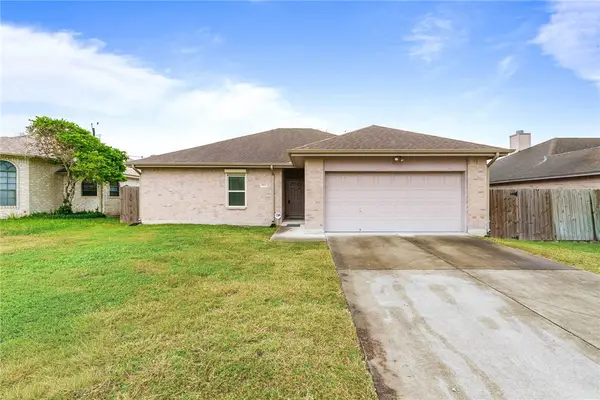 $225,000Active3 beds 2 baths1,394 sq. ft.
3821 Dunstain Street, Corpus Christi, TX 78410
MLS# 484980Listed by: UNITED COUNTRY RE-BLUNTZER RE - New
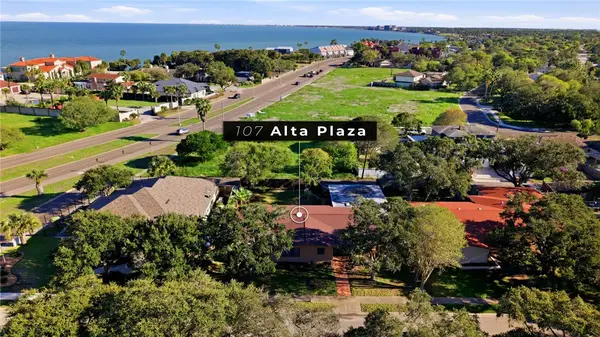 $359,900Active3 beds 3 baths2,248 sq. ft.
107 Alta Plaza, Corpus Christi, TX 78411
MLS# 484685Listed by: LPT REALTY, LLC - New
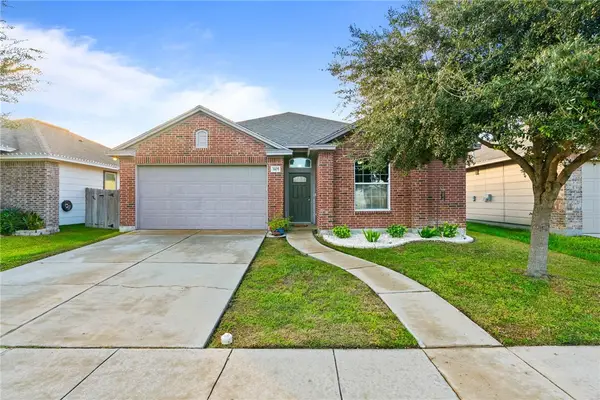 $285,000Active3 beds 2 baths1,552 sq. ft.
3105 Maverick Drive, Corpus Christi, TX 78410
MLS# 484971Listed by: CORPUS CHRISTI REALTY GROUP - New
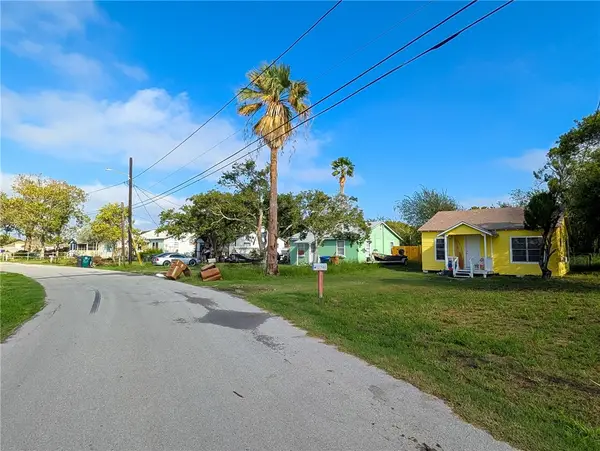 $1,275,000Active-- beds -- baths840 sq. ft.
701 W Lakeside Drive, Corpus Christi, TX 78418
MLS# 484905Listed by: CREATE REALTY GROUP - New
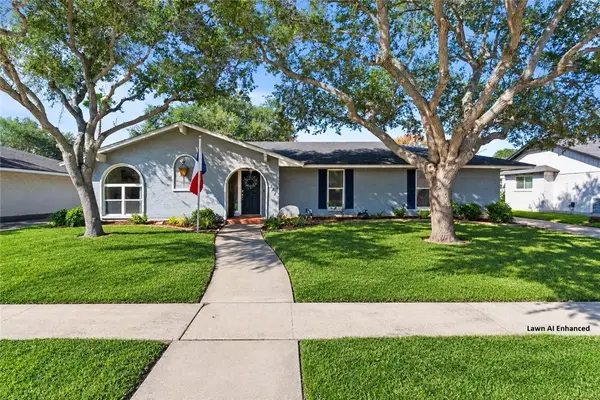 $335,000Active3 beds 2 baths2,069 sq. ft.
4718 Sea Island Drive, Corpus Christi, TX 78413
MLS# 484967Listed by: WEICHERT REALTORS - THE PLACE


Protect your home and budget from life's surprises with an Assurant Home Warranty, backed by a partner that supports you through every step of homeownership. Explore Plans.
© 2026 Better Homes and Gardens Real Estate LLC. An Anywhere Real Estate company. All rights reserved. Better Homes and Gardens® Real Estate is a registered trademark owned by Meredith Operations Corporation, licensed to Better Homes and Gardens Real Estate LLC and used with permission. Better Homes and Gardens Real Estate LLC fully supports the principles of the Fair Housing Act and the Equal Opportunity Act. Listing information is deemed reliable but is not guaranteed accurate.
Each office is independently owned and operated.
Any services or products provided by third parties are not provided by, affiliated with or related to Better Homes and Gardens Real Estate LLC, or its affiliated companies.