
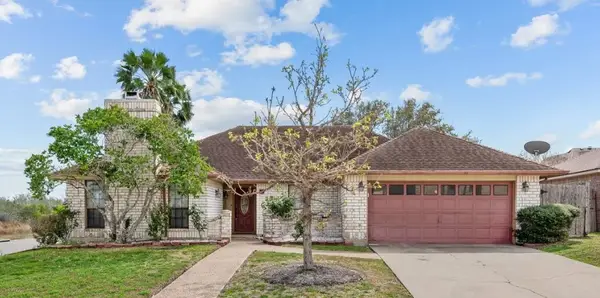
4718 Sea Island Drive, Corpus Christi, TX 78413
Local realty services provided by:Better Homes and Gardens Real Estate Winans
Listed by: martin pena
Office: weichert realtors - the place
MLS#:484967
Source:South Texas MLS
Price summary
- Price:$335,000
- Price per sq. ft.:$161.91
About this home
The Perfect Place For New Beginnings or Simplify Your Lifestyle! Welcome to this well-maintained home, ideally situated in the heart of the established Country Club Estates neighborhood! Whether you're a first-time homebuyer looking for the perfect place to call your own or ready to downsize without sacrificing comfort or space, this home offers the best of both worlds. Enjoy an inviting open-concept layout connecting the kitchen, spacious living area, and breakfast area—perfect for everyday living and entertaining. The home features three generously sized bedrooms, granite countertops in both the kitchen and bathrooms, and a cozy wood-burning fireplace that adds warmth and character to the living space. Step outside to discover a large backyard with privacy fencing, and plenty of room for gatherings, outdoor fun, and relaxing evenings. The rear wrap garage provides ample parking and added convenience, while the front yard sprinkler system helps keep the landscaping looking its best. Peace of mind comes with several important updates, including a new HVAC system in 2026, replacement windows in 2019, a roof replaced in 2016, and a replacement garage door in 2022. Located in a well-established neighborhood with a convenient central location, this home is ready for its next chapter. If you're looking for comfort, functionality, and a place to make lasting memories, this Country Club Estates gem is one you won't want to miss!...
Contact an agent
Home facts
- Year built:1967
- Subdivision & Development:Country Club Estates #9
- Listing ID #:484967
- Added:1 day(s) ago
- Updated:November 09, 2026 at 12:59 AM
Rooms and interior
- Bedrooms:3
- Total bathrooms:2
- Full bathrooms:2
- Flooring:Laminate
- Kitchen Description:Dishwasher, Disposal, Electric Oven, Electric Range, Free Standing Range, Microwave, Range Hood
- Living area:2,069 sq. ft.
Heating and cooling
- Cooling:Central Air, Electric, Gas
- Heating:Central, Electric, Gas
- Central air:Yes
Structure and exterior
- Roof:Shingle
- Year built:1967
- Building area:2,069 sq. ft.
- Lot area:0.21 Acres
- Lot Features:Interior Lot
- Construction Materials:Wood Siding
- Exterior Features:Open, Patio
- Foundation Description:Slab
- Levels:1 Story
Schools
- High school:Carroll
- Middle school:Grant
- Elementary school:Schanen
Utilities
- Water:Public, Water Available
- Sewer:Public Sewer, Sewer Available
Finances and disclosures
- Price:$335,000
- Price per sq. ft.:$161.91
Features and amenities
- Appliances:Dishwasher, Disposal, Electric Oven, Electric Range, Free Standing Range, Microwave, Range Hood
- Laundry features:Dryer Hookup, Washer Hookup
- Amenities:Breakfast Bar, Burglar Alarm Monitored, Monitored, Security System, Security System Owned, Smoke Detectors
Parking
- Total parking spaces:4
- Parking description:Concrete, Garage, Garage Door Opener, Rear Side Off Street
- Garage:Yes
- Garage spaces:2
 Based on information from South Texas MLS, LLC as 2026. All information provided is deemed reliable but is not guaranteed and should be independently verified. South Texas MLS, LLC provides the MLS and all content therein “AS IS” and without any warranty, express or implied. MLS aggregate data is a copyright of Texas Association of REALTORS® (TAR) and that the reader may not reproduce or distribute the MLS aggregate data.
New listings near 4718 Sea Island Drive
- New
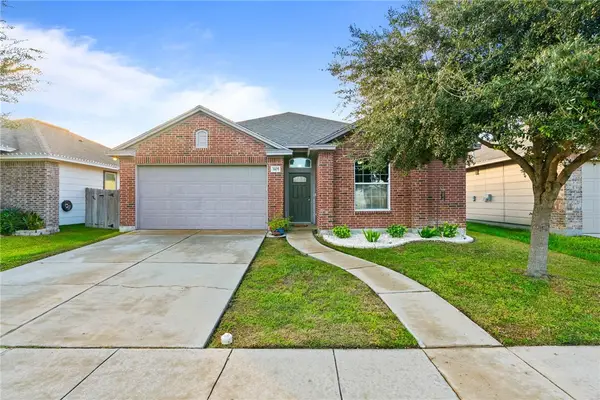 $285,000Active3 beds 2 baths1,552 sq. ft.
3105 Maverick Drive, Corpus Christi, TX 78410
MLS# 484971Listed by: CORPUS CHRISTI REALTY GROUP - New
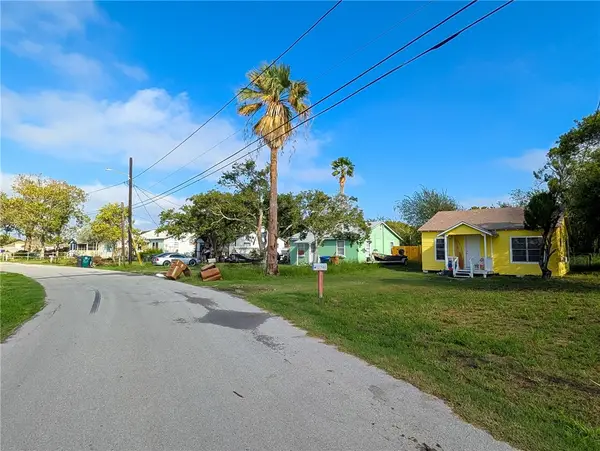 $1,275,000Active-- beds -- baths840 sq. ft.
701 W Lakeside Drive, Corpus Christi, TX 78418
MLS# 484905Listed by: CREATE REALTY GROUP - New
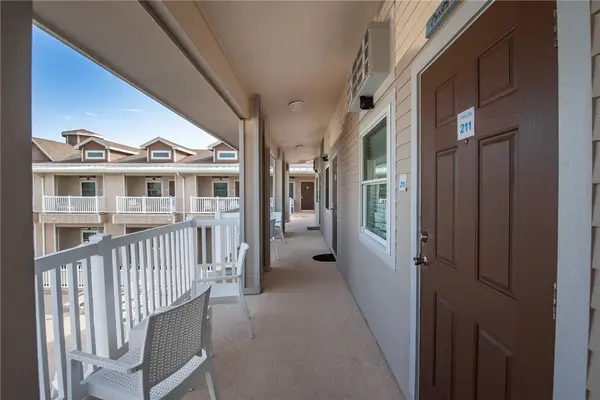 $179,999Active1 beds 1 baths495 sq. ft.
15034 Aruba Drive #211, Corpus Christi, TX 78418
MLS# 484969Listed by: EXP REALTY LLC - New
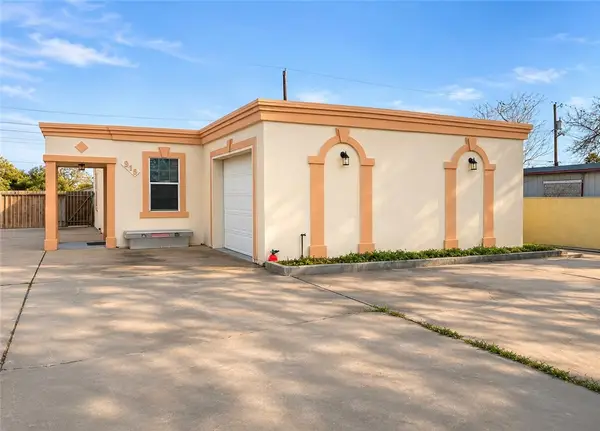 $229,900Active3 beds 2 baths1,452 sq. ft.
915 Flour Bluff Drive, Corpus Christi, TX 78418
MLS# 484935Listed by: COASTAL BEND REAL ESTATE - New
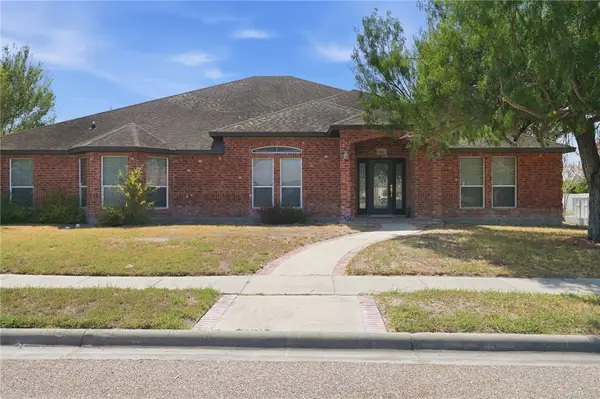 $399,900Active4 beds 4 baths3,571 sq. ft.
4201 Lake Apache Drive, Corpus Christi, TX 78413
MLS# 484970Listed by: PRIME REAL ESTATE - New
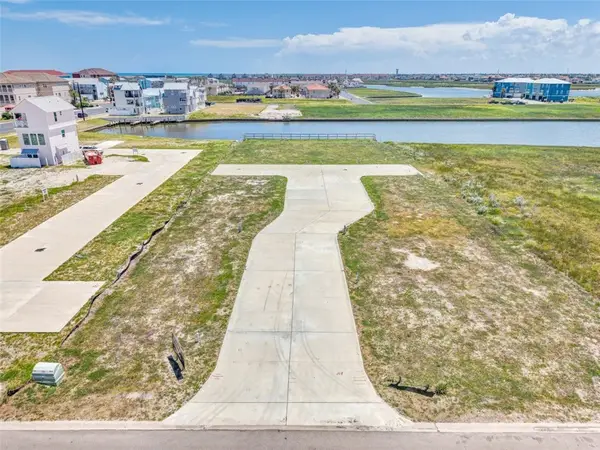 $160,000Active0.05 Acres
14901 Granada Drive #5, Corpus Christi, TX 78418
MLS# 484892Listed by: TEXAS ALLY REAL ESTATE GROUP - New
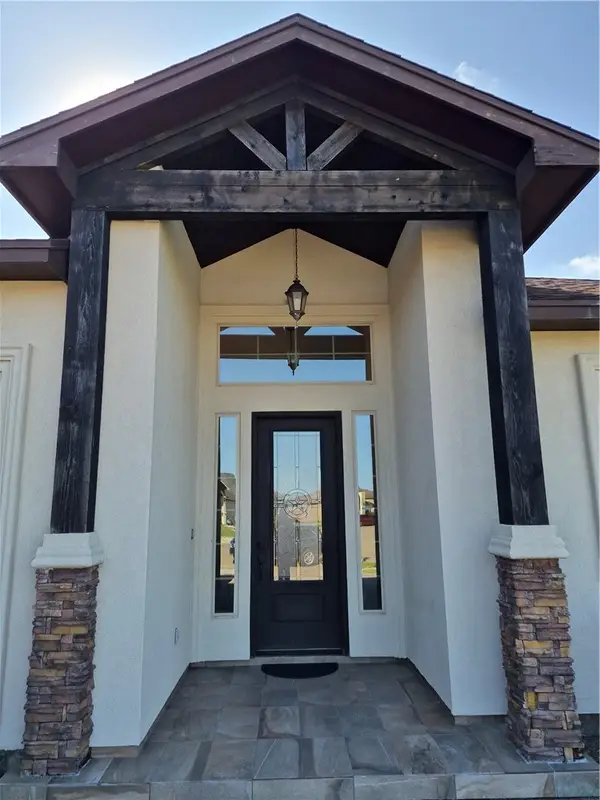 $415,000Active4 beds 3 baths2,003 sq. ft.
6601 Spurs Nation Drive, Corpus Christi, TX 78414
MLS# 484962Listed by: PRIME REAL ESTATE - New
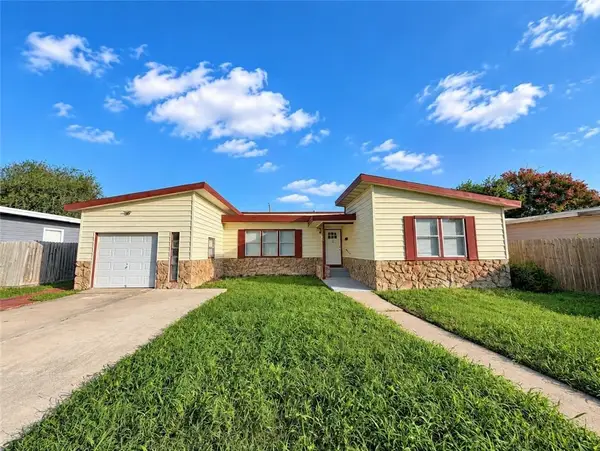 $204,900Active3 beds 2 baths1,816 sq. ft.
735 Chase Drive, Corpus Christi, TX 78412
MLS# 484959Listed by: HOME EXPERTS REALTY - New
 $259,900Active3 beds 2 baths1,816 sq. ft.
3002 Chapel Creek Drive, Corpus Christi, TX 78414
MLS# 484739Listed by: TRU REAL ESTATE GROUP


Protect your home and budget from life's surprises with an Assurant Home Warranty, backed by a partner that supports you through every step of homeownership. Explore Plans.
© 2026 Better Homes and Gardens Real Estate LLC. An Anywhere Real Estate company. All rights reserved. Better Homes and Gardens® Real Estate is a registered trademark owned by Meredith Operations Corporation, licensed to Better Homes and Gardens Real Estate LLC and used with permission. Better Homes and Gardens Real Estate LLC fully supports the principles of the Fair Housing Act and the Equal Opportunity Act. Listing information is deemed reliable but is not guaranteed accurate.
Each office is independently owned and operated.
Any services or products provided by third parties are not provided by, affiliated with or related to Better Homes and Gardens Real Estate LLC, or its affiliated companies.