
1430 Chloe Cay Street, Corpus Christi, TX 78415
Local realty services provided by:Better Homes and Gardens Real Estate Saenz & Associates
Listed by: jeremy de la garza, sandra de la garza
Office: corpus christi realty group
MLS#:481121
Source:South Texas MLS
Price summary
- Price:$538,502
- Price per sq. ft.:$210.6
About this home
Located in the highly sought-after London ISD, this 4-bedroom, 3-bathroom home offers an impressive blend of space and modern finishes.
Inside, an open and inviting layout features a spacious living room, private guest quarters, and a versatile flex space ideal for a home office, playroom, or potential 5th bedroom.
The chef-inspired kitchen is a standout, showcasing new custom cabinetry, designer fixtures, Calacatta Bali quartz countertops, a gas cooktop, built-in oven and microwave, convenient trash pull-out, and an oversized hidden pantry that keeps everyday essentials beautifully tucked away.
The expansive primary suite offers a relaxing retreat with a garden tub, separate walk-in shower, and generously sized closet. A third garage bay provides additional space for vehicles, storage, or hobbies.
With its clean, modern color palette and carefully selected finishes, this home is ready for its next owner to make it their own.
Your next chapter begins here. Call or text today to schedule your private tour!...
Contact an agent
Home facts
- Year built:2026
- Subdivision & Development:King's Landing
- Listing ID #:481121
- Added:61 day(s) ago
- Updated:October 23, 2026 at 02:00 PM
Rooms and interior
- Bedrooms:4
- Total bathrooms:3
- Full bathrooms:3
- Flooring:Carpet, Tile
- Kitchen Description:Dishwasher, Disposal, Gas Cooktop, Kitchen Island, Microwave, Range Hood
- Living area:2,557 sq. ft.
Heating and cooling
- Cooling:Central Air, Electric, Gas, Heat Pump
- Heating:Central, Electric, Gas, Heat Pump
- Central air:Yes
Structure and exterior
- Roof:Shingle
- Year built:2026
- Building area:2,557 sq. ft.
- Lot area:0.21 Acres
- Lot Features:Subdivided
- Construction Materials:Concrete, Stucco, Wood Siding
- Exterior Features:Covered, Patio
- Foundation Description:Slab
- Levels:1 Story
Schools
- High school:London
- Middle school:London
- Elementary school:London
Utilities
- Water:Public, Water Available
- Sewer:Public Sewer, Sewer Available
Finances and disclosures
- Price:$538,502
- Price per sq. ft.:$210.6
Features and amenities
- Appliances:Dishwasher, Disposal, Gas Cooktop, Microwave, Range Hood
- Laundry features:Dryer Hookup, Washer Hookup
- Amenities:Open Floor Plan
Parking
- Parking description:Concrete, Garage, Garage Door Opener, On Street
- Garage:Yes
- Garage spaces:3
 Based on information from South Texas MLS, LLC as 2026. All information provided is deemed reliable but is not guaranteed and should be independently verified. South Texas MLS, LLC provides the MLS and all content therein “AS IS” and without any warranty, express or implied. MLS aggregate data is a copyright of Texas Association of REALTORS® (TAR) and that the reader may not reproduce or distribute the MLS aggregate data.
New listings near 1430 Chloe Cay Street
- New
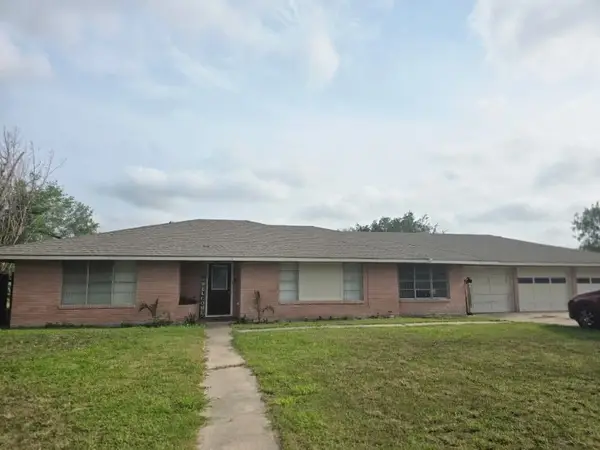 $239,000Active3 beds 2 baths1,872 sq. ft.
333 Princess Drive, Corpus Christi, TX 78410
MLS# 484191Listed by: BARNETT REALTY GROUP, LLC - New
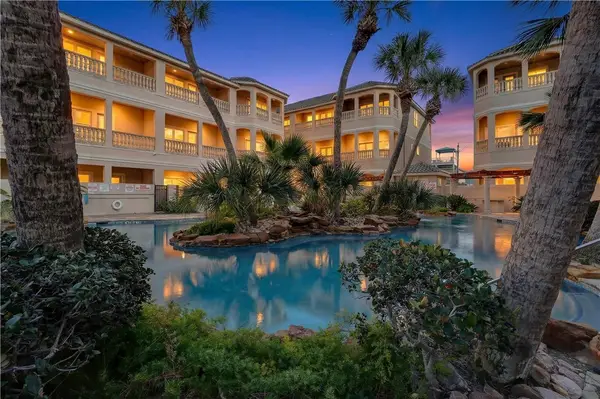 $450,000Active3 beds 4 baths2,422 sq. ft.
14910 Leeward Drive #604, Corpus Christi, TX 78418
MLS# 484316Listed by: TEXAS FOREVER PROPERTY - New
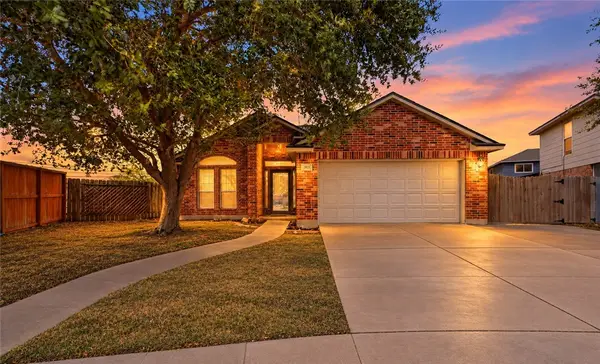 $265,000Active3 beds 2 baths1,708 sq. ft.
3921 Covington Crossing, Corpus Christi, TX 78414
MLS# 484163Listed by: JBG COMMERCIAL - New
 $435,000Active3 beds 3 baths3,120 sq. ft.
6401 Cateau St, Corpus Christi, TX 78414
MLS# 2025620Listed by: JB GOODWIN, REALTORS - New
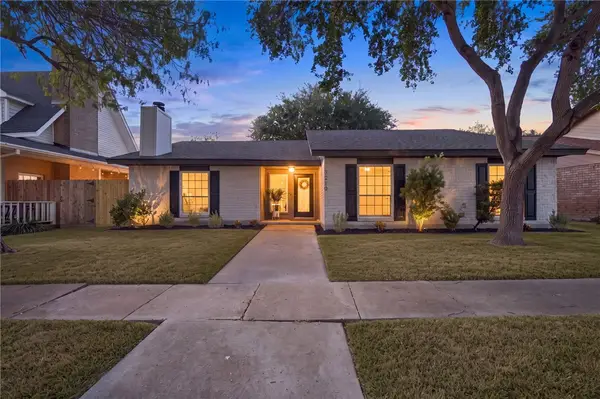 $299,900Active4 beds 2 baths2,060 sq. ft.
7210 Candy Ridge, Corpus Christi, TX 78413
MLS# 484308Listed by: PRIME REAL ESTATE - New
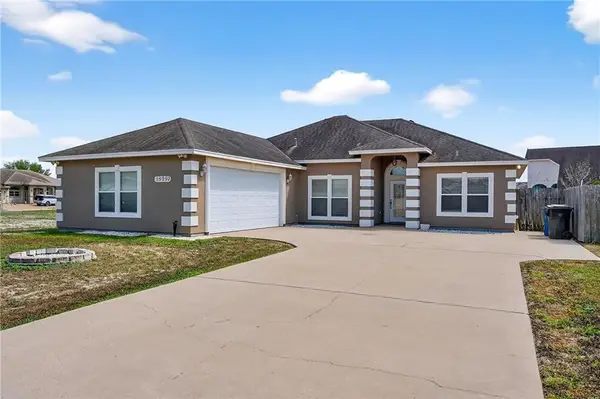 $287,000Active3 beds 2 baths1,842 sq. ft.
10409 Pioneer Drive, Corpus Christi, TX 78410
MLS# 484311Listed by: KW COASTAL BEND - NORTHWEST - New
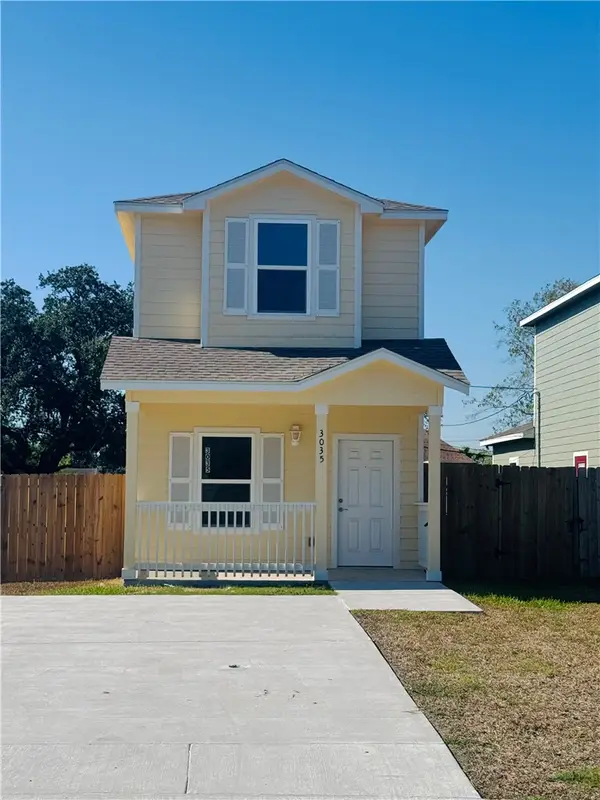 $204,999Active3 beds 3 baths1,437 sq. ft.
3035 Sabinas Street, Corpus Christi, TX 78405
MLS# 484243Listed by: KELLER WILLIAMS COASTAL BEND - New
 $263,500Active3 beds 2 baths1,504 sq. ft.
1758 Flagship Drive, Corpus Christi, TX 78410
MLS# 484282Listed by: CORPUS CHRISTI REALTY GROUP - New
 $276,374Active3 beds 2 baths1,904 sq. ft.
3030 Savannah Dr, Corpus Christi, TX 78410
MLS# 2025535Listed by: KELLER WILLIAMS CITY-VIEW - New
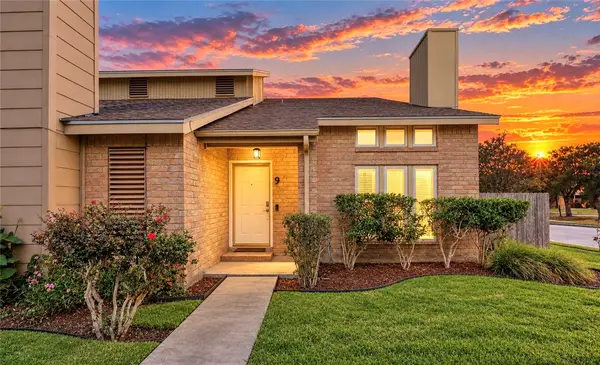 $165,000Active2 beds 3 baths1,250 sq. ft.
7129 Premont Drive #9, Corpus Christi, TX 78414
MLS# 484236Listed by: COASTAL BEND REAL ESTATE


Protect your home and budget from life's surprises with an Assurant Home Warranty, backed by a partner that supports you through every step of homeownership. Explore Plans.
© 2026 Better Homes and Gardens Real Estate LLC. An Anywhere Real Estate company. All rights reserved. Better Homes and Gardens® Real Estate is a registered trademark owned by Meredith Operations Corporation, licensed to Better Homes and Gardens Real Estate LLC and used with permission. Better Homes and Gardens Real Estate LLC fully supports the principles of the Fair Housing Act and the Equal Opportunity Act. Listing information is deemed reliable but is not guaranteed accurate.
Each office is independently owned and operated.
Any services or products provided by third parties are not provided by, affiliated with or related to Better Homes and Gardens Real Estate LLC, or its affiliated companies.