
6401 Cateau St, Corpus Christi, TX 78414
Local realty services provided by:Better Homes and Gardens Real Estate Winans
6401 Cateau St,Corpus Christi, TX 78414
$435,000
- 3 Beds
- 3 Baths
- 3,120 sq. ft.
- Single family
- Active
Listed by: monique briseno brim
Office: jb goodwin, realtors
MLS#:2025620
Source:LERA
Price summary
- Price:$435,000
- Price per sq. ft.:$139.42
- Monthly HOA dues:$30.67
About this home
Exceptional space, timeless charm, and an unbeatable location in the heart of Kings Crossing! Nestled on a beautiful corner lot surrounded by mature trees, this impressive 3,120-square-foot home offers the perfect blend of comfort, versatility, and entertaining space in one of Corpus Christi's most established and sought-after neighborhoods. Featuring 3 bedrooms, 3 full bathrooms, and an inviting open-concept design, this home offers multiple living and dining areas ideal for both everyday living and entertaining. A dedicated flex room provides endless possibilities, whether used as a game room, poolside retreat, or additional gathering space. Step outside to your private backyard oasis, complete with a sparkling swimming pool and updated pool decking (2025), perfect for relaxing or hosting gatherings. Inside, tile flooring extends throughout the home, with carpet reserved exclusively for the bedrooms. Upstairs, all three bedrooms connect to a spacious balcony, creating a unique and inviting feature. Notable improvements include a newer roof, newer AC unit, newer water softener, added attic insulation, a recently renovated downstairs shower, window replacements (2026), and new bedroom carpeting (2024). Additional highlights include an extended driveway, beautiful mature trees, and the added appeal of a desirable corner lot. Conveniently located near an abundance of shopping, dining, and major highways, this Kings Crossing home offers exceptional space, functionality, and location. Schedule your private showing today!...
Contact an agent
Home facts
- Year built:1986
- Subdivision & Development:KING
- Listing ID #:2025620
- Added:1 day(s) ago
- Updated:October 23, 2026 at 09:25 PM
Rooms and interior
- Bedrooms:3
- Total bathrooms:3
- Full bathrooms:3
- Flooring:Carpeting, Ceramic Tile
- Dining Description:Separate Dining Room
- Bathrooms Description:Double Vanity, Tub/Shower Separate
- Kitchen Description:Eat-In Kitchen, Island Kitchen
- Bedroom Description:Master Bedroom Upstairs
- Living area:3,120 sq. ft.
Heating and cooling
- Cooling:One Central
- Heating:Central, Natural Gas
Structure and exterior
- Roof:Composition
- Year built:1986
- Building area:3,120 sq. ft.
- Lot area:0.19 Acres
- Lot Features:Corner, Cul-de-Sac/Dead End, Level
- Architectural Style:Two Story
- Construction Materials:Brick
- Exterior Features:Bar-B-Que Pit/Grill, Covered Patio, Glassed in Porch, Has Gutters, Mature Trees, Patio Slab, Privacy Fence, Special Yard Lighting, Storm Doors, Storm Windows
- Foundation Description:Slab
- Levels:2 Story
Schools
- High school:Veterans Memorial
- Middle school:Call District
- Elementary school:Call District
Utilities
- Water:City
- Sewer:City
Finances and disclosures
- Price:$435,000
- Price per sq. ft.:$139.42
- Tax amount:$8,974 (2025)
Features and amenities
- Laundry features:Dryer Connection, Washer Connection
- Amenities:Ceiling Fans, Florida Room, Golf Course, Park/Playground, Tennis
- Pool features:In Ground Pool, Pool
Parking
- Parking description:Two Car Garage
 IDX information is provided exclusively for consumers’ personal, non-commercial use, that it may not be used for any purpose other than to identify prospective properties consumers may be interested in purchasing, and that the data is deemed reliable but is not guaranteed accurate by LERA MLS (Local Expertise Regional Access). The MLS may, at its discretion, require use of other disclaimers as necessary to protect participants and/or the MLS from liability.
New listings near 6401 Cateau St
- New
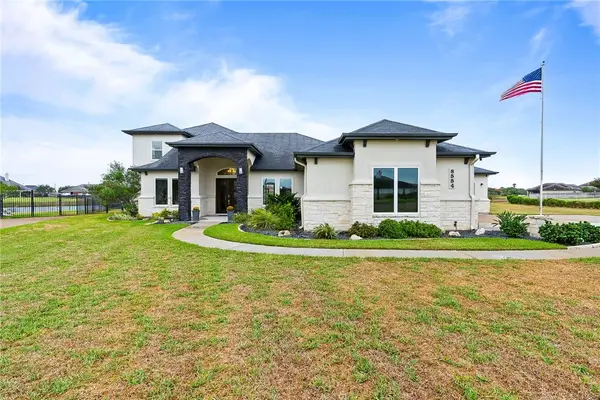 $910,000Active4 beds 3 baths3,862 sq. ft.
8554 King River Court, Corpus Christi, TX 78414
MLS# 484331Listed by: COLDWELL BANKER PACESETTER STEEL - New
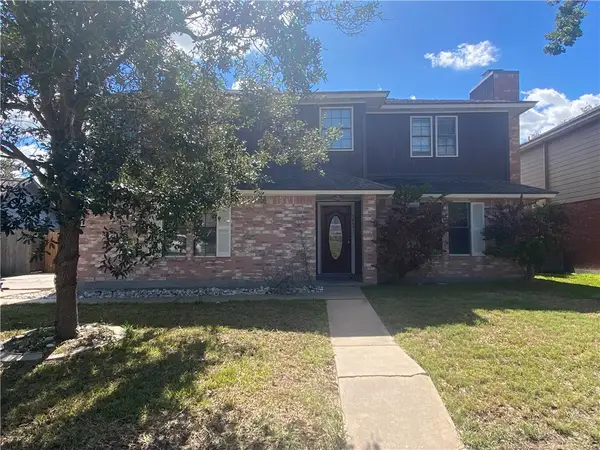 $150,000Active4 beds 3 baths1,912 sq. ft.
4645 Spring Fork Drive, Corpus Christi, TX 78413
MLS# 484342Listed by: GROUP ONE REAL ESTATE - New
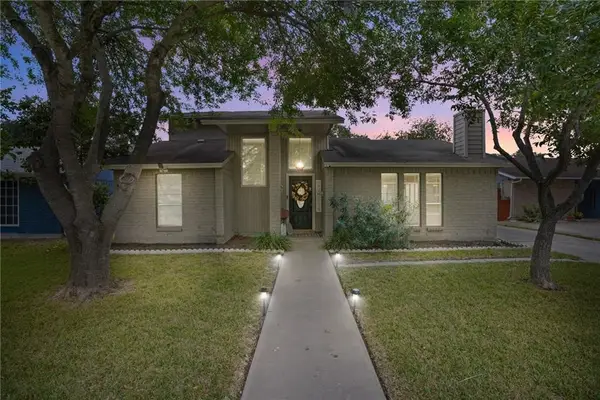 $259,900Active3 beds 2 baths1,746 sq. ft.
7018 Powderhorn Court, Corpus Christi, TX 78413
MLS# 484078Listed by: LPT REALTY, LLC - New
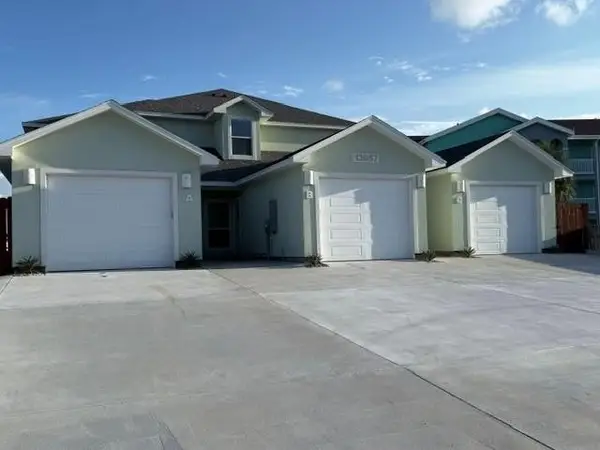 $449,999Active3 beds 3 baths1,972 sq. ft.
13957 Fortuna Bay Drive #B, Corpus Christi, TX 78418
MLS# 484239Listed by: COASTLINE PROPERTIES - New
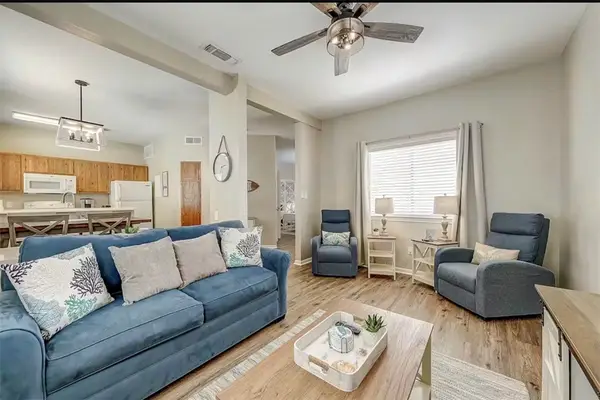 $160,000Active1 beds 1 baths620 sq. ft.
15010 Leeward Drive #207, Corpus Christi, TX 78418
MLS# 484250Listed by: REAL BROKER, LLC - New
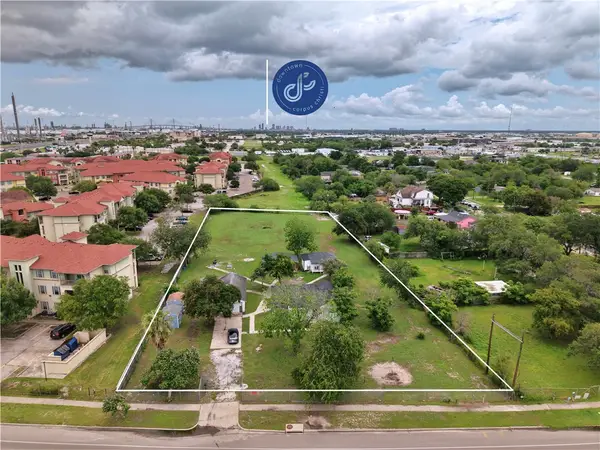 $215,000Active3 beds 2 baths1,342 sq. ft.
2222 N Padre Island Drive, Corpus Christi, TX 78408
MLS# 484275Listed by: CASS REAL ESTATE - New
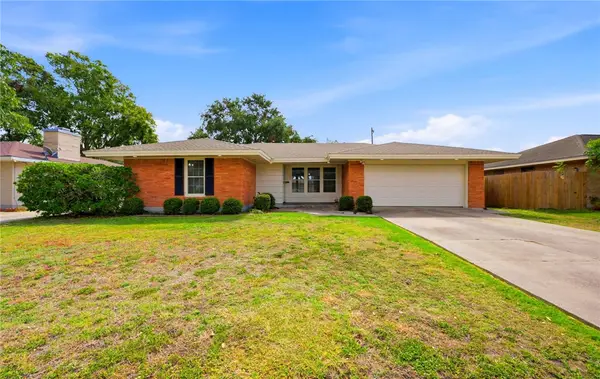 $245,000Active3 beds 2 baths1,576 sq. ft.
1033 Brawner Parkway, Corpus Christi, TX 78411
MLS# 484324Listed by: COSTA SUR REAL ESTATE - Open Sat, 12 to 3pmNew
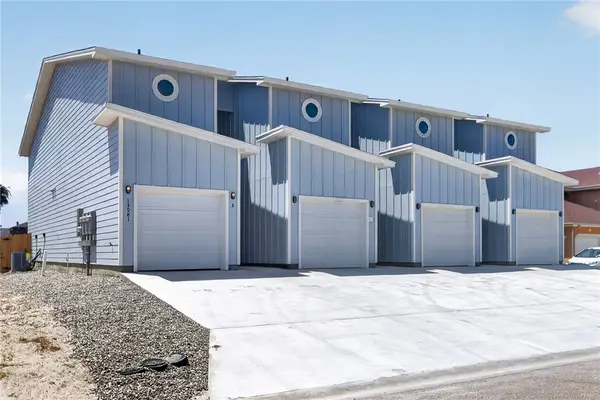 $599,000Active-- beds -- baths2,819 sq. ft.
13981 Ports O Call Drive, Corpus Christi, TX 78418
MLS# 484334Listed by: KELLER WILLIAMS COASTAL BEND - Open Sat, 12 to 3pmNew
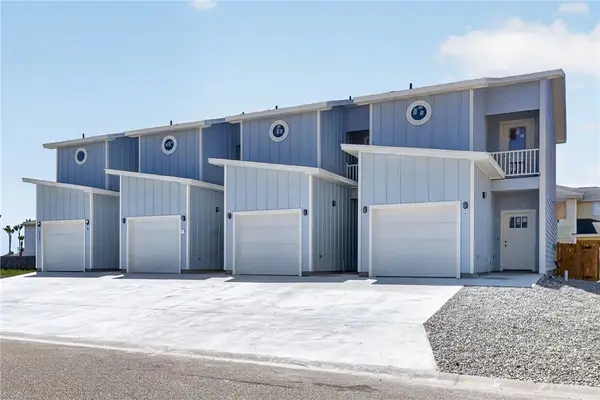 $330,000Active3 beds 3 baths1,419 sq. ft.
13981 Ports O Call Drive #D, Corpus Christi, TX 78418
MLS# 484337Listed by: KELLER WILLIAMS COASTAL BEND - New
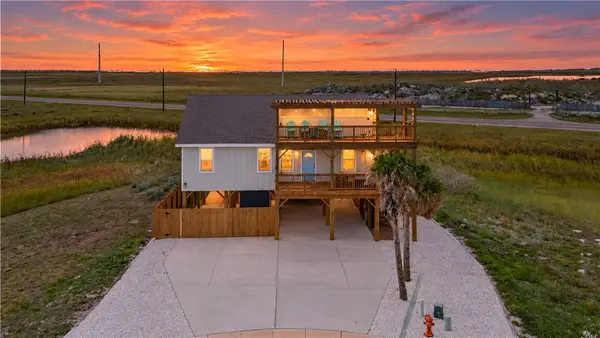 $550,000Active4 beds 2 baths1,232 sq. ft.
165 Breezy Court, Port Aransas, TX 78373
MLS# 484285Listed by: LPT REALTY, LLC


Protect your home and budget from life's surprises with an Assurant Home Warranty, backed by a partner that supports you through every step of homeownership. Explore Plans.
© 2026 Better Homes and Gardens Real Estate LLC. An Anywhere Real Estate company. All rights reserved. Better Homes and Gardens® Real Estate is a registered trademark owned by Meredith Operations Corporation, licensed to Better Homes and Gardens Real Estate LLC and used with permission. Better Homes and Gardens Real Estate LLC fully supports the principles of the Fair Housing Act and the Equal Opportunity Act. Listing information is deemed reliable but is not guaranteed accurate.
Each office is independently owned and operated.
Any services or products provided by third parties are not provided by, affiliated with or related to Better Homes and Gardens Real Estate LLC, or its affiliated companies.