
1538 Brentwood Drive, Corpus Christi, TX 78415
Local realty services provided by:Better Homes and Gardens Real Estate Winans
Listed by: christine belin, donna testa
Office: coldwell banker pacesetter steel
MLS#:481975
Source:South Texas MLS
Price summary
- Price:$189,900
- Price per sq. ft.:$151.44
About this home
Welcome Home!!! Step up onto the inviting covered front porch, the perfect spot to enjoy your morning coffee, relax with a good book, or simply take in the day. This beautiful 3-bedroom home offers a comfortable and functional layout with plenty of updates and charm. The recently updated kitchen features beautiful white cabinetry, while both bathrooms have also been refreshed with new mirrors and stylish lighting fixtures. Throughout the home, the hardwood floors have been recently polished, giving them a stunning finish and adding warmth and character to the space. The split-bedroom floor plan provides privacy, with a spacious primary suite featuring two closets for plenty of storage. All bedrooms and living spaces feature ceiling fans, and the darkening window screens help keep the home cooler during those warm Texas months. The home also offers central heat and air conditioning for year-round comfort.
Need extra space? You have options! A versatile additional area can easily serve as a second dining room, home office, or additional living area—make it work for your lifestyle!
Outside, the fenced backyard provides privacy and plenty of room to enjoy. A detached 2-car garage offers additional parking and storage, with ample space for an RV, boat, or additional vehicles.
Location is another highlight! Sam Houston Elementary is conveniently located across the street, making school mornings a little easier for families. You’ll also be just minutes from shopping, fantastic restaurants, medical care, and more. Beautiful updates, flexible living spaces, a spacious backyard, and a convenient location—this home is ready to welcome you! Come take a look and make it yours....
Contact an agent
Home facts
- Year built:1950
- Subdivision & Development:Sam Houston
- Listing ID #:481975
- Added:2 day(s) ago
- Updated:September 08, 2026 at 03:01 AM
Rooms and interior
- Bedrooms:3
- Total bathrooms:2
- Full bathrooms:2
- Flooring:Hardwood, Tile
- Kitchen Description:Range Hood
- Bedroom Description:Split Bedrooms
- Living area:1,254 sq. ft.
Heating and cooling
- Cooling:Central Air
- Heating:Central, Electric
- Central air:Yes
Structure and exterior
- Roof:Shingle
- Year built:1950
- Building area:1,254 sq. ft.
- Lot area:0.16 Acres
- Lot Features:Interior Lot, Landscaped
- Architectural Style:Traditional
- Construction Materials:Wood Siding
- Exterior Features:Open, Patio
- Foundation Description:Pillar/Post/Pier
- Levels:1 Story
Schools
- High school:Ray
- Middle school:Baker
- Elementary school:SamHouston
Utilities
- Water:Public, Water Available
- Sewer:Public Sewer, Sewer Available
Finances and disclosures
- Price:$189,900
- Price per sq. ft.:$151.44
Features and amenities
- Appliances:Range Hood
- Laundry features:Dryer Hookup, Washer Hookup
- Amenities:Air Filtration, Ceiling Fans, Security System, Security System Owned, Smoke Detectors
Parking
- Total parking spaces:2
- Parking description:Garage, Rear Side Off Street
- Garage:Yes
- Garage spaces:2
 Based on information from South Texas MLS, LLC as 2026. All information provided is deemed reliable but is not guaranteed and should be independently verified. South Texas MLS, LLC provides the MLS and all content therein “AS IS” and without any warranty, express or implied. MLS aggregate data is a copyright of Texas Association of REALTORS® (TAR) and that the reader may not reproduce or distribute the MLS aggregate data.
New listings near 1538 Brentwood Drive
- New
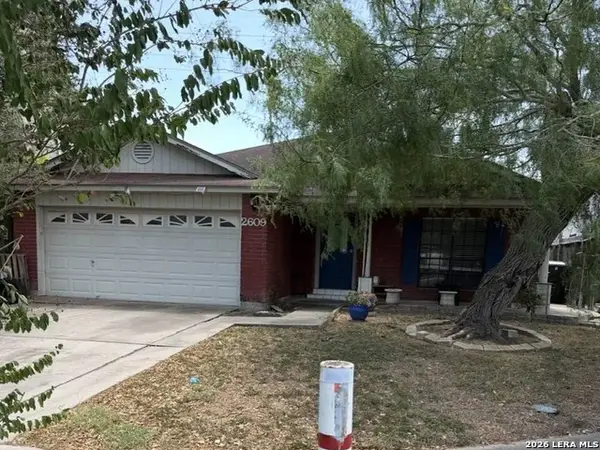 $144,950Active3 beds 2 baths1,280 sq. ft.
2609 Persimmon St, Corpus Christi, TX 78415
MLS# 2014794Listed by: 3SIXTY REAL ESTATE GROUP - New
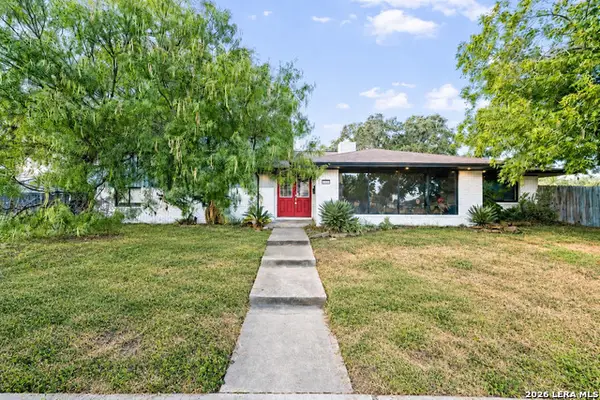 $299,950Active3 beds 3 baths2,166 sq. ft.
3105 Peachtree St, Corpus Christi, TX 78410
MLS# 2014788Listed by: 3SIXTY REAL ESTATE GROUP - New
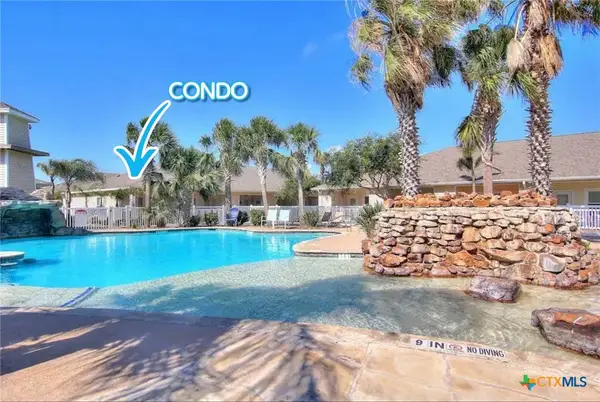 $249,999Active1 beds 1 baths720 sq. ft.
15209 S Padre Island Drive #501, Corpus Christi, TX 78418
MLS# 624676Listed by: REAL BROKER, LLC - New
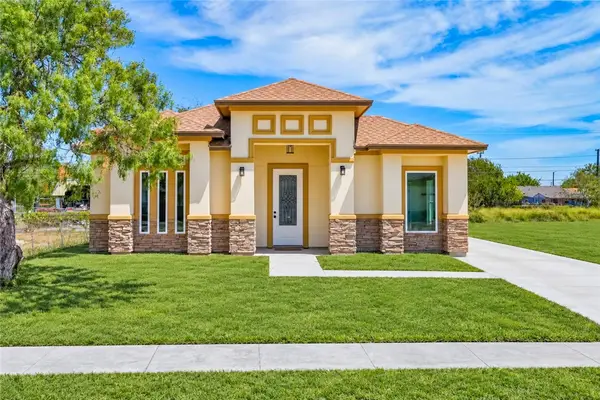 $349,500Active3 beds 2 baths1,702 sq. ft.
2602 Milo Street, Corpus Christi, TX 78415
MLS# 482152Listed by: RE/MAX PROFESSIONALS - New
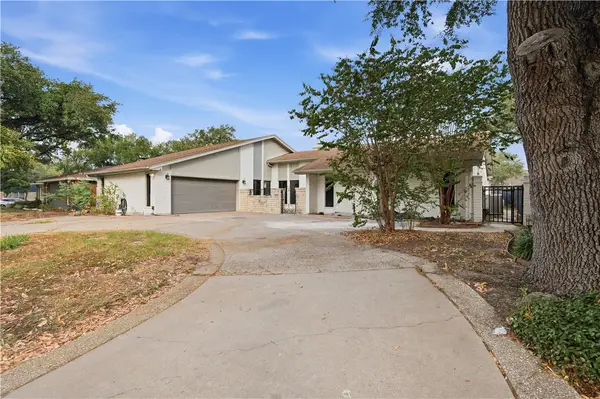 $449,000Active4 beds 3 baths2,340 sq. ft.
4325 Wood River Drive, Corpus Christi, TX 78410
MLS# 482129Listed by: REAL ESTATE BY THE WATERS, LLC - New
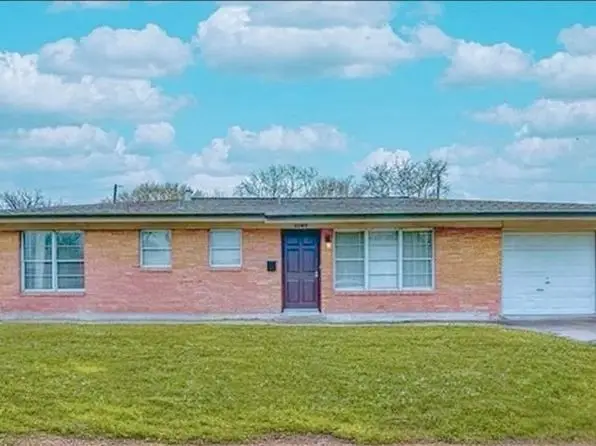 $219,000Active3 beds 2 baths1,037 sq. ft.
6049 Orms Drive, Corpus Christi, TX 78412
MLS# 482142Listed by: EXP REALTY LLC - New
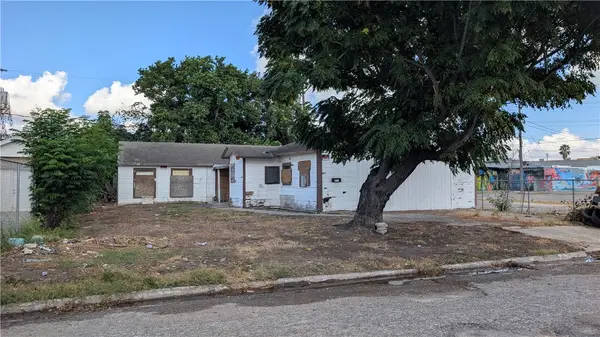 $79,990Active5 beds 2 baths2,185 sq. ft.
621 Van Cleve Drive, Corpus Christi, TX 78408
MLS# 482131Listed by: NB ELITE REALTY 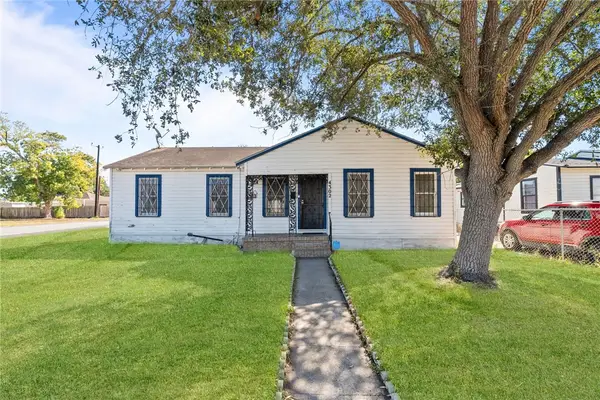 $139,000Active3 beds 1 baths1,140 sq. ft.
4302 Christie Street #1, Corpus Christi, TX 78415
MLS# 468185Listed by: KELLER WILLIAMS HERITAGE- New
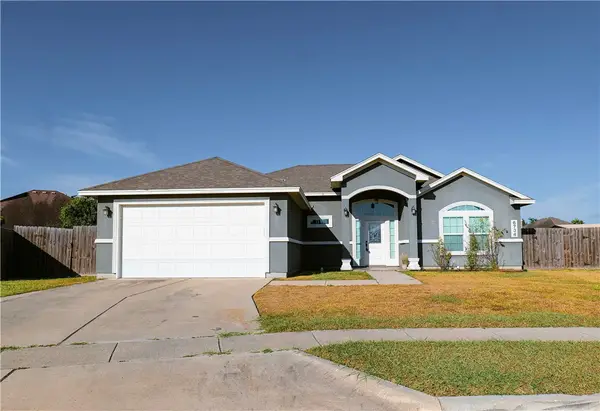 $415,000Active4 beds 3 baths2,233 sq. ft.
6734 Battery Park Court, Corpus Christi, TX 78414
MLS# 481865Listed by: CREATE REALTY GROUP - New
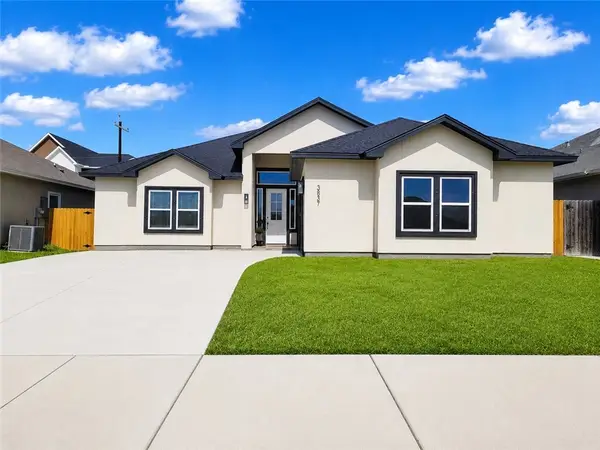 $399,900Active4 beds 3 baths2,287 sq. ft.
3837 Morteza Drive, Corpus Christi, TX 78414
MLS# 481921Listed by: PRIME REAL ESTATE


Protect your home and budget from life's surprises with an Assurant Home Warranty, backed by a partner that supports you through every step of homeownership. Explore Plans.
© 2026 Better Homes and Gardens Real Estate LLC. An Anywhere Real Estate company. All rights reserved. Better Homes and Gardens® Real Estate is a registered trademark owned by Meredith Operations Corporation, licensed to Better Homes and Gardens Real Estate LLC and used with permission. Better Homes and Gardens Real Estate LLC fully supports the principles of the Fair Housing Act and the Equal Opportunity Act. Listing information is deemed reliable but is not guaranteed accurate.
Each office is independently owned and operated.
Any services or products provided by third parties are not provided by, affiliated with or related to Better Homes and Gardens Real Estate LLC, or its affiliated companies.