
1886 Papa Mori Drive, Corpus Christi, TX 78414
Local realty services provided by:Better Homes and Gardens Real Estate Winans
Upcoming open houses
- Sat, Sep 1901:00 pm - 04:00 pm
- Sun, Sep 2001:00 pm - 03:00 pm
Listed by: stephanie hastings
Office: keller williams coastal bend
MLS#:479956
Source:South Texas MLS
Price summary
- Price:$669,000
- Price per sq. ft.:$204.34
About this home
Welcome to this exceptional custom home where luxury, comfort, and outdoor living come together on an oversized homesite. Designed with an open-concept floor plan, this beautifully maintained residence showcases soaring tray ceilings, crown molding, wood-look tile flooring, abundant natural light, and quality finishes throughout. The chef's kitchen is the heart of the home, featuring an oversized granite island, custom cabinetry, stainless steel appliances, built-in oven and microwave, gas cooktop, designer vent hood, tile backsplash, and generous prep space, all opening seamlessly to the spacious living and dining areas. The inviting living room is anchored by a beautiful stone fireplace, creating the perfect gathering space. Step outside to your own private backyard retreat. Enjoy a sparkling in-ground pool, expansive covered patio, and a stunning custom pavilion complete with a built-in fire feature—ideal for entertaining or relaxing year-round. The oversized backyard offers plenty of room for recreation and features a dedicated batting cage equipped with LED lighting, allowing for practice well into the evening. The exterior is equally impressive with professionally landscaped grounds, an extended side driveway offering ample space for RV, boat, or trailer parking, an oversized driveway, and exceptional curb appeal. Additional highlights include a split-bedroom floor plan, spacious secondary bedrooms, and thoughtful design that blends everyday functionality with upscale finishes. Conveniently located near schools, shopping, dining, and everyday amenities, this move-in-ready home delivers the perfect combination of elegant indoor living and resort-style outdoor amenities....
Contact an agent
Home facts
- Year built:2021
- Subdivision & Development:Swan Village
- Listing ID #:479956
- Added:50 day(s) ago
- Updated:September 15, 2026 at 03:05 AM
Rooms and interior
- Bedrooms:4
- Total bathrooms:3
- Full bathrooms:3
- Flooring:Tile
- Kitchen Description:Dishwasher, Disposal, Electric Oven, Electric Range, Gas Cooktop, Kitchen Island, Microwave, Range Hood, Refrigerator
- Bedroom Description:Split Bedrooms
- Living area:3,274 sq. ft.
Heating and cooling
- Cooling:Central Air
- Heating:Central, Electric
- Central air:Yes
Structure and exterior
- Roof:Shingle
- Year built:2021
- Building area:3,274 sq. ft.
- Lot area:0.52 Acres
- Lot Features:Interior Lot, Landscaped
- Architectural Style:Contemporary
- Construction Materials:Stucco
- Exterior Features:Covered, Patio, Rain Gutters
- Foundation Description:Slab
- Levels:1 Story
Schools
- High school:London
- Middle school:London
- Elementary school:London
Utilities
- Water:Public, Water Available
- Sewer:Septic Available
Finances and disclosures
- Price:$669,000
- Price per sq. ft.:$204.34
Features and amenities
- Appliances:Dishwasher, Disposal, Electric Oven, Electric Range, Gas Cooktop, Microwave, Range Hood, Refrigerator
- Laundry features:Dryer Hookup, Washer Hookup
- Amenities:Ceiling Fans, Open Floor Plan, Smoke Detectors, Window Coverings
- Pool features:Heated, In Ground, Pool
Parking
- Parking description:Attached, Front Entry, Garage
- Garage:Yes
- Garage spaces:3
 Based on information from South Texas MLS, LLC as 2026. All information provided is deemed reliable but is not guaranteed and should be independently verified. South Texas MLS, LLC provides the MLS and all content therein “AS IS” and without any warranty, express or implied. MLS aggregate data is a copyright of Texas Association of REALTORS® (TAR) and that the reader may not reproduce or distribute the MLS aggregate data.
New listings near 1886 Papa Mori Drive
- New
 $694,999Active3 beds 3 baths3,910 sq. ft.
5017 Lost Creek Circle, Corpus Christi, TX 78413
MLS# 482402Listed by: ULTIMA REAL ESTATE - New
 $230,000Active3 beds 2 baths1,441 sq. ft.
7426 Spitfire Drive, Corpus Christi, TX 78412
MLS# 482499Listed by: KELLER WILLIAMS COASTAL BEND - New
 $235,000Active3 beds 2 baths1,493 sq. ft.
910 Saint Timothy Street, Corpus Christi, TX 78418
MLS# 482492Listed by: COSTA SUR REAL ESTATE - New
 $35,000Active0.12 Acres
2401 Mary Street, Corpus Christi, TX 78405
MLS# 482494Listed by: EVOKE REALTY - New
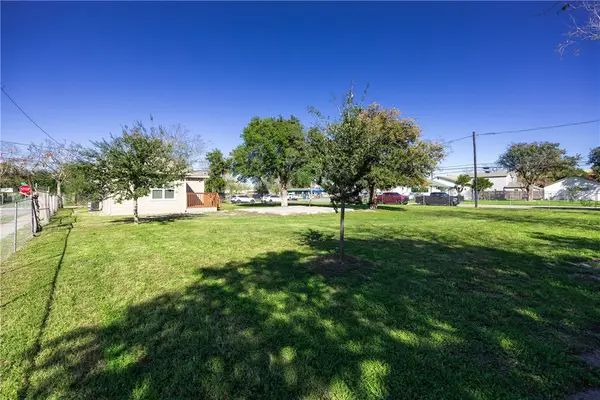 $35,000Active0.12 Acres
609 21st Street, Corpus Christi, TX 78405
MLS# 482496Listed by: EVOKE REALTY - New
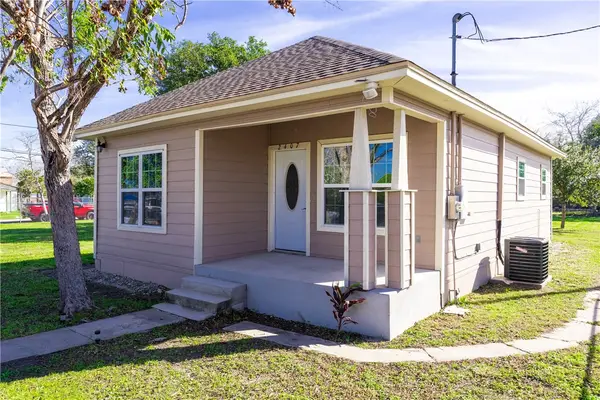 $130,000Active2 beds 1 baths845 sq. ft.
2407 Mary Street, Corpus Christi, TX 78405
MLS# 482491Listed by: EVOKE REALTY - New
 $225,000Active3 beds 2 baths1,576 sq. ft.
3038 Austin Street, Corpus Christi, TX 78404
MLS# 482485Listed by: SOUTH COAST REAL ESTATE - New
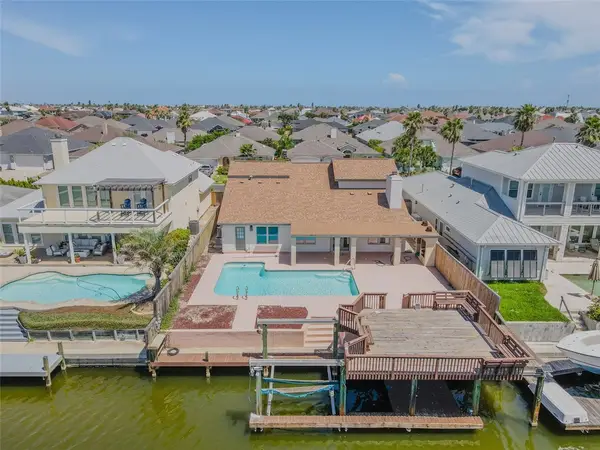 $899,900Active5 beds 5 baths2,915 sq. ft.
15849 El Soccorro, Corpus Christi, TX 78418
MLS# 482145Listed by: MIRABAL MONTALVO & ASSOCIATES - New
 $95,000Active1 beds 1 baths420 sq. ft.
3938 Surfside Boulevard #2206, Corpus Christi, TX 78402
MLS# 482414Listed by: SALINAS REALTY - New
 $615,000Active5 beds 4 baths2,984 sq. ft.
15342 Chianti Lane, Corpus Christi, TX 78410
MLS# 482436Listed by: COLDWELL BANKER PACESETTER STEEL


Protect your home and budget from life's surprises with an Assurant Home Warranty, backed by a partner that supports you through every step of homeownership. Explore Plans.
© 2026 Better Homes and Gardens Real Estate LLC. An Anywhere Real Estate company. All rights reserved. Better Homes and Gardens® Real Estate is a registered trademark owned by Meredith Operations Corporation, licensed to Better Homes and Gardens Real Estate LLC and used with permission. Better Homes and Gardens Real Estate LLC fully supports the principles of the Fair Housing Act and the Equal Opportunity Act. Listing information is deemed reliable but is not guaranteed accurate.
Each office is independently owned and operated.
Any services or products provided by third parties are not provided by, affiliated with or related to Better Homes and Gardens Real Estate LLC, or its affiliated companies.