
2106 Spoonbill Drive, Corpus Christi, TX 78414
Local realty services provided by:Better Homes and Gardens Real Estate Saenz & Associates
Listed by: jose recio
Office: compass re texas, llc.
MLS#:480938
Source:South Texas MLS
Price summary
- Price:$299,900
- Price per sq. ft.:$201.55
About this home
Welcome to this beautiful 3-bedroom, 2-bath home located in the desirable Parkview community, where comfort, convenience, and location come together! Just a short walk from the Oso Bay Wetlands Preserve and only minutes from the bay, schools, restaurants, shopping, and quick freeway access, this home puts you close to everything.
Step inside to a spacious open-concept layout featuring attractive drywall details and an inviting living space that flows seamlessly into the kitchen. The kitchen is a standout with crisp white cabinetry, a large center island, dedicated coffee station, and separate pantry, providing plenty of storage and workspace.
Outside, enjoy a covered patio and pool-sized backyard with plenty of room to entertain, relax, or create your own outdoor retreat. The home's brick exterior with stone accents adds great curb appeal and a welcoming first impression.If you're looking for a home that offers a great layout, outdoor space, and a convenient Southside location near Oso Bay, this Parkview home is a must-see!...
Contact an agent
Home facts
- Year built:2018
- Subdivision & Development:Parkview
- Listing ID #:480938
- Added:1 day(s) ago
- Updated:August 15, 2026 at 01:56 PM
Rooms and interior
- Bedrooms:3
- Total bathrooms:2
- Full bathrooms:2
- Flooring:Carpet, Tile
- Kitchen Description:Dishwasher, Disposal, Free Standing Range, Gas Oven, Gas Range, Kitchen Island, Microwave, Range Hood
- Bedroom Description:Split Bedrooms
- Living area:1,488 sq. ft.
Heating and cooling
- Cooling:Central Air, Electric, Gas
- Heating:Central, Electric, Gas
- Central air:Yes
Structure and exterior
- Roof:Shingle
- Year built:2018
- Building area:1,488 sq. ft.
- Lot area:0.11 Acres
- Lot Features:Landscaped
- Construction Materials:Concrete, Frame, Shingle Siding, Wood Siding
- Exterior Features:Covered, Landscaping, Patio
- Foundation Description:Slab
- Levels:1 Story
Schools
- High school:King
- Middle school:Adkins
- Elementary school:Barnes
Utilities
- Water:Public, Water Available
- Sewer:Public Sewer, Sewer Available
Finances and disclosures
- Price:$299,900
- Price per sq. ft.:$201.55
Features and amenities
- Appliances:Dishwasher, Disposal, Free Standing Range, Gas Oven, Gas Range, Microwave, Range Hood
- Laundry features:Dryer Hookup, Washer Hookup
- Amenities:Open Floor Plan, Smoke Detectors
Parking
- Parking description:Concrete, Garage
- Garage:Yes
- Garage spaces:2
 Based on information from South Texas MLS, LLC as 2026. All information provided is deemed reliable but is not guaranteed and should be independently verified. South Texas MLS, LLC provides the MLS and all content therein “AS IS” and without any warranty, express or implied. MLS aggregate data is a copyright of Texas Association of REALTORS® (TAR) and that the reader may not reproduce or distribute the MLS aggregate data.
New listings near 2106 Spoonbill Drive
- New
 $233,074Active3 beds 2 baths1,474 sq. ft.
2014 Shady Oak St, Corpus Christi, TX 78410
MLS# 2008946Listed by: KELLER WILLIAMS CITY-VIEW - New
 $282,499Active4 beds 3 baths2,024 sq. ft.
2041 Red Pine St, Corpus Christi, TX 78410
MLS# 2008947Listed by: KELLER WILLIAMS CITY-VIEW - New
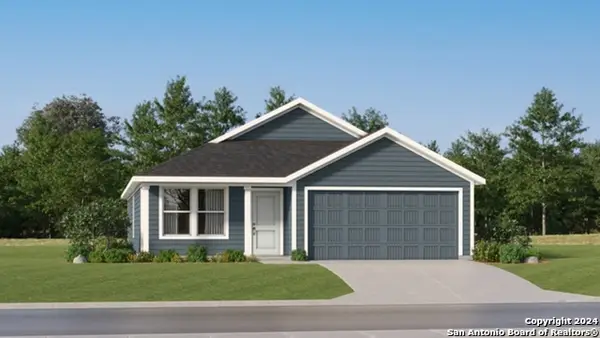 $249,074Active3 beds 2 baths1,474 sq. ft.
9230 Irish Oak St, Corpus Christi, TX 78410
MLS# 2008948Listed by: KELLER WILLIAMS CITY-VIEW - New
 $125,900Active2 beds 1 baths991 sq. ft.
2018 Hidden #2018, Corpus Christi, TX 78412
MLS# 479823Listed by: VALTEX REALTY - New
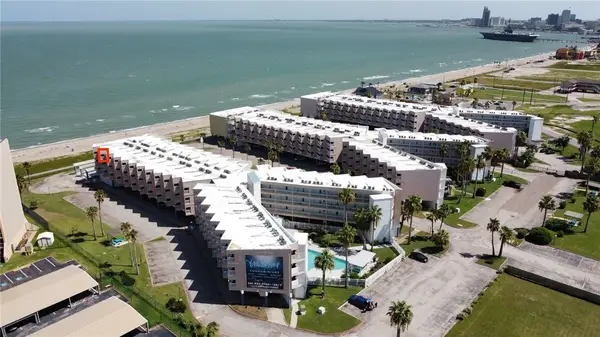 $69,900Active1 beds 1 baths420 sq. ft.
3938 Surfside Boulevard #3309, Corpus Christi, TX 78402
MLS# 480930Listed by: PARADISE REAL ESTATE - New
 $609,000Active3 beds 2 baths2,161 sq. ft.
13825 Topsail Street, Corpus Christi, TX 78418
MLS# 480928Listed by: BK REAL ESTATE - New
 $130,000Active0.27 Acres
14030 Ambrosia Street, Corpus Christi, TX 78418
MLS# 480949Listed by: COLDWELL BANKER ISLAND ESCAPES - New
 $850,000Active4 beds 4 baths2,711 sq. ft.
4101 Summit, Corpus Christi, TX 78418
MLS# 480571Listed by: LUXE REALTY GROUP - New
 $1,100,000Active5 beds 5 baths3,569 sq. ft.
1056 Glenoak Drive, Corpus Christi, TX 78418
MLS# 480912Listed by: COMPASS RE TEXAS, LLC.


Protect your home and budget from life's surprises with an Assurant Home Warranty, backed by a partner that supports you through every step of homeownership. Explore Plans.
© 2026 Better Homes and Gardens Real Estate LLC. An Anywhere Real Estate company. All rights reserved. Better Homes and Gardens® Real Estate is a registered trademark owned by Meredith Operations Corporation, licensed to Better Homes and Gardens Real Estate LLC and used with permission. Better Homes and Gardens Real Estate LLC fully supports the principles of the Fair Housing Act and the Equal Opportunity Act. Listing information is deemed reliable but is not guaranteed accurate.
Each office is independently owned and operated.
Any services or products provided by third parties are not provided by, affiliated with or related to Better Homes and Gardens Real Estate LLC, or its affiliated companies.