
4101 Summit, Corpus Christi, TX 78418
Local realty services provided by:Better Homes and Gardens Real Estate Winans
Listed by: tiffany burris
Office: luxe realty group
MLS#:480571
Source:South Texas MLS
Price summary
- Price:$850,000
- Price per sq. ft.:$313.54
About this home
This home showcases unobstructed views of the Laguna Madre from more than 1,400 square feet of covered porches, wrapping two full sides of the house on both living levels. Built three levels tall, the home stands above the rest with a private elevator that serves every level. The primary suite takes the top of the house: water-facing windows, a soaker tub, a tiled walk-in shower, double vanities, and an oversized walk-in closet with a full-size dresser. The entire level runs 10-foot ceilings through an open living, dining, and kitchen space looking directly out over the water. High end features include thick Fantasy River hard marble, custom wood cabinetry, a gas range, and generous workspace, with the stone and cabinetry carrying throughout the home. A pantry, laundry room with built-in shelving, and powder bath sit just off the kitchen. One level down, guests get their own world: three bedrooms with 9-foot ceilings, two full baths, a second living and game room, and direct access to the lower porch. Property hast two independent AC systems, one per living level, so each sets its own temperature. Built coastal and overbuilt on purpose: engineered to TDI windstorm standards on 10x10 timber piles embedded 14 feet below grade, all stainless and galvanized fastening, steel strapping from the piles up, and the thickest subfloor you can buy, 1-1/8-inch AdvanTech, quiet underfoot and moisture-resistant. Hardie board siding, a hip roofline, luxury vinyl plank flooring that shrugs off sand and salt air, tile baths, white oak stairs, landings, and railings, and finished closets throughout. This new construction home sits on a sodded corner lot with views of sunrises over the water from either porch. And the best thing about it, nobody ever carries groceries up the stairs!!...
Contact an agent
Home facts
- Year built:2026
- Subdivision & Development:Bayside AC
- Listing ID #:480571
- Added:45 day(s) ago
- Updated:September 29, 2026 at 02:00 PM
Rooms and interior
- Bedrooms:4
- Total bathrooms:4
- Full bathrooms:3
- Half bathrooms:1
- Flooring:Laminate
- Kitchen Description:Dishwasher, Disposal, Gas Oven, Gas Range, Microwave, Refrigerator
- Bedroom Description:Split Bedrooms
- Living area:2,711 sq. ft.
Heating and cooling
- Cooling:Central Air
- Heating:Central, Gas
- Central air:Yes
Structure and exterior
- Roof:Shingle
- Year built:2026
- Building area:2,711 sq. ft.
- Lot area:0.15 Acres
- Lot Features:Corner Lot, Subdivided
- Exterior Features:Covered, Deck
- Foundation Description:Pillar/Post/Pier, Slab
- Levels:3 Story
Schools
- High school:Flour Bluff
- Middle school:Flour Bluff
- Elementary school:Flour Bluff
Utilities
- Water:Public, Water Available
- Sewer:Public Sewer, Sewer Available
Finances and disclosures
- Price:$850,000
- Price per sq. ft.:$313.54
Features and amenities
- Appliances:Dishwasher, Disposal, Gas Oven, Gas Range, Microwave, Refrigerator
- Laundry features:Dryer Hookup, Washer Hookup
- Amenities:Breakfast Bar, Open Floor Plan
Parking
- Parking description:Concrete, Covered
 Based on information from South Texas MLS, LLC as 2026. All information provided is deemed reliable but is not guaranteed and should be independently verified. South Texas MLS, LLC provides the MLS and all content therein “AS IS” and without any warranty, express or implied. MLS aggregate data is a copyright of Texas Association of REALTORS® (TAR) and that the reader may not reproduce or distribute the MLS aggregate data.
New listings near 4101 Summit
- New
 $75,000Active3 beds 1 baths1,056 sq. ft.
4518 Hart Road, Corpus Christi, TX 78410
MLS# 482374Listed by: WEICHERT REALTORS - THE PLACE - New
 $75,000Active3 beds 1 baths939 sq. ft.
4522 Hart, Corpus Christi, TX 78410
MLS# 482384Listed by: WEICHERT REALTORS - THE PLACE - New
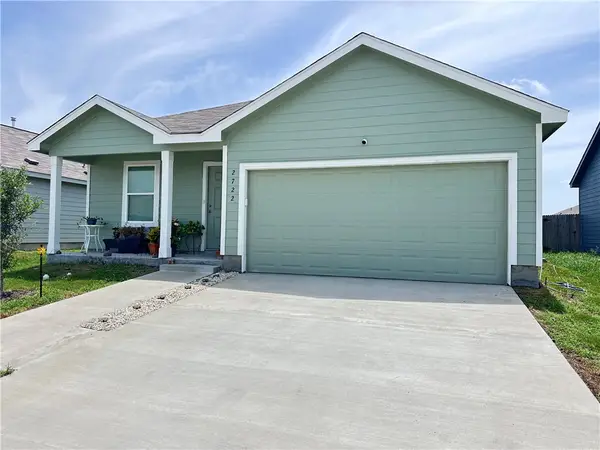 $280,000Active4 beds 2 baths1,663 sq. ft.
2722 Winterfell Street, Corpus Christi, TX 78415
MLS# 483190Listed by: TEXAS ALLY REAL ESTATE GROUP - New
 $300,000Active3 beds 2 baths1,515 sq. ft.
2517 Windrose Drive, Corpus Christi, TX 78414
MLS# 483147Listed by: HALLMARK REALTY CC - New
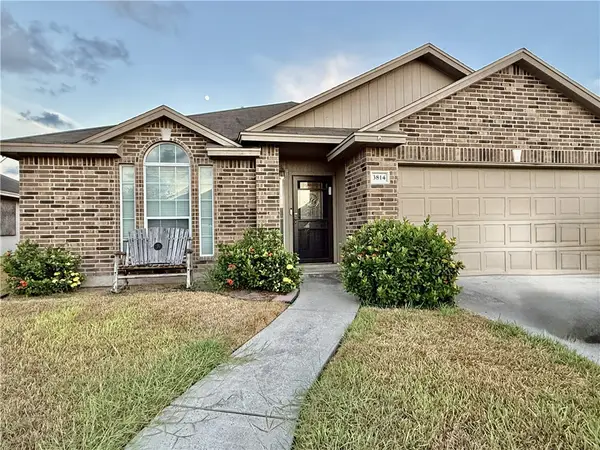 $268,000Active3 beds 2 baths1,451 sq. ft.
3814 Las Bahias Drive, Corpus Christi, TX 78414
MLS# 483178Listed by: PREMIER AGENT NETWORK TEXAS, LLC - New
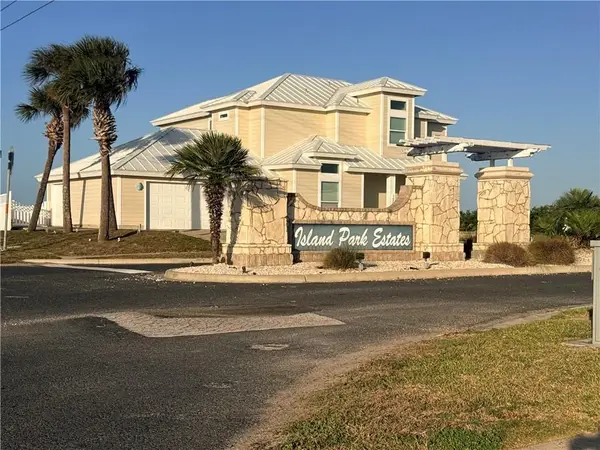 $199,900Active0.11 Acres
142 Frontside Drive, Port Aransas, TX 78418
MLS# 483183Listed by: KM PREMIER REAL ESTATE - New
 $620,000Active4 beds 3 baths3,047 sq. ft.
6321 Saint Andrews Drive, Corpus Christi, TX 78413
MLS# 482719Listed by: COLDWELL BANKER PACESETTER STEEL - New
 $259,000Active3 beds 2 baths1,398 sq. ft.
4205 Molina Drive, Corpus Christi, TX 78416
MLS# 483064Listed by: KELLER WILLIAMS COASTAL BEND - New
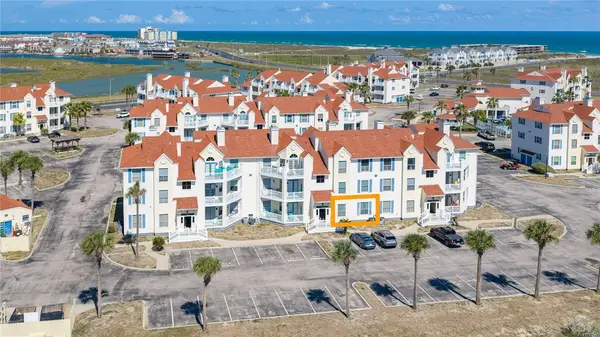 $250,000Active2 beds 2 baths915 sq. ft.
14721 Whitecap Boulevard #153, Corpus Christi, TX 78418
MLS# 483162Listed by: KELLER WILLIAMS COASTAL BEND - New
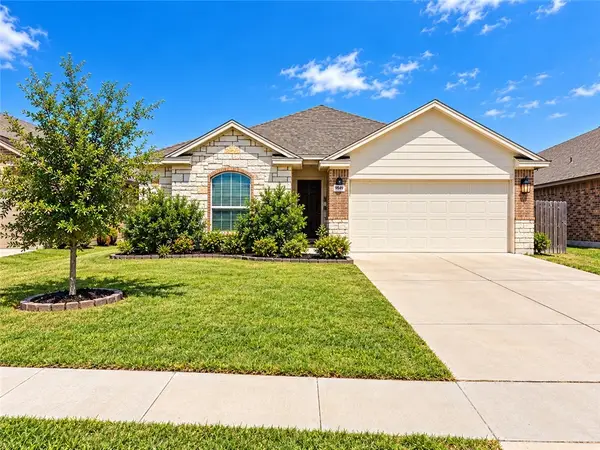 $285,000Active3 beds 2 baths1,547 sq. ft.
9542 English Oak Drive, Corpus Christi, TX 78410
MLS# 483171Listed by: MIRABAL MONTALVO & ASSOCIATES


Protect your home and budget from life's surprises with an Assurant Home Warranty, backed by a partner that supports you through every step of homeownership. Explore Plans.
© 2026 Better Homes and Gardens Real Estate LLC. An Anywhere Real Estate company. All rights reserved. Better Homes and Gardens® Real Estate is a registered trademark owned by Meredith Operations Corporation, licensed to Better Homes and Gardens Real Estate LLC and used with permission. Better Homes and Gardens Real Estate LLC fully supports the principles of the Fair Housing Act and the Equal Opportunity Act. Listing information is deemed reliable but is not guaranteed accurate.
Each office is independently owned and operated.
Any services or products provided by third parties are not provided by, affiliated with or related to Better Homes and Gardens Real Estate LLC, or its affiliated companies.