
2209 Richland Drive, Corpus Christi, TX 78418
Local realty services provided by:Better Homes and Gardens Real Estate Saenz & Associates
Listed by: stephanie gwin
Office: km premier real estate
MLS#:476862
Source:South Texas MLS
Price summary
- Price:$575,000
- Price per sq. ft.:$244.37
About this home
Spacious country style living on a beautifully maintained 1 acre lot! This 4 bedroom, 2 bath home offers comfort, functionality, and room to enjoy both inside and out. The inviting living area features a stunning floor to ceiling brick fireplace that creates a warm focal point for the home. The galley style kitchen is equipped with KitchenAid appliances, a vented cooktop, and plenty of space for cooking and entertaining. Outside, you'll find a 45 foot covered patio perfect for relaxing or hosting gatherings while overlooking the expansive property. The detached garage/workshop includes a convenient half bath and 935 square feet of space ideal for any project. The property is also equipped with a fully functioning 130 foot deep water well and an extensive 21 zone sprinkler system to help keep the acreage beautifully maintained. With space, privacy, and thoughtful features throughout, this home offers the perfect blend of comfort and practicality.
Contact an agent
Home facts
- Year built:1986
- Listing ID #:476862
- Added:1 day(s) ago
- Updated:May 25, 2026 at 04:02 AM
Rooms and interior
- Bedrooms:4
- Total bathrooms:3
- Full bathrooms:2
- Half bathrooms:1
- Flooring:Hardwood, Tile
- Kitchen Description:Dishwasher, Disposal, Electric Oven, Electric Range, Microwave, Range Hood
- Bedroom Description:Split Bedrooms
- Living area:2,353 sq. ft.
Heating and cooling
- Cooling:Central Air, Electric
- Heating:Central, Electric
- Central air:Yes
Structure and exterior
- Roof:Shingle
- Year built:1986
- Building area:2,353 sq. ft.
- Lot area:1 Acres
- Lot Features:Interior Lot
- Exterior Features:Covered, Patio, Rain Gutters, Sprinkler Irrigation, Storage
- Foundation Description:Slab
- Levels:1 Story
Schools
- High school:Flour Bluff
- Middle school:Flour Bluff
- Elementary school:Flour Bluff
Utilities
- Water:Water Available, Well
- Sewer:Public Sewer, Septic Available, Sewer Available
Finances and disclosures
- Price:$575,000
- Price per sq. ft.:$244.37
Features and amenities
- Appliances:Dishwasher, Disposal, Electric Oven, Electric Range, Microwave, Range Hood
- Laundry features:Dryer Hookup, Washer Hookup
- Amenities:Air Filtration, Ceiling Fans, Open Floor Plan, Security System, Smoke Detectors
Parking
- Parking description:Attached, Concrete, Detached, Garage, Garage Door Opener, Rear Side Off Street
- Garage:Yes
- Garage spaces:4
 Based on information from South Texas MLS, LLC as 2026. All information provided is deemed reliable but is not guaranteed and should be independently verified. South Texas MLS, LLC provides the MLS and all content therein “AS IS” and without any warranty, express or implied. MLS aggregate data is a copyright of Texas Association of REALTORS® (TAR) and that the reader may not reproduce or distribute the MLS aggregate data.
New listings near 2209 Richland Drive
- New
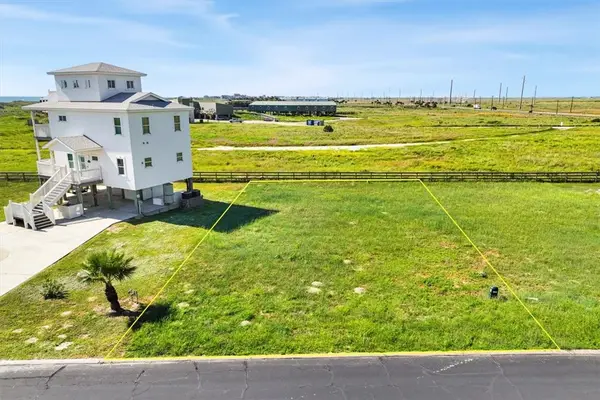 $169,500Active0.19 Acres
137 Beach Drive, Port Aransas, TX 78373
MLS# 476932Listed by: CARMEN CANTO, BROKER - New
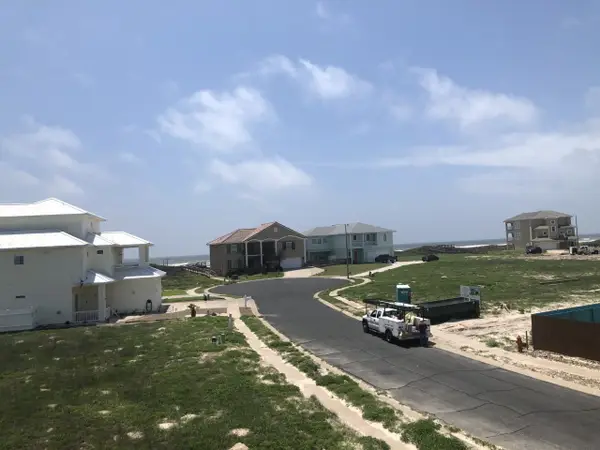 $149,000Active0.18 Acres
134 China Beach Drive, Corpus Christi, TX 78373
MLS# 21280421Listed by: COLDWELL BANKER REALTY FRISCO - New
 $375,000Active3 beds 2 baths1,956 sq. ft.
438 Chase Drive, Corpus Christi, TX 78412
MLS# 476857Listed by: BK REAL ESTATE - New
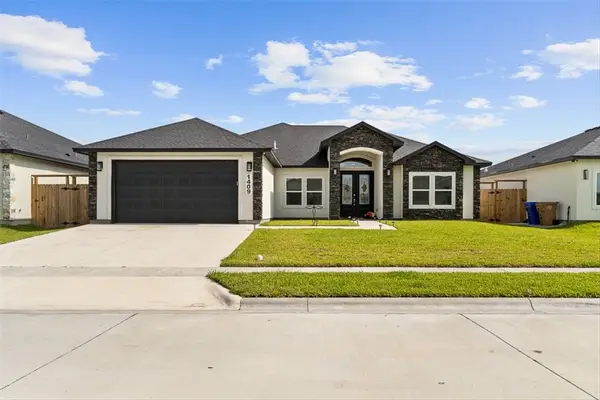 $510,000Active4 beds 3 baths2,413 sq. ft.
1409 Jack Chesney Street, Corpus Christi, TX 78415
MLS# 476922Listed by: TMG REALTY GROUP - New
 $197,000Active3 beds 2 baths1,455 sq. ft.
4002 Oak Forest Drive #G, Corpus Christi, TX 78413
MLS# 476227Listed by: REAL BROKER, LLC - New
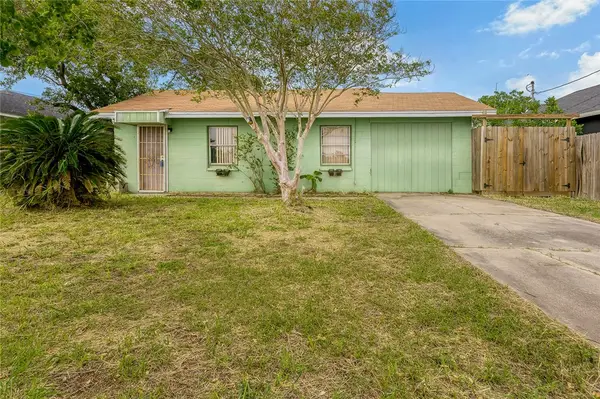 $130,000Active2 beds 1 baths904 sq. ft.
438 Valerie, Corpus Christi, TX 78418
MLS# 476711Listed by: KELLER WILLIAMS COASTAL BEND - New
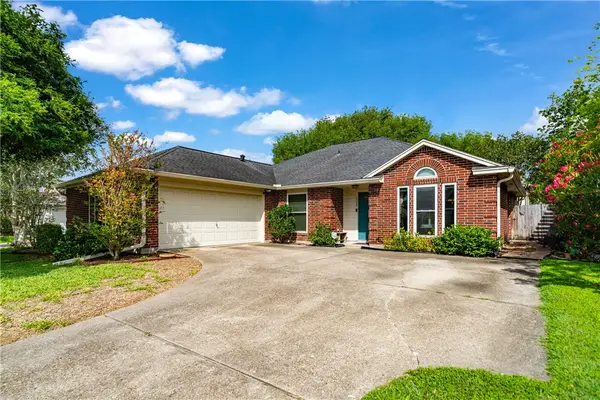 $320,000Active4 beds 2 baths2,050 sq. ft.
7209 Windwillow Drive, Corpus Christi, TX 78414
MLS# 476858Listed by: KELLER WILLIAMS COASTAL BEND - New
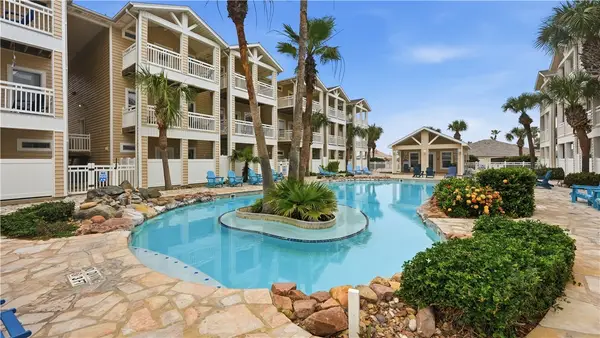 $449,900Active3 beds 4 baths1,700 sq. ft.
14202 Encantada Avenue, Corpus Christi, TX 78418
MLS# 476911Listed by: RE/MAX GO - New
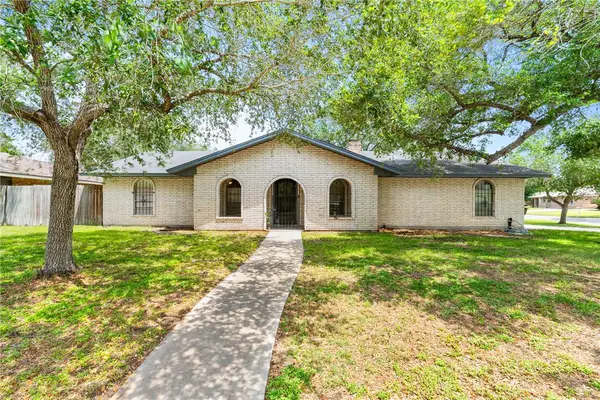 $240,000Active4 beds 4 baths2,006 sq. ft.
10702 Glenwood Street, Corpus Christi, TX 78410
MLS# 476656Listed by: GROUP ONE REAL ESTATE - New
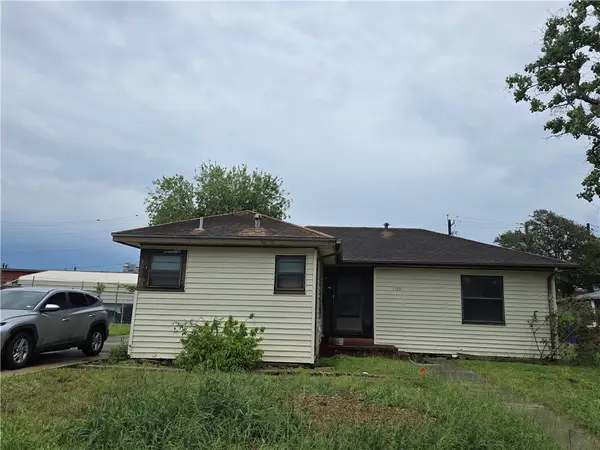 $104,500Active2 beds 1 baths1,296 sq. ft.
1168 Florida Avenue, Corpus Christi, TX 78404
MLS# 476916Listed by: THE POWERHOUSE GROUP


Protect your home and budget from life's surprises with an Assurant Home Warranty, backed by a partner that supports you through every step of homeownership. Explore Plans.
© 2026 Better Homes and Gardens Real Estate LLC. An Anywhere Real Estate company. All rights reserved. Better Homes and Gardens® Real Estate is a registered trademark owned by Meredith Operations Corporation, licensed to Better Homes and Gardens Real Estate LLC and used with permission. Better Homes and Gardens Real Estate LLC fully supports the principles of the Fair Housing Act and the Equal Opportunity Act. Listing information is deemed reliable but is not guaranteed accurate.
Each office is independently owned and operated.
Any services or products provided by third parties are not provided by, affiliated with or related to Better Homes and Gardens Real Estate LLC, or its affiliated companies.