
3610 Swiss Drive, Corpus Christi, TX 78415
Local realty services provided by:Better Homes and Gardens Real Estate Winans
Listed by: alison fonseca
Office: keller williams coastal bend
MLS#:477041
Source:South Texas MLS
Price summary
- Price:$259,900
- Price per sq. ft.:$163.15
About this home
Beautifully renovated 4 bedroom, 2 bathroom all-brick home featuring modern upgrades throughout! Fresh interior and exterior paint and a newly installed roof give this home both style and peace of mind from the moment you arrive. Inside, you’ll find new luxury vinyl tile, new quartz countertops, updated light fixtures, and a spacious floor plan designed for comfortable living. The kitchen is equipped with new stainless steel appliances including a stove, dishwasher, and microwave, while both bathrooms showcase custom cabinetry, tiled showers, and stylish modern finishes. The living room boasts a soaring ceiling with an eye-catching exposed beam, a cozy wood-burning fireplace, and plenty of natural character. An additional beam detail in the dining area adds warmth and charm to the space. Ceiling fans are installed in all bedrooms and the living room for added comfort, and the built-in desk/shelf nook in the hallway offers the perfect flex space for studying, working from home, or organization. This move-in ready home offers the perfect blend of comfort, style, and functionality!...
Contact an agent
Home facts
- Year built:1976
- Subdivision & Development:Carolyn Heights
- Listing ID #:477041
- Added:148 day(s) ago
- Updated:October 23, 2026 at 02:00 PM
Rooms and interior
- Bedrooms:4
- Total bathrooms:2
- Full bathrooms:2
- Kitchen Description:Dishwasher, Disposal, Electric Oven, Electric Range, Microwave
- Living area:1,593 sq. ft.
Heating and cooling
- Cooling:Central Air
- Heating:Central, Electric
- Central air:Yes
Structure and exterior
- Roof:Shingle
- Year built:1976
- Building area:1,593 sq. ft.
- Lot area:0.17 Acres
- Lot Features:Cul-De-Sac
- Architectural Style:Traditional
- Construction Materials:Vinyl Siding
- Exterior Features:Covered, Patio
- Foundation Description:Slab
- Levels:1 Story
Schools
- High school:Carroll
- Middle school:Browne
- Elementary school:Sanders
Utilities
- Water:Public, Water Available
- Sewer:Public Sewer, Sewer Available
Finances and disclosures
- Price:$259,900
- Price per sq. ft.:$163.15
Features and amenities
- Appliances:Dishwasher, Disposal, Electric Oven, Electric Range, Microwave
- Laundry features:Dryer Hookup, Washer Hookup
- Amenities:Ceiling Fans, Open Floor Plan, Smoke Detectors
Parking
- Parking description:Concrete, Front Entry
- Garage:Yes
- Garage spaces:2
 Based on information from South Texas MLS, LLC as 2026. All information provided is deemed reliable but is not guaranteed and should be independently verified. South Texas MLS, LLC provides the MLS and all content therein “AS IS” and without any warranty, express or implied. MLS aggregate data is a copyright of Texas Association of REALTORS® (TAR) and that the reader may not reproduce or distribute the MLS aggregate data.
New listings near 3610 Swiss Drive
- New
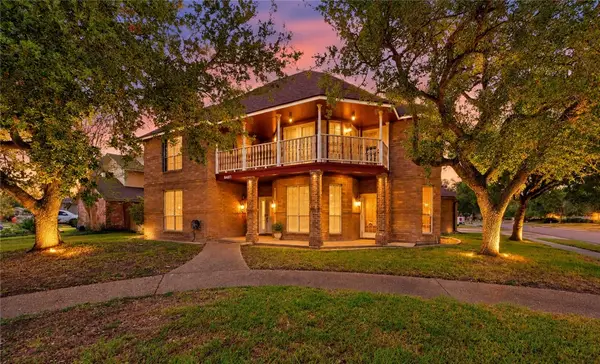 $435,000Active3 beds 3 baths3,120 sq. ft.
6401 Cateau Street, Corpus Christi, TX 78414
MLS# 484161Listed by: JBG COMMERCIAL - New
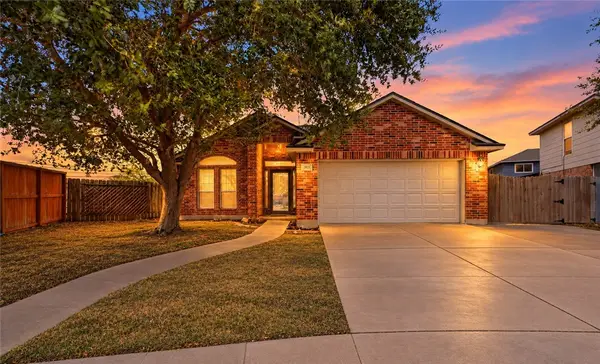 $265,000Active3 beds 2 baths1,708 sq. ft.
3921 Covington Crossing, Corpus Christi, TX 78414
MLS# 484163Listed by: JBG COMMERCIAL - New
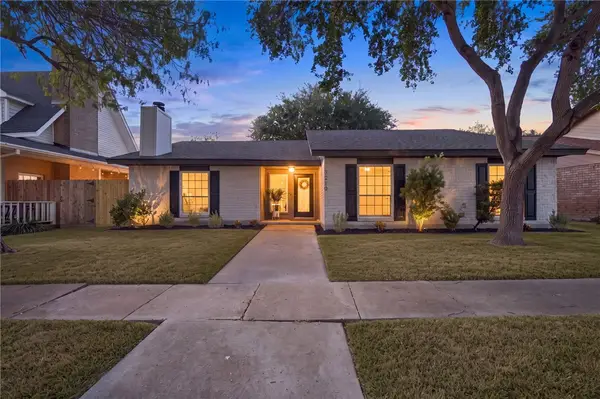 $299,900Active4 beds 2 baths2,060 sq. ft.
7210 Candy Ridge, Corpus Christi, TX 78413
MLS# 484308Listed by: PRIME REAL ESTATE - New
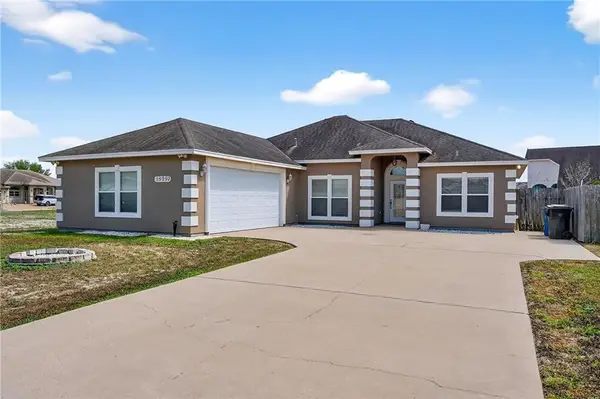 $287,000Active3 beds 2 baths1,842 sq. ft.
10409 Pioneer Drive, Corpus Christi, TX 78410
MLS# 484311Listed by: KW COASTAL BEND - NORTHWEST - New
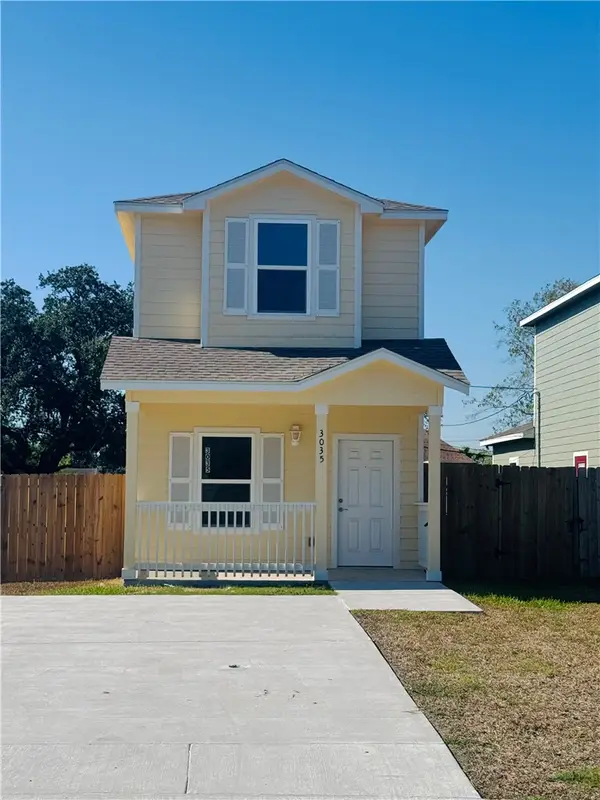 $204,999Active3 beds 3 baths1,437 sq. ft.
3035 Sabinas Street, Corpus Christi, TX 78405
MLS# 484243Listed by: KELLER WILLIAMS COASTAL BEND - New
 $263,500Active3 beds 2 baths1,504 sq. ft.
1758 Flagship Drive, Corpus Christi, TX 78410
MLS# 484282Listed by: CORPUS CHRISTI REALTY GROUP - New
 $276,374Active3 beds 2 baths1,904 sq. ft.
3030 Savannah Dr, Corpus Christi, TX 78410
MLS# 2025535Listed by: KELLER WILLIAMS CITY-VIEW - New
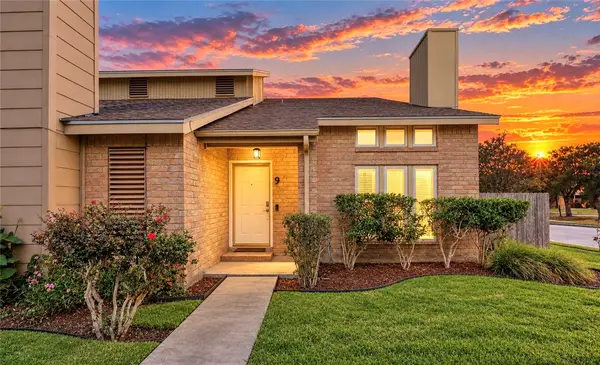 $165,000Active2 beds 3 baths1,250 sq. ft.
7129 Premont Drive #9, Corpus Christi, TX 78414
MLS# 484236Listed by: COASTAL BEND REAL ESTATE - New
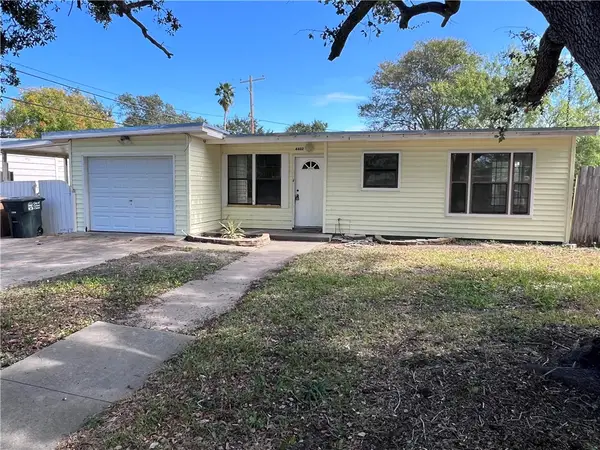 $174,999Active3 beds 1 baths1,190 sq. ft.
4402 Sequoia Street, Corpus Christi, TX 78411
MLS# 484302Listed by: COLDWELL BANKER PACESETTER STEEL - Open Sat, 2 to 4pmNew
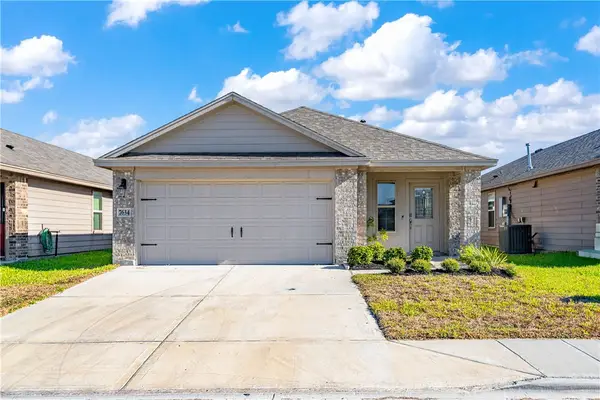 $259,900Active3 beds 2 baths1,493 sq. ft.
7634 Shadow Rider Lane, Corpus Christi, TX 78414
MLS# 484053Listed by: SAFE HARBOR REAL ESTATE, LLC


Protect your home and budget from life's surprises with an Assurant Home Warranty, backed by a partner that supports you through every step of homeownership. Explore Plans.
© 2026 Better Homes and Gardens Real Estate LLC. An Anywhere Real Estate company. All rights reserved. Better Homes and Gardens® Real Estate is a registered trademark owned by Meredith Operations Corporation, licensed to Better Homes and Gardens Real Estate LLC and used with permission. Better Homes and Gardens Real Estate LLC fully supports the principles of the Fair Housing Act and the Equal Opportunity Act. Listing information is deemed reliable but is not guaranteed accurate.
Each office is independently owned and operated.
Any services or products provided by third parties are not provided by, affiliated with or related to Better Homes and Gardens Real Estate LLC, or its affiliated companies.