
14910 Leeward Drive #304, Corpus Christi, TX 78418
Local realty services provided by:Better Homes and Gardens Real Estate Winans
14910 Leeward Drive #304,Corpus Christi, TX 78418
$477,000
- 3 Beds
- 4 Baths
- 2,422 sq. ft.
- Townhouse
- Active
Listed by: justine cornell, sierra barnard
Office: texas ally real estate group
MLS#:481296
Source:South Texas MLS
Price summary
- Price:$477,000
- Price per sq. ft.:$196.94
- Monthly HOA dues:$655
About this home
Luxury gated Island 3-story townhome featuring 3 private suites with attached full baths, a half bath for guests, granite counters throughout, beautiful Cantera stone balconies, high cathedral ceilings, and direct access to the resort style pool, rock waterfall, slide, hot tub, gazebo, and grilling area! First floor features 2-car garage, one bedroom with attached bath and a laundry closet. Second floor has a spacious living room, kitchen with stainless steel appliances (fridge included), dining area, half bath, and space for a home office. Third floor has two more bedrooms with attached baths and walk-in closets and a second laundry closet (washer and dryer included). Primary suite boasts two separate vanities, garden tub, tile shower, and private balcony with stunning views of Lake Padre and pool! Solid ICF construction and high-impact windows make for less noise and lower electric bills! Conveniently located half block from the beach, minutes to boat ramps, Billish Park, and the Whitecap NPI development, only about 15 minutes from NAS Corpus Christi, CCAD, and Texas A&M Corpus Christi, and about 30 minutes from Valero, CITGO, Flint Hills, Corpus Christi Int’l Airport, Port of Corpus Christi, and downtown. Zoned for the desirable Flour Bluff ISD. Come see this stunning townhome before it is gone! This is ISLAND living at its best!...
Contact an agent
Home facts
- Year built:2006
- Subdivision & Development:Las Palmas Luxury Townhomes
- Listing ID #:481296
- Added:47 day(s) ago
- Updated:October 08, 2026 at 02:05 PM
Rooms and interior
- Bedrooms:3
- Total bathrooms:4
- Full bathrooms:3
- Half bathrooms:1
- Flooring:Hardwood, Tile
- Kitchen Description:Dishwasher, Disposal, Electric Oven, Electric Range, Free Standing Range, Kitchen Island, Microwave, Range Hood, Refrigerator
- Bedroom Description:Split Bedrooms
- Living area:2,422 sq. ft.
Heating and cooling
- Cooling:Central Air
- Heating:Central, Electric
- Central air:Yes
Structure and exterior
- Roof:Concrete, Tile
- Year built:2006
- Building area:2,422 sq. ft.
- Lot area:0.06 Acres
- Lot Features:Interior Lot
- Architectural Style:Mediterranean
- Construction Materials:Stucco
- Exterior Features:Covered, Open, Patio
- Foundation Description:Slab
- Levels:3 Story
Schools
- High school:Flour Bluff
- Middle school:Flour Bluff
- Elementary school:Flour Bluff
Utilities
- Water:Public, Water Available
- Sewer:Public Sewer, Sewer Available
Finances and disclosures
- Price:$477,000
- Price per sq. ft.:$196.94
Features and amenities
- Appliances:Dishwasher, Disposal, Electric Oven, Electric Range, Free Standing Range, Microwave, Range Hood, Refrigerator
- Laundry features:Dryer Hookup, Washer Hookup
- Amenities:Cabana, Cathedral Ceilings, Ceiling Fans, Gated, Gated Community, Open Floor Plan, Programmable Thermostat, Smoke Detectors, Spa/Hot Tub, Window Coverings
- Pool features:In Ground, Pool
Parking
- Total parking spaces:2
- Parking description:Attached, Garage, Garage Door Opener
- Garage:Yes
- Garage spaces:2
 Based on information from South Texas MLS, LLC as 2026. All information provided is deemed reliable but is not guaranteed and should be independently verified. South Texas MLS, LLC provides the MLS and all content therein “AS IS” and without any warranty, express or implied. MLS aggregate data is a copyright of Texas Association of REALTORS® (TAR) and that the reader may not reproduce or distribute the MLS aggregate data.
New listings near 14910 Leeward Drive #304
- New
 $150,000Active3 beds 1 baths946 sq. ft.
4925 Monitor Street, Corpus Christi, TX 78415
MLS# 483682Listed by: PRIME REAL ESTATE - New
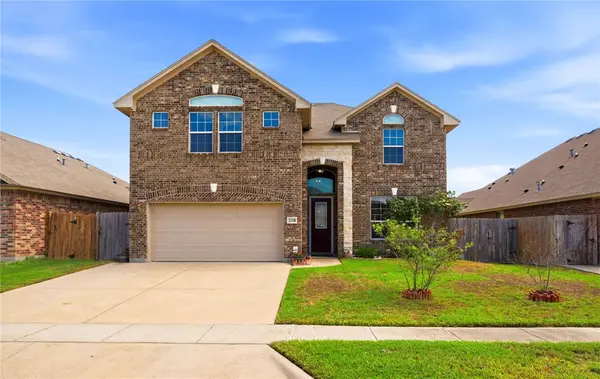 $485,000Active5 beds 4 baths3,087 sq. ft.
2118 Cardinales Lane, Corpus Christi, TX 78414
MLS# 483681Listed by: COSTA SUR REAL ESTATE - New
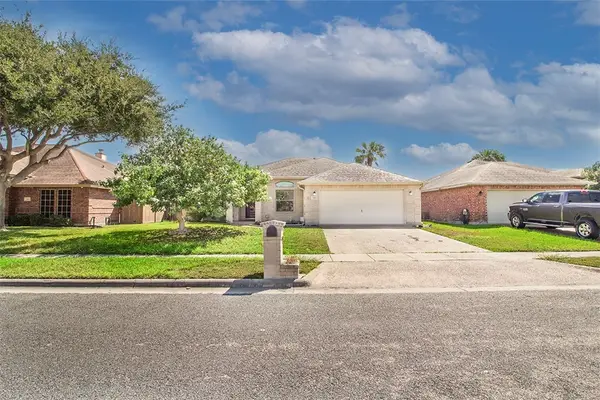 $285,000Active4 beds 2 baths1,907 sq. ft.
3110 La Rochelle Way, Corpus Christi, TX 78414
MLS# 483688Listed by: PRIME REAL ESTATE - New
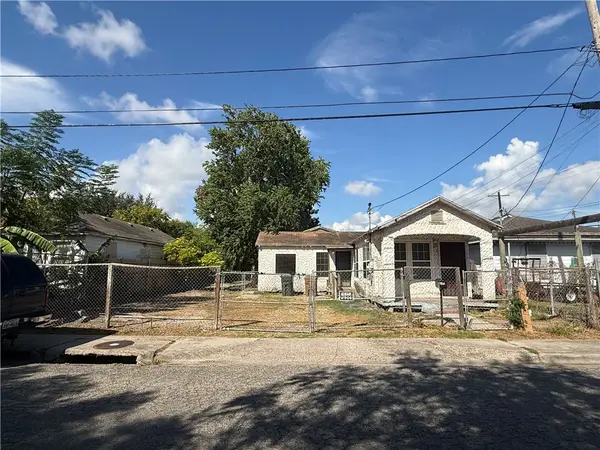 $49,000Active5 beds 2 baths1,476 sq. ft.
605 Duncan Street, Corpus Christi, TX 78405
MLS# 483692Listed by: MR. REAL ESTATE & ASSOCIATES - New
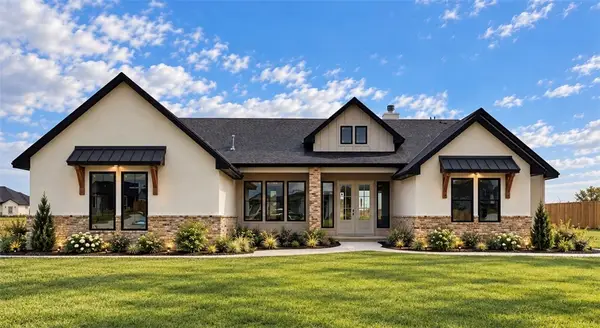 $789,000Active4 beds 3 baths3,150 sq. ft.
1486 Dancing Elk Drivde, Corpus Christi, TX 78415
MLS# 483693Listed by: MIRABAL MONTALVO & ASSOCIATES - New
 $534,900Active4 beds 3 baths2,527 sq. ft.
3126 N Oso Parkway, Corpus Christi, TX 78414
MLS# 483615Listed by: REAL ESTATE BY THE WATERS, LLC - New
 $564,900Active4 beds 3 baths2,712 sq. ft.
14149 La Blanquilla Drive, Corpus Christi, TX 78418
MLS# 483674Listed by: COLDWELL BANKER ISLAND ESCAPES - New
 $475,000Active3 beds 3 baths1,424 sq. ft.
15101 Kokomo Drive, Corpus Christi, TX 78418
MLS# 483685Listed by: COLDWELL BANKER ISLAND ESCAPES - New
 $399,999Active4 beds 3 baths3,082 sq. ft.
6517 Macarena Drive, Corpus Christi, TX 78414
MLS# 483687Listed by: MIRABAL MONTALVO & ASSOCIATES - New
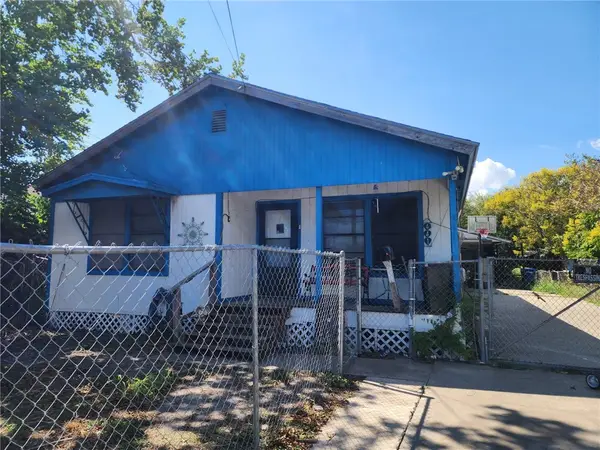 $99,900Active2 beds 2 baths1,008 sq. ft.
441 Cheyenne Street, Corpus Christi, TX 78405
MLS# 483665Listed by: PIPER & ASSOCIATES REAL ESTATE


Protect your home and budget from life's surprises with an Assurant Home Warranty, backed by a partner that supports you through every step of homeownership. Explore Plans.
© 2026 Better Homes and Gardens Real Estate LLC. An Anywhere Real Estate company. All rights reserved. Better Homes and Gardens® Real Estate is a registered trademark owned by Meredith Operations Corporation, licensed to Better Homes and Gardens Real Estate LLC and used with permission. Better Homes and Gardens Real Estate LLC fully supports the principles of the Fair Housing Act and the Equal Opportunity Act. Listing information is deemed reliable but is not guaranteed accurate.
Each office is independently owned and operated.
Any services or products provided by third parties are not provided by, affiliated with or related to Better Homes and Gardens Real Estate LLC, or its affiliated companies.