
4014 Talbot Drive, Corpus Christi, TX 78414
Local realty services provided by:Better Homes and Gardens Real Estate Saenz & Associates
Listed by: josiah salinas
Office: serhant texas, llc.
MLS#:480655
Source:South Texas MLS
Price summary
- Price:$455,000
- Price per sq. ft.:$188.25
About this home
Welcome to 4014 Talbot Drive, a standout new construction home curated and built by award-winning Jade Homes. Recognized in the 2026 Parade of Homes with awards for Best Kitchen, Best Front Exterior & Curb Appeal, and Best Unique Feature, this new construction home delivers thoughtful design, elevated finishes, and impressive functionality throughout. Offering 4 bedrooms, 3 full bathrooms, a dedicated office, and approximately 2,417 square feet, the floor plan was designed to feel open, refined, and comfortable for everyday living. The exterior immediately makes an impression with a striking combination of stone, stucco, warm wood accents, and contemporary architectural details. Inside, the kitchen serves as the centerpiece of the home, featuring quartz countertops, extensive cabinetry, wood accent detailing, built-in gas appliances, modern lighting, and a large waterfall-style island ideal for entertaining or gathering. The open-concept design connects seamlessly into the living and dining areas beneath elevated ceilings and abundant natural light. Premium finishes continue throughout the home, including sleek fixtures, designer lighting, custom details, and a neutral palette that allows the architecture to shine. The spacious primary suite offers a private retreat, complemented by an expansive primary bathroom designed with both luxury and functionality in mind. With an office, multiple bedrooms and bathrooms, exceptional kitchen design, and award-winning curb appeal, 4014 Talbot Drive offers the style of a custom build with the convenience of a move-in-ready home. Experience the craftsmanship and attention to detail Jade Homes is known for—schedule your private showing today....
Contact an agent
Home facts
- Year built:2025
- Subdivision & Development:Moorland View Un 1
- Listing ID #:480655
- Added:49 day(s) ago
- Updated:September 29, 2026 at 02:00 PM
Rooms and interior
- Bedrooms:4
- Total bathrooms:3
- Full bathrooms:3
- Flooring:Tile
- Kitchen Description:Dishwasher, Disposal, Double Oven, Gas Oven, Gas Range, Kitchen Island, Microwave, Range Hood
- Bedroom Description:Split Bedrooms
- Living area:2,417 sq. ft.
Heating and cooling
- Cooling:Central Air
- Heating:Central, Electric
- Central air:Yes
Structure and exterior
- Roof:Shingle
- Year built:2025
- Building area:2,417 sq. ft.
- Lot area:0.14 Acres
- Lot Features:Interior Lot, Landscaped, Subdivided
- Architectural Style:Contemporary, Traditional
- Construction Materials:Stone, Stucco, Wood Siding
- Exterior Features:Covered, Patio
- Foundation Description:Slab
- Levels:1 Story
Schools
- High school:Veterans Memorial
- Middle school:Lexington
- Elementary school:Creekside
Utilities
- Water:Public, Water Available
- Sewer:Public Sewer, Sewer Available
Finances and disclosures
- Price:$455,000
- Price per sq. ft.:$188.25
Features and amenities
- Appliances:Dishwasher, Disposal, Double Oven, Gas Oven, Gas Range, Microwave, Range Hood
- Laundry features:Dryer Hookup, Washer Hookup
- Amenities:Air Filtration, Open Floor Plan, Smoke Detectors
Parking
- Total parking spaces:4
- Parking description:Front Entry, Garage
- Garage:Yes
- Garage spaces:2
 Based on information from South Texas MLS, LLC as 2026. All information provided is deemed reliable but is not guaranteed and should be independently verified. South Texas MLS, LLC provides the MLS and all content therein “AS IS” and without any warranty, express or implied. MLS aggregate data is a copyright of Texas Association of REALTORS® (TAR) and that the reader may not reproduce or distribute the MLS aggregate data.
New listings near 4014 Talbot Drive
- New
 $75,000Active3 beds 1 baths1,056 sq. ft.
4518 Hart Road, Corpus Christi, TX 78410
MLS# 482374Listed by: WEICHERT REALTORS - THE PLACE - New
 $75,000Active3 beds 1 baths939 sq. ft.
4522 Hart, Corpus Christi, TX 78410
MLS# 482384Listed by: WEICHERT REALTORS - THE PLACE - New
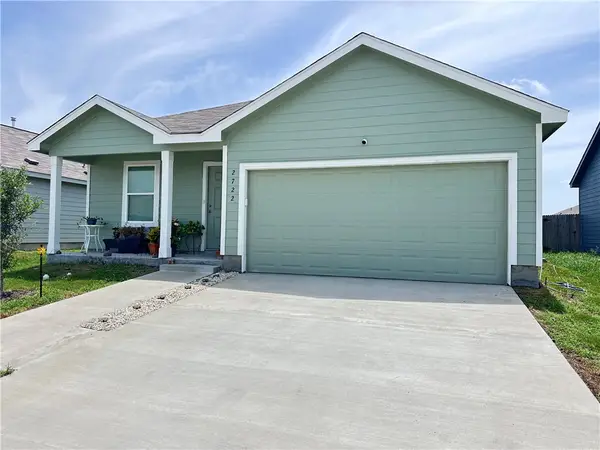 $280,000Active4 beds 2 baths1,663 sq. ft.
2722 Winterfell Street, Corpus Christi, TX 78415
MLS# 483190Listed by: TEXAS ALLY REAL ESTATE GROUP - New
 $300,000Active3 beds 2 baths1,515 sq. ft.
2517 Windrose Drive, Corpus Christi, TX 78414
MLS# 483147Listed by: HALLMARK REALTY CC - New
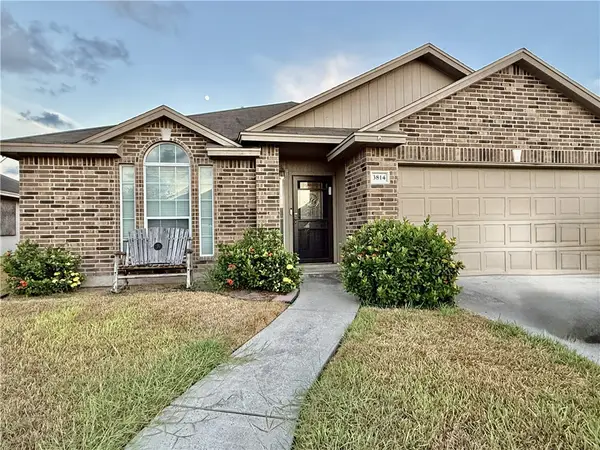 $268,000Active3 beds 2 baths1,451 sq. ft.
3814 Las Bahias Drive, Corpus Christi, TX 78414
MLS# 483178Listed by: PREMIER AGENT NETWORK TEXAS, LLC - New
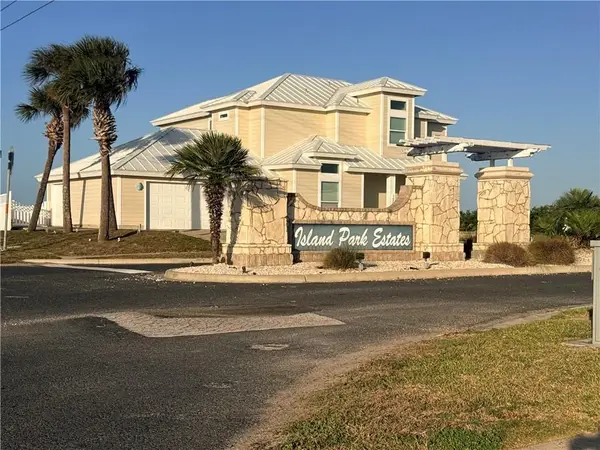 $199,900Active0.11 Acres
142 Frontside Drive, Port Aransas, TX 78418
MLS# 483183Listed by: KM PREMIER REAL ESTATE - New
 $620,000Active4 beds 3 baths3,047 sq. ft.
6321 Saint Andrews Drive, Corpus Christi, TX 78413
MLS# 482719Listed by: COLDWELL BANKER PACESETTER STEEL - New
 $259,000Active3 beds 2 baths1,398 sq. ft.
4205 Molina Drive, Corpus Christi, TX 78416
MLS# 483064Listed by: KELLER WILLIAMS COASTAL BEND - New
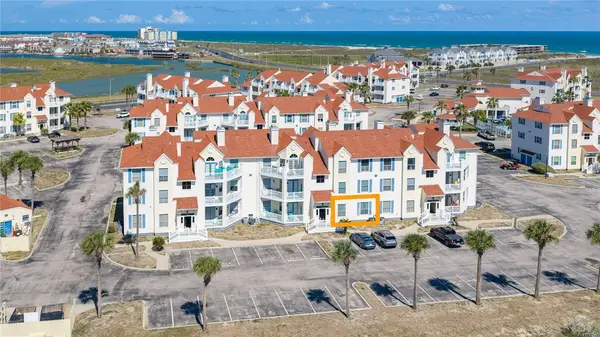 $250,000Active2 beds 2 baths915 sq. ft.
14721 Whitecap Boulevard #153, Corpus Christi, TX 78418
MLS# 483162Listed by: KELLER WILLIAMS COASTAL BEND - New
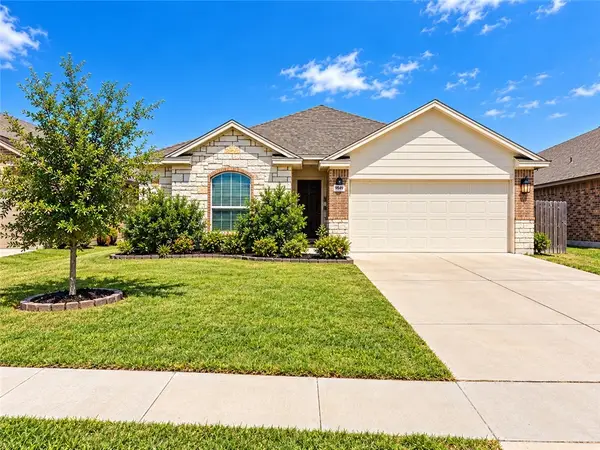 $285,000Active3 beds 2 baths1,547 sq. ft.
9542 English Oak Drive, Corpus Christi, TX 78410
MLS# 483171Listed by: MIRABAL MONTALVO & ASSOCIATES


Protect your home and budget from life's surprises with an Assurant Home Warranty, backed by a partner that supports you through every step of homeownership. Explore Plans.
© 2026 Better Homes and Gardens Real Estate LLC. An Anywhere Real Estate company. All rights reserved. Better Homes and Gardens® Real Estate is a registered trademark owned by Meredith Operations Corporation, licensed to Better Homes and Gardens Real Estate LLC and used with permission. Better Homes and Gardens Real Estate LLC fully supports the principles of the Fair Housing Act and the Equal Opportunity Act. Listing information is deemed reliable but is not guaranteed accurate.
Each office is independently owned and operated.
Any services or products provided by third parties are not provided by, affiliated with or related to Better Homes and Gardens Real Estate LLC, or its affiliated companies.