
45 Rock Creek Drive, Corpus Christi, TX 78412
Local realty services provided by:Better Homes and Gardens Real Estate Saenz & Associates
Listed by: april mason, stephanie cisneros
Office: costa sur real estate
MLS#:483185
Source:South Texas MLS
Price summary
- Price:$225,000
- Price per sq. ft.:$125.77
- Monthly HOA dues:$450
About this home
Soaring ceilings, a 2-car garage, and weekends that belong to you. Welcome home to 45 Rock Creek Dr, where the HOA maintains the exterior and common grounds, mornings start with coffee on the community's pondside deck, and evenings end in the great room. This two-story, 3-bedroom, 2.5-bath townhome offers 1,789 sq ft and a main-floor primary suite in the established Rock Creek community, just off McArdle Rd and minutes from shopping, dining, and the bay. Wood-and-iron double doors open into a sun-filled two-story entry, where a skylight and a board-and-batten accent wall make a striking first impression. An open-riser staircase rises above a cozy office nook, and the vaulted great room adds plantation shutters. Warm terracotta-style tile flows through the main living areas, connecting the dining room and a galley kitchen with stainless steel appliances, abundant cabinetry, and under-cabinet lighting. Just off the kitchen, a wet bar with its own sink, glass shelving, and pendant lights is ready for game nights and gatherings. The spacious primary suite adds crown molding, recessed lighting, a walk-in closet, and an arched entry to an en-suite bath with a vanity offering plenty of drawer space and a private shower room with a tiled walk-in shower. A powder room with a black pedestal sink and a laundry room with cabinets and direct garage access complete the first floor. Upstairs, two additional bedrooms share a connecting full bath with a tiled walk-in shower, pebble-stone floor, and mosaic accents. Electric hurricane shutters add peace of mind during storm season. Mature shade trees, a landscaped front entry, and a community pond with a fountain and large wooden deck create a peaceful, park-like setting, and the rear-entry garage keeps the front clean and inviting. Schedule your showing and see this one in person....
Contact an agent
Home facts
- Year built:1984
- Subdivision & Development:Rock Creek Twnhs Condomin
- Listing ID #:483185
- Added:1 day(s) ago
- Updated:September 30, 2026 at 12:00 AM
Rooms and interior
- Bedrooms:3
- Total bathrooms:3
- Full bathrooms:2
- Half bathrooms:1
- Flooring:Carpet, Tile
- Kitchen Description:Dishwasher, Electric Oven, Electric Range, Free Standing Range, Microwave
- Bedroom Description:Split Bedrooms
- Living area:1,789 sq. ft.
Heating and cooling
- Cooling:Central Air
- Heating:Central, Electric
- Central air:Yes
Structure and exterior
- Roof:Shingle
- Year built:1984
- Building area:1,789 sq. ft.
- Lot area:0.13 Acres
- Foundation Description:Slab
- Levels:2 Story
Schools
- High school:King
- Middle school:Adkins
- Elementary school:CullenPlace
Utilities
- Water:Public, Water Available
- Sewer:Public Sewer, Sewer Available
Finances and disclosures
- Price:$225,000
- Price per sq. ft.:$125.77
Features and amenities
- Appliances:Dishwasher, Electric Oven, Electric Range, Free Standing Range, Microwave
- Laundry features:Dryer Hookup, Washer Hookup
- Amenities:Breakfast Bar, Cathedral Ceilings, Wet Bar, Window Coverings
Parking
- Parking description:Attached, Garage, Rear Side Off Street
- Garage:Yes
- Garage spaces:2
 Based on information from South Texas MLS, LLC as 2026. All information provided is deemed reliable but is not guaranteed and should be independently verified. South Texas MLS, LLC provides the MLS and all content therein “AS IS” and without any warranty, express or implied. MLS aggregate data is a copyright of Texas Association of REALTORS® (TAR) and that the reader may not reproduce or distribute the MLS aggregate data.
New listings near 45 Rock Creek Drive
- New
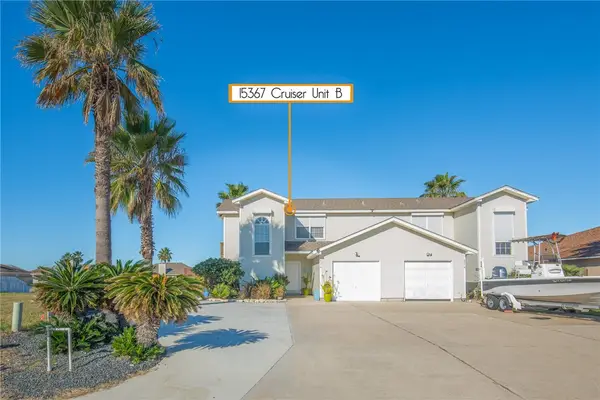 $399,000Active2 beds 3 baths1,332 sq. ft.
15637 Cruiser Street #B, Corpus Christi, TX 78418
MLS# 483236Listed by: EXP REALTY LLC - New
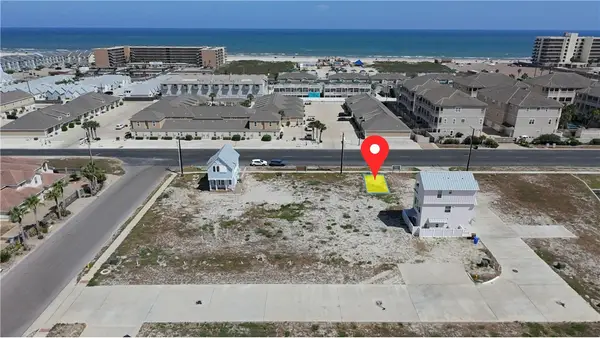 $166,000Active0.03 Acres
149011 Leeward Drive, Corpus Christi, TX 78418
MLS# 483238Listed by: KELLER WILLIAMS COASTAL BEND - New
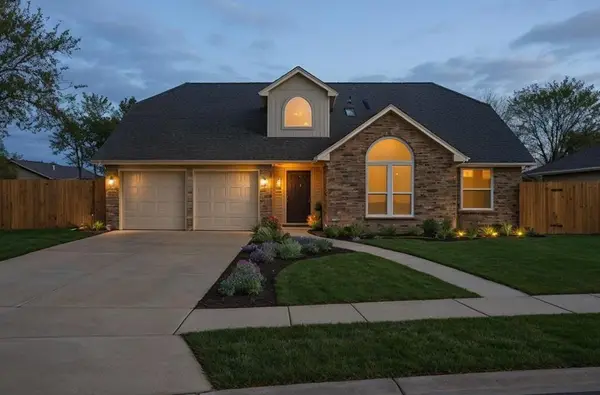 $344,900Active3 beds 3 baths2,059 sq. ft.
2714 Vancouver Drive, Corpus Christi, TX 78414
MLS# 78636439Listed by: KELLER WILLIAMS REALTY - LAKE TRAVIS - New
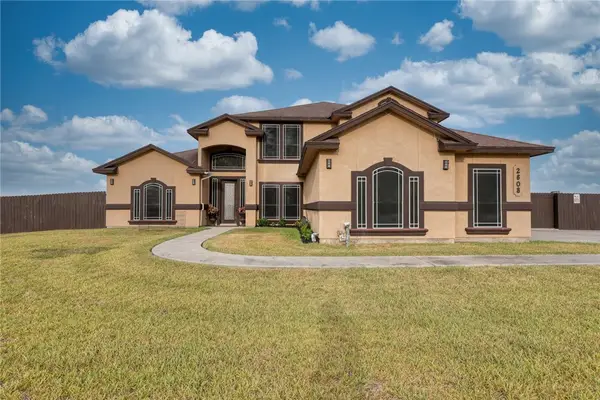 $600,000Active4 beds 4 baths2,718 sq. ft.
2608 Digger Lane, Corpus Christi, TX 78415
MLS# 483105Listed by: SALINAS REALTY - New
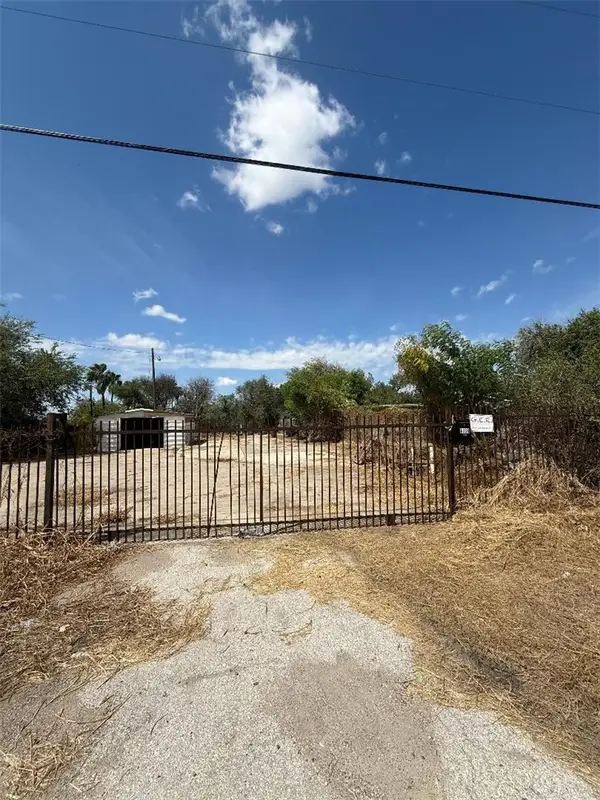 $70,000Active0.19 Acres
6338 Old Brownsville Road, Corpus Christi, TX 78417
MLS# 483177Listed by: SAFE HARBOR REAL ESTATE, LLC - New
 $325,000Active2 beds 2 baths1,041 sq. ft.
14918 Island Village Drive, Corpus Christi, TX 78418
MLS# 482947Listed by: KUPER SOTHEBY'S INTL REALTY - New
 $319,000Active4 beds 2 baths1,946 sq. ft.
4218 Hermosa Drive, Corpus Christi, TX 78411
MLS# 483104Listed by: VADEN MACLEOD REAL ESTATE - New
 $360,000Active3 beds 2 baths2,209 sq. ft.
6014 Lipes Boulevard, Corpus Christi, TX 78414
MLS# 483172Listed by: PMI CORPUS CHRISTI - New
 $528,340Active4 beds 3 baths2,726 sq. ft.
1437 Chloe Cay St., Corpus Christi, TX 78415
MLS# 483212Listed by: CORPUS CHRISTI REALTY GROUP


Protect your home and budget from life's surprises with an Assurant Home Warranty, backed by a partner that supports you through every step of homeownership. Explore Plans.
© 2026 Better Homes and Gardens Real Estate LLC. An Anywhere Real Estate company. All rights reserved. Better Homes and Gardens® Real Estate is a registered trademark owned by Meredith Operations Corporation, licensed to Better Homes and Gardens Real Estate LLC and used with permission. Better Homes and Gardens Real Estate LLC fully supports the principles of the Fair Housing Act and the Equal Opportunity Act. Listing information is deemed reliable but is not guaranteed accurate.
Each office is independently owned and operated.
Any services or products provided by third parties are not provided by, affiliated with or related to Better Homes and Gardens Real Estate LLC, or its affiliated companies.