
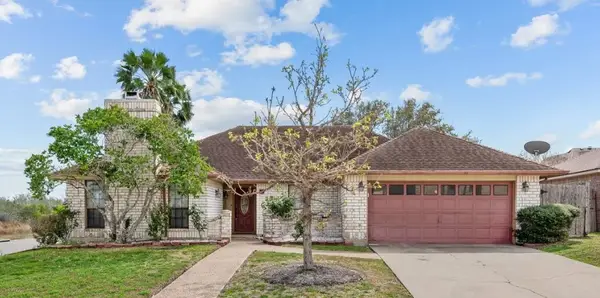
915 Flour Bluff Drive, Corpus Christi, TX 78418
Local realty services provided by:Better Homes and Gardens Real Estate Saenz & Associates
Listed by: janie corbitt
Office: coastal bend real estate
MLS#:484935
Source:South Texas MLS
Price summary
- Price:$229,900
- Price per sq. ft.:$158.33
About this home
Welcome to 915 Flour Bluff Drive! This unique property offers distinctive hurricane-resistant construction, featuring reinforced concrete walls and beams, along with a solid concrete roof reinforced with intertwined rebar for added strength and durability. Seller financing is available, offering buyers an alternative to traditional financing!
Featuring 3 bedrooms, 2 full bathrooms, and 1,452 square feet of living space, this home offers a functional open-concept layout connecting the spacious living area to the kitchen, complete with granite countertops, a breakfast bar, and built-in appliances. Additional features include wheelchair-accessible design elements, split bedrooms, an updated 3-ton central A/C unit, all-electric utilities, tile and stained concrete flooring, and a separate laundry room.
Outside, enjoy a low-maintenance stucco exterior, a 6,251-square-foot lot, and approximately seven concrete parking spaces, providing plenty of room for vehicles and guests. Currently tenant-occupied and generating $1,800 per month in rental income, this property offers additional flexibility for buyers interested in an income-producing opportunity. Whether you’re looking for a distinctive place to call home or an opportunity with existing rental income, this Flour Bluff property is worth a closer look. Schedule your showing today!...
Contact an agent
Home facts
- Year built:2007
- Subdivision & Development:Flour Bluff Park
- Listing ID #:484935
- Added:1 day(s) ago
- Updated:November 09, 2026 at 02:00 AM
Rooms and interior
- Bedrooms:3
- Total bathrooms:2
- Full bathrooms:2
- Flooring:Carpet, Concrete, Tile
- Kitchen Description:Dishwasher, Electric Oven, Electric Range, Range Hood, Refrigerator
- Bedroom Description:Split Bedrooms
- Living area:1,452 sq. ft.
Heating and cooling
- Cooling:Central Air
- Heating:Central, Electric
- Central air:Yes
Structure and exterior
- Roof:Concrete, Tile
- Year built:2007
- Building area:1,452 sq. ft.
- Lot area:0.14 Acres
- Lot Features:Interior Lot
- Construction Materials:Stucco
- Exterior Features:Open, Patio
- Foundation Description:Slab
- Levels:1 Story
Schools
- High school:Flour Bluff
- Middle school:Flour Bluff
- Elementary school:Flour Bluff
Utilities
- Water:Public, Water Available
- Sewer:Public Sewer, Sewer Available
Finances and disclosures
- Price:$229,900
- Price per sq. ft.:$158.33
Features and amenities
- Appliances:Dishwasher, Electric Oven, Electric Range, Range Hood, Refrigerator
- Laundry features:Dryer Hookup, Washer Hookup
- Amenities:Breakfast Bar
Parking
- Total parking spaces:7
- Parking description:Concrete, Front Entry, Rear Side Off Street
- Garage:Yes
- Garage spaces:1
 Based on information from South Texas MLS, LLC as 2026. All information provided is deemed reliable but is not guaranteed and should be independently verified. South Texas MLS, LLC provides the MLS and all content therein “AS IS” and without any warranty, express or implied. MLS aggregate data is a copyright of Texas Association of REALTORS® (TAR) and that the reader may not reproduce or distribute the MLS aggregate data.
New listings near 915 Flour Bluff Drive
- New
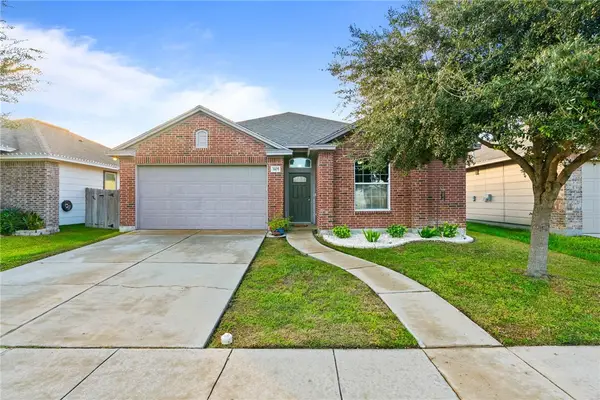 $285,000Active3 beds 2 baths1,552 sq. ft.
3105 Maverick Drive, Corpus Christi, TX 78410
MLS# 484971Listed by: CORPUS CHRISTI REALTY GROUP - New
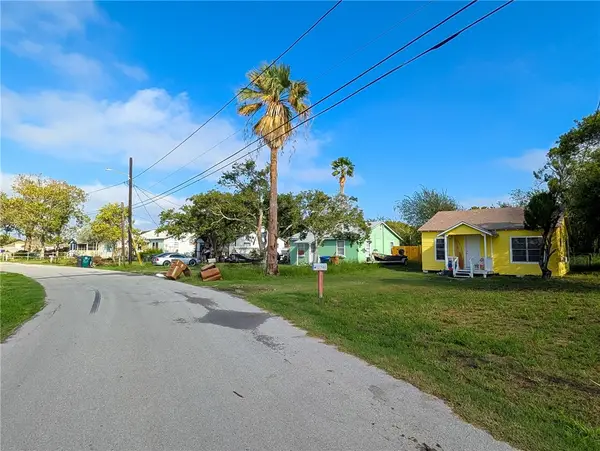 $1,275,000Active-- beds -- baths840 sq. ft.
701 W Lakeside Drive, Corpus Christi, TX 78418
MLS# 484905Listed by: CREATE REALTY GROUP - New
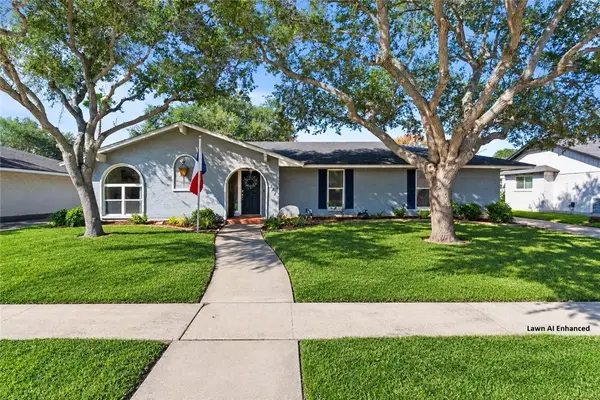 $335,000Active3 beds 2 baths2,069 sq. ft.
4718 Sea Island Drive, Corpus Christi, TX 78413
MLS# 484967Listed by: WEICHERT REALTORS - THE PLACE - New
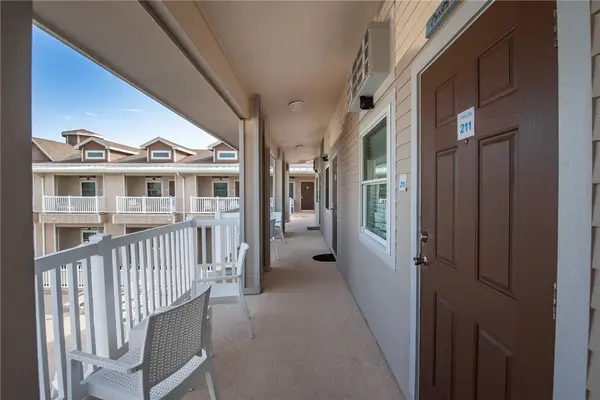 $179,999Active1 beds 1 baths495 sq. ft.
15034 Aruba Drive #211, Corpus Christi, TX 78418
MLS# 484969Listed by: EXP REALTY LLC - New
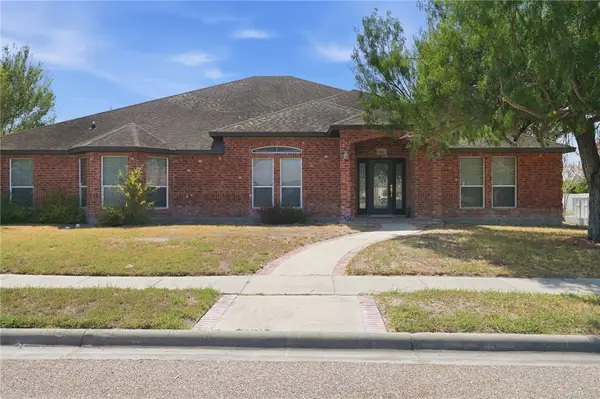 $399,900Active4 beds 4 baths3,571 sq. ft.
4201 Lake Apache Drive, Corpus Christi, TX 78413
MLS# 484970Listed by: PRIME REAL ESTATE - New
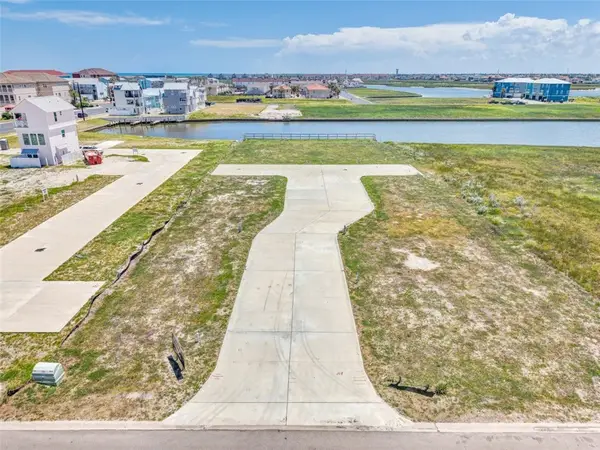 $160,000Active0.05 Acres
14901 Granada Drive #5, Corpus Christi, TX 78418
MLS# 484892Listed by: TEXAS ALLY REAL ESTATE GROUP - New
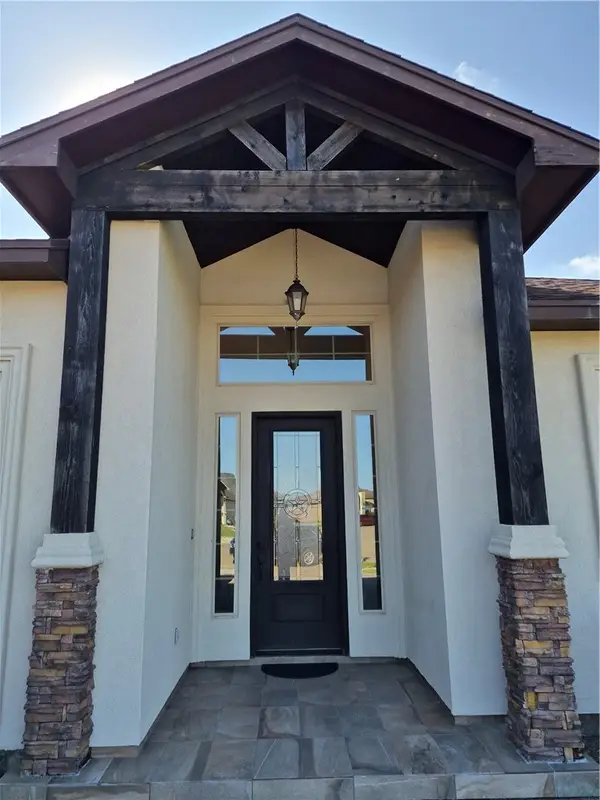 $415,000Active4 beds 3 baths2,003 sq. ft.
6601 Spurs Nation Drive, Corpus Christi, TX 78414
MLS# 484962Listed by: PRIME REAL ESTATE - New
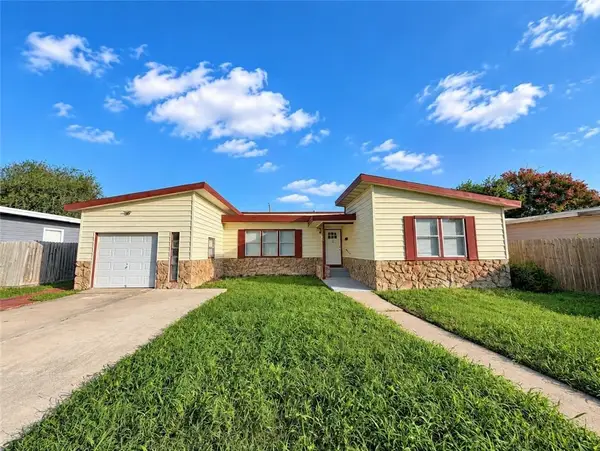 $204,900Active3 beds 2 baths1,816 sq. ft.
735 Chase Drive, Corpus Christi, TX 78412
MLS# 484959Listed by: HOME EXPERTS REALTY - New
 $259,900Active3 beds 2 baths1,816 sq. ft.
3002 Chapel Creek Drive, Corpus Christi, TX 78414
MLS# 484739Listed by: TRU REAL ESTATE GROUP


Protect your home and budget from life's surprises with an Assurant Home Warranty, backed by a partner that supports you through every step of homeownership. Explore Plans.
© 2026 Better Homes and Gardens Real Estate LLC. An Anywhere Real Estate company. All rights reserved. Better Homes and Gardens® Real Estate is a registered trademark owned by Meredith Operations Corporation, licensed to Better Homes and Gardens Real Estate LLC and used with permission. Better Homes and Gardens Real Estate LLC fully supports the principles of the Fair Housing Act and the Equal Opportunity Act. Listing information is deemed reliable but is not guaranteed accurate.
Each office is independently owned and operated.
Any services or products provided by third parties are not provided by, affiliated with or related to Better Homes and Gardens Real Estate LLC, or its affiliated companies.