
4829 Jo Ann Street, Corpus Christi, TX 78411
Local realty services provided by:Better Homes and Gardens Real Estate Winans
4829 Jo Ann Street,Corpus Christi, TX 78411
- 4 Beds
- 2 Baths
- - sq. ft.
- Single family
- Sold
Listed by: brandon jones
Office: coldwell banker pacesetter steel
MLS#:478520
Source:South Texas MLS
Sorry, we are unable to map this address
Price summary
- Price:
About this home
Welcome to this beautifully remodeled home, thoughtfully updated from top to bottom with modern finishes and timeless charm. Featuring an inviting open-concept floor plan, this home offers a seamless flow between the living spaces and a stunning kitchen complete with exquisite granite countertops. The spacious primary suite provides a private retreat with a large bedroom, beautifully designed bathroom, and generous walk-in closet. The additional three bedrooms are thoughtfully located on the opposite side of the home, offering privacy and flexibility for all. Step outside to enjoy a spacious backyard perfect for entertaining, relaxing, or creating your own outdoor oasis. This exceptional home has been meticulously updated and is ready to provide the comfort and lifestyle you’ve been searching for.
Contact an agent
Home facts
- Year built:1955
- Subdivision & Development:Central Park #4
- Listing ID #:478520
- Added:58 day(s) ago
- Updated:August 24, 2026 at 07:16 AM
Rooms and interior
- Bedrooms:4
- Total bathrooms:2
- Full bathrooms:2
- Flooring:Tile
- Kitchen Description:Dishwasher, Electric Oven, Electric Range, Free Standing Range, Microwave
Heating and cooling
- Cooling:Central Air
- Heating:Central, Electric
- Central air:Yes
Structure and exterior
- Roof:Shingle
- Year built:1955
- Lot Features:Interior Lot
- Exterior Features:Open, Patio, Storage
- Foundation Description:Slab
- Levels:1 Story
Schools
- High school:Ray
- Middle school:Hamlin
- Elementary school:Hicks
Utilities
- Water:Public, Water Available
- Sewer:Public Sewer, Sewer Available
Finances and disclosures
- Price:
Features and amenities
- Appliances:Dishwasher, Electric Oven, Electric Range, Free Standing Range, Microwave
- Laundry features:Dryer Hookup, Washer Hookup
- Amenities:Ceiling Fans, Open Floor Plan, Smoke Detectors
Parking
- Parking description:Carport
 Based on information from South Texas MLS, LLC as 2026. All information provided is deemed reliable but is not guaranteed and should be independently verified. South Texas MLS, LLC provides the MLS and all content therein “AS IS” and without any warranty, express or implied. MLS aggregate data is a copyright of Texas Association of REALTORS® (TAR) and that the reader may not reproduce or distribute the MLS aggregate data.
New listings near 4829 Jo Ann Street
- New
 $195,000Active3 beds 2 baths1,183 sq. ft.
13110 Sunnyville Circle, Corpus Christi, TX 78410
MLS# 481325Listed by: PRIME REAL ESTATE - New
 $140,000Active2 beds 1 baths830 sq. ft.
4314 Moravian Drive, Corpus Christi, TX 78411
MLS# 481242Listed by: KELLER WILLIAMS COASTAL BEND - New
 $459,000Active4 beds 3 baths2,377 sq. ft.
7233 Latitude Street, Corpus Christi, TX 78414
MLS# 481353Listed by: PRIME REAL ESTATE - New
 $89,000Active2 beds 1 baths800 sq. ft.
4409 Spring Street, Corpus Christi, TX 78415
MLS# 481354Listed by: ULTIMA REAL ESTATE - New
 $189,000Active4 beds 2 baths2,014 sq. ft.
4109 Montego Drive, Corpus Christi, TX 78411
MLS# 480838Listed by: KW COASTAL BEND - NORTHWEST - New
 $240,000Active3 beds 2 baths1,434 sq. ft.
1315 Brentwood Drive, Corpus Christi, TX 78415
MLS# 481343Listed by: LPT REALTY, LLC - New
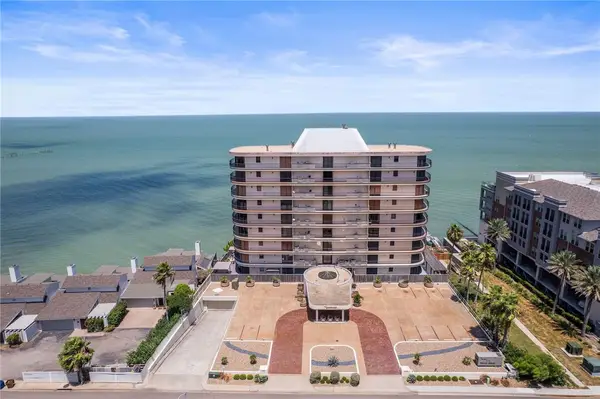 $875,000Active3 beds 4 baths3,560 sq. ft.
4500 Ocean Drive #5A, Corpus Christi, TX 78412
MLS# 481212Listed by: EXP REALTY LLC - New
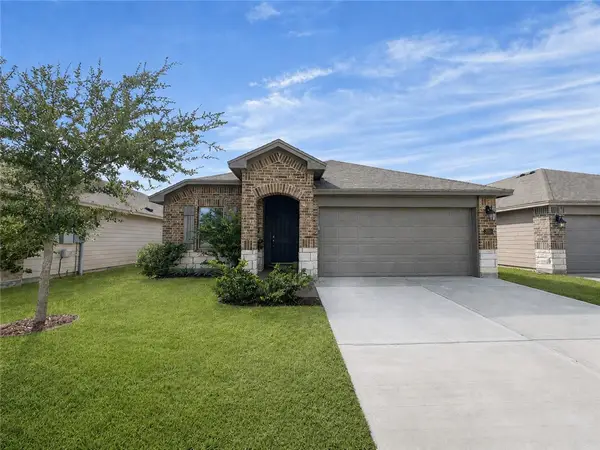 $265,000Active3 beds 2 baths1,312 sq. ft.
2321 Sky Crest Drive, Corpus Christi, TX 78418
MLS# 481320Listed by: KELLER WILLIAMS COASTAL BEND - New
 $239,900Active1 beds 1 baths782 sq. ft.
14908 Village Beach Drive, Corpus Christi, TX 78418
MLS# 481318Listed by: CORPUS KRISTY REAL ESTATE - New
 $169,000Active3 beds 2 baths1,113 sq. ft.
1226 Bernice Drive, Corpus Christi, TX 78412
MLS# 481335Listed by: PRIME REAL ESTATE


Protect your home and budget from life's surprises with an Assurant Home Warranty, backed by a partner that supports you through every step of homeownership. Explore Plans.
© 2026 Better Homes and Gardens Real Estate LLC. An Anywhere Real Estate company. All rights reserved. Better Homes and Gardens® Real Estate is a registered trademark owned by Meredith Operations Corporation, licensed to Better Homes and Gardens Real Estate LLC and used with permission. Better Homes and Gardens Real Estate LLC fully supports the principles of the Fair Housing Act and the Equal Opportunity Act. Listing information is deemed reliable but is not guaranteed accurate.
Each office is independently owned and operated.
Any services or products provided by third parties are not provided by, affiliated with or related to Better Homes and Gardens Real Estate LLC, or its affiliated companies.