
1226 Bernice Drive, Corpus Christi, TX 78412
Local realty services provided by:Better Homes and Gardens Real Estate Saenz & Associates
Listed by: lorissa ibanez
Office: prime real estate
MLS#:481335
Source:South Texas MLS
Price summary
- Price:$169,000
- Price per sq. ft.:$151.84
About this home
Welcome to 1226 Bernice Dr.. This 3-bedroom, 2 full-bath residence is perfectly situated in a neighborhood that truly has it all. Just minutes from schools, parks, shopping, and a variety of restaurants, everything you need is right around the corner. Best of all, this charming home is priced to sell, offering value in a desirable area. Whether you're a first-time home buyer, looking to downsize, or searching for a smart investment, this is an opportunity you don't want to miss. Call your favorite Realtor today!
Contact an agent
Home facts
- Year built:1955
- Subdivision & Development:Oso Place #3
- Listing ID #:481335
- Added:1 day(s) ago
- Updated:August 23, 2026 at 05:57 PM
Rooms and interior
- Bedrooms:3
- Total bathrooms:2
- Full bathrooms:2
- Flooring:Tile
- Kitchen Description:Electric Oven, Electric Range
- Bedroom Description:Split Bedrooms
- Living area:1,113 sq. ft.
Heating and cooling
- Cooling:Window Units
- Heating:Window Unit
Structure and exterior
- Roof:Shingle
- Year built:1955
- Building area:1,113 sq. ft.
- Lot area:0.16 Acres
- Lot Features:Interior Lot
- Construction Materials:Aluminum Siding
- Foundation Description:Pillar/Post/Pier
- Levels:1 Story
Schools
- High school:King
- Middle school:Adkins
- Elementary school:CullenPlace
Utilities
- Water:Public, Water Available
- Sewer:Public Sewer, Sewer Available
Finances and disclosures
- Price:$169,000
- Price per sq. ft.:$151.84
Features and amenities
- Appliances:Electric Oven, Electric Range
- Laundry features:Dryer Hookup, Washer Hookup
Parking
- Parking description:Concrete
 Based on information from South Texas MLS, LLC as 2026. All information provided is deemed reliable but is not guaranteed and should be independently verified. South Texas MLS, LLC provides the MLS and all content therein “AS IS” and without any warranty, express or implied. MLS aggregate data is a copyright of Texas Association of REALTORS® (TAR) and that the reader may not reproduce or distribute the MLS aggregate data.
New listings near 1226 Bernice Drive
- New
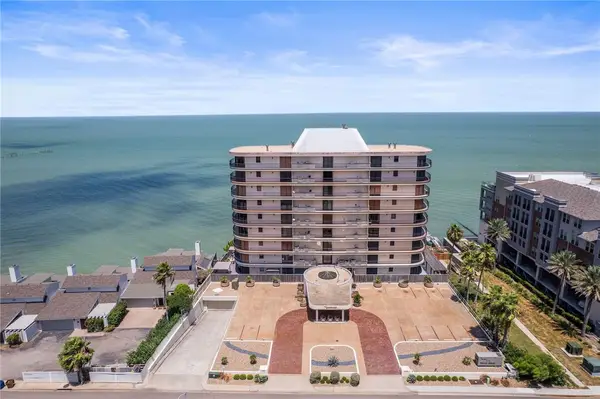 $875,000Active3 beds 4 baths3,560 sq. ft.
4500 Ocean Drive #5A, Corpus Christi, TX 78412
MLS# 481212Listed by: EXP REALTY LLC - New
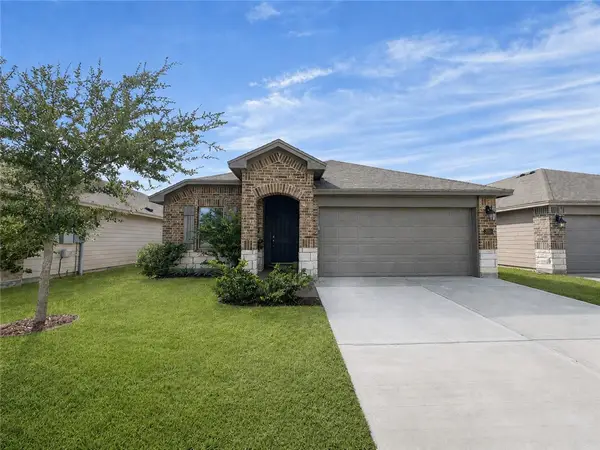 $265,000Active3 beds 2 baths1,312 sq. ft.
2321 Sky Crest Drive, Corpus Christi, TX 78418
MLS# 481320Listed by: KELLER WILLIAMS COASTAL BEND - New
 $239,900Active1 beds 1 baths782 sq. ft.
14908 Village Beach Drive, Corpus Christi, TX 78418
MLS# 481318Listed by: CORPUS KRISTY REAL ESTATE - New
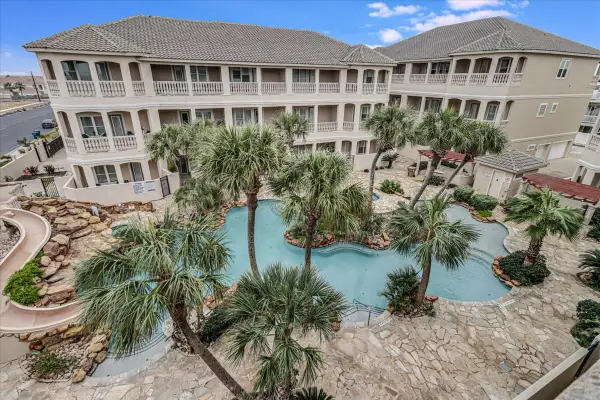 $477,000Active3 beds 4 baths2,422 sq. ft.
14910 Leeward Drive #304, Corpus Christi, TX 78418
MLS# 93012003Listed by: TEXAS ALLY REAL ESTATE GROUP, LLC - New
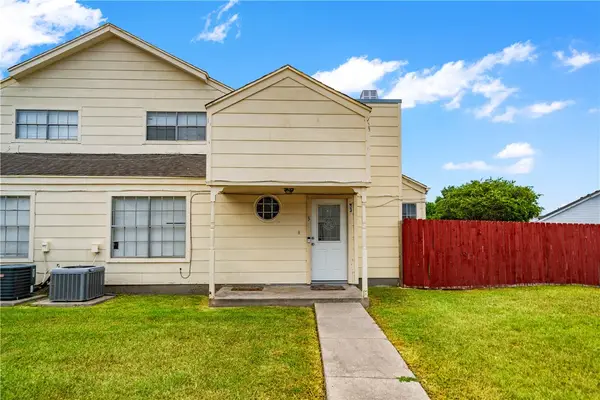 $124,000Active2 beds 2 baths1,057 sq. ft.
7252 The Mansions Drive #N-3, Corpus Christi, TX 78414
MLS# 481328Listed by: JOSLIN & CO. - New
 $235,900Active3 beds 2 baths1,457 sq. ft.
7925 Wolf Drive, Corpus Christi, TX 78414
MLS# 481334Listed by: COLDWELL BANKER PACESETTER STE - New
 $229,999Active3 beds 2 baths1,563 sq. ft.
1806 Brazos Drive, Corpus Christi, TX 78412
MLS# 481209Listed by: KELLER WILLIAMS COASTAL BEND - New
 $360,000Active4 beds 3 baths3,129 sq. ft.
4518 Congressional Drive, Corpus Christi, TX 78413
MLS# 481322Listed by: COASTLINE PROPERTIES - New
 $538,502Active4 beds 3 baths2,557 sq. ft.
1430 Chloe Cay Street, Corpus Christi, TX 78415
MLS# 481121Listed by: CORPUS CHRISTI REALTY GROUP


Protect your home and budget from life's surprises with an Assurant Home Warranty, backed by a partner that supports you through every step of homeownership. Explore Plans.
© 2026 Better Homes and Gardens Real Estate LLC. An Anywhere Real Estate company. All rights reserved. Better Homes and Gardens® Real Estate is a registered trademark owned by Meredith Operations Corporation, licensed to Better Homes and Gardens Real Estate LLC and used with permission. Better Homes and Gardens Real Estate LLC fully supports the principles of the Fair Housing Act and the Equal Opportunity Act. Listing information is deemed reliable but is not guaranteed accurate.
Each office is independently owned and operated.
Any services or products provided by third parties are not provided by, affiliated with or related to Better Homes and Gardens Real Estate LLC, or its affiliated companies.