
5026 Yorktown Boulevard, Corpus Christi, TX 78413
Local realty services provided by:Better Homes and Gardens Real Estate Winans
5026 Yorktown Boulevard,Corpus Christi, TX 78413
$240,000
- 3 Beds
- 2 Baths
- 1,321 sq. ft.
- Townhouse
- Active
Listed by: al benavides
Office: navigation real estate, llc.
MLS#:477029
Source:South Texas MLS
Price summary
- Price:$240,000
- Price per sq. ft.:$181.68
- Monthly HOA dues:$245
About this home
Welcome home to unparalleled privacy and unbeatable convenience! This beautifully maintained 3-bedroom, 2-bathroom home is perfectly situated on a quiet, back corner of the neighborhood, backing directly to Luther Jones Elementary. Imagine the ease of walking the kids to school without crossing a single busy street A Chef's Dream Kitchen & Cozy Living The heart of this home is the magnificent kitchen, designed for both function and flair. You'll love the: Granite Countertops, Custom Kitchen Cabinetry offering abundant storage and walk-in-pantry. Two Included Refrigerators, making entertaining and meal prep a breeze. The spacious, open floor plan flows seamlessly, featuring zero carpet throughout—only easy-to-clean tile and laminate flooring. This home offers a genuinely cozy and inviting atmosphere, perfect for relaxing after a long day. The Corner Advantage, Enjoy the peace and quiet that comes with being on the back corner of the property. The private location provides a serene retreat with evening shade and a southeasterly breeze. Key Features: Location, Location, Location: Direct access and backing to Luther Jones Elementary! Flooring: Durable, low-maintenance tile and laminate throughout. Parking: Attached 2-car garage. Vibe: Very cozy and move-in ready! This home is an absolute gem for anyone seeking privacy, comfort, and top-tier kitchen amenities. Call Today to Schedule Your Private Showing! Homes in this highly sought-after location do not last long....
Contact an agent
Home facts
- Year built:1999
- Listing ID #:477029
- Added:1 day(s) ago
- Updated:May 26, 2026 at 11:53 PM
Rooms and interior
- Bedrooms:3
- Total bathrooms:2
- Full bathrooms:2
- Flooring:Hardwood, Tile
- Kitchen Description:Dishwasher, Disposal, Free Standing Range, Gas Oven, Gas Range, Microwave, Refrigerator
- Living area:1,321 sq. ft.
Heating and cooling
- Cooling:Central Air, Electric
- Heating:Central, Electric
- Central air:Yes
Structure and exterior
- Roof:Shingle
- Year built:1999
- Building area:1,321 sq. ft.
- Lot area:0.11 Acres
- Lot Features:Corner Lot, Landscaped
- Architectural Style:Traditional
- Construction Materials:Vinyl Siding
- Exterior Features:Covered, Patio, Rain Gutters, Storage
- Foundation Description:Slab
- Levels:1 Story
Schools
- High school:Carroll
- Middle school:Grant
- Elementary school:Jones
Utilities
- Water:Public, Water Available
- Sewer:Public Sewer, Sewer Available
Finances and disclosures
- Price:$240,000
- Price per sq. ft.:$181.68
Features and amenities
- Appliances:Dishwasher, Disposal, Free Standing Range, Gas Oven, Gas Range, Microwave, Refrigerator
- Laundry features:Dryer Hookup, Washer Hookup
- Amenities:Breakfast Bar, Smoke Detectors
Parking
- Parking description:Front Entry, Garage
- Garage:Yes
- Garage spaces:2
 Based on information from South Texas MLS, LLC as 2026. All information provided is deemed reliable but is not guaranteed and should be independently verified. South Texas MLS, LLC provides the MLS and all content therein “AS IS” and without any warranty, express or implied. MLS aggregate data is a copyright of Texas Association of REALTORS® (TAR) and that the reader may not reproduce or distribute the MLS aggregate data.
New listings near 5026 Yorktown Boulevard
- New
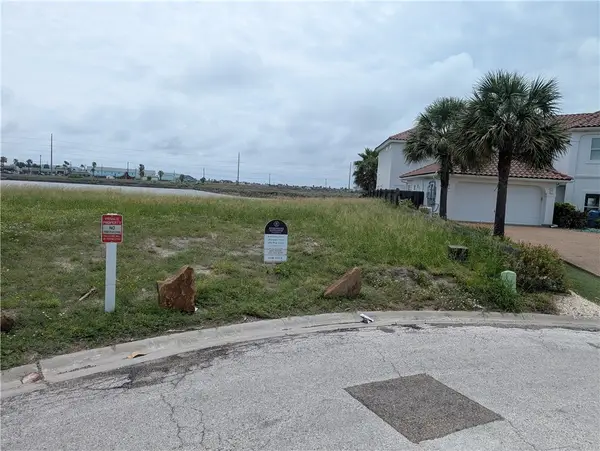 $695,000Active0.35 Acres
15105 Cane Harbor Boulevard, Corpus Christi, TX 78418
MLS# 477031Listed by: BERKSHIRE HATHAWAY HOMESERVICE - New
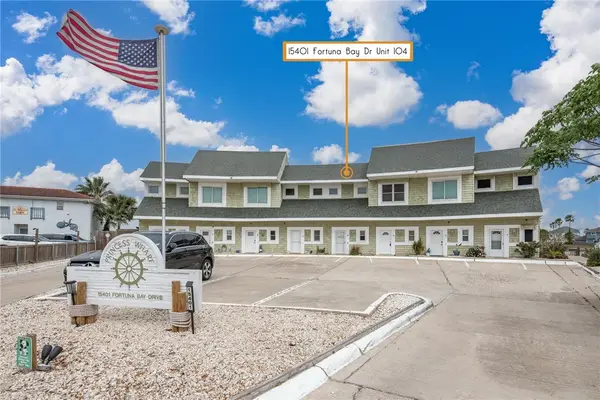 $275,000Active1 beds 2 baths823 sq. ft.
15401 Fortuna Bay Drive #104, Corpus Christi, TX 78418
MLS# 476617Listed by: COASTLINE PROPERTIES - New
 $40,000Active3 beds 2 baths1,345 sq. ft.
810 Lantana Street, Corpus Christi, TX 78408
MLS# 476755Listed by: CREATE REALTY GROUP - New
 $475,000Active3 beds 3 baths1,975 sq. ft.
15402 Seamount Cay Court #102B, Corpus Christi, TX 78418
MLS# 476878Listed by: KELLER WILLIAMS COASTAL BEND - New
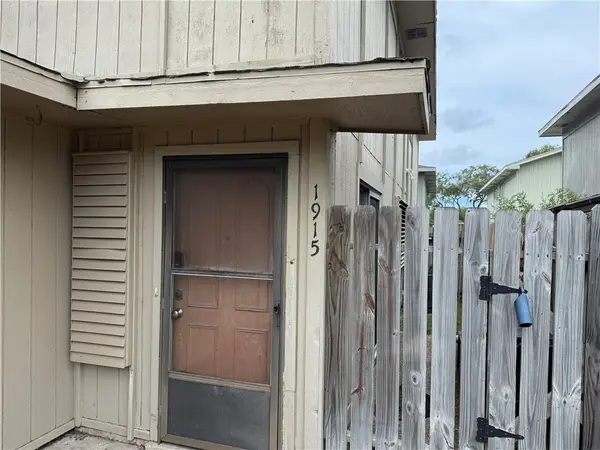 $110,000Active2 beds 2 baths1,042 sq. ft.
1915 Hidden Way #3, Corpus Christi, TX 78412
MLS# 477011Listed by: COSTA SUR REAL ESTATE - New
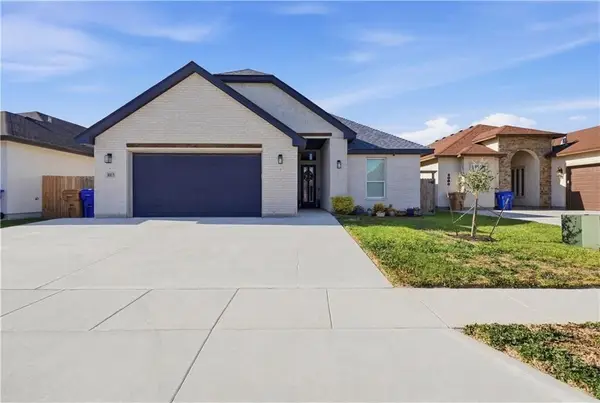 $449,000Active4 beds 3 baths2,326 sq. ft.
4013 Fold Lane, Corpus Christi, TX 78414
MLS# 477014Listed by: COLDWELL BANKER PACESETTER STE - New
 $249,999Active2 beds 2 baths1,006 sq. ft.
14434 Cabana E #319, Corpus Christi, TX 78418
MLS# 477019Listed by: KELLER WILLIAMS COASTAL BEND - New
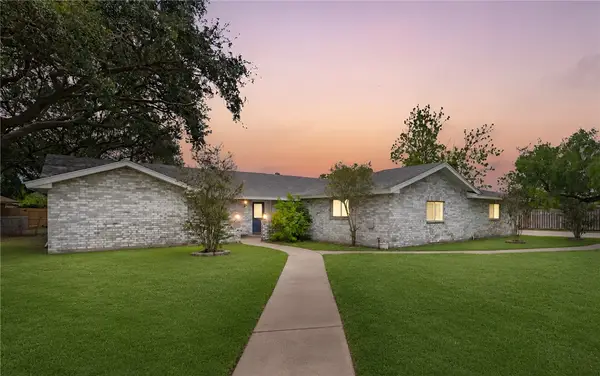 $407,000Active4 beds 3 baths2,972 sq. ft.
3443 Jamaica Drive, Corpus Christi, TX 78418
MLS# 476925Listed by: PRIME REAL ESTATE - New
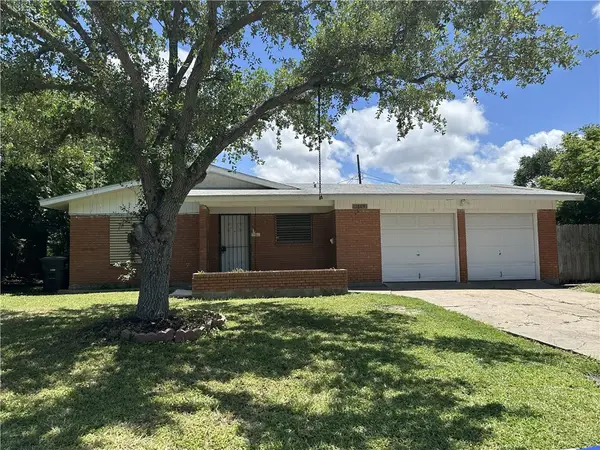 $120,000Active3 beds 1 baths1,341 sq. ft.
5809 Shamrock Drive, Corpus Christi, TX 78412
MLS# 476990Listed by: COLDWELL BANKER PACESETTER STEEL


Protect your home and budget from life's surprises with an Assurant Home Warranty, backed by a partner that supports you through every step of homeownership. Explore Plans.
© 2026 Better Homes and Gardens Real Estate LLC. An Anywhere Real Estate company. All rights reserved. Better Homes and Gardens® Real Estate is a registered trademark owned by Meredith Operations Corporation, licensed to Better Homes and Gardens Real Estate LLC and used with permission. Better Homes and Gardens Real Estate LLC fully supports the principles of the Fair Housing Act and the Equal Opportunity Act. Listing information is deemed reliable but is not guaranteed accurate.
Each office is independently owned and operated.
Any services or products provided by third parties are not provided by, affiliated with or related to Better Homes and Gardens Real Estate LLC, or its affiliated companies.