
5222 Wooldridge Road, Corpus Christi, TX 78413
Local realty services provided by:Better Homes and Gardens Real Estate Saenz & Associates
Listed by: josiah salinas
Office: serhant texas, llc.
MLS#:479224
Source:South Texas MLS
Price summary
- Price:$529,900
- Price per sq. ft.:$123.9
- Monthly HOA dues:$26.33
About this home
Welcome to 5222 Wooldridge, a distinctive 4,000+ square foot Tudor Revival home nestled beneath mature oak trees in desirable Country Club Estates. Offering 5 bedrooms, multiple living areas, a private backyard oasis, and a detached 3-car garage, this home delivers space, character, and flexibility. The limewashed brick and stucco exterior, lush lawn, and established trees create timeless curb appeal. Step through the arched front entry into a foyer with custom tile, crown molding, and a chandelier. A formal dining room sits just off the kitchen, while a flexible front room can serve as an office, sitting room, playroom, or potential sixth bedroom. Leaded-glass pocket doors open into the main living area with vaulted ceilings, exposed wood beams, a massive brick fireplace, and backyard views. The private outdoor space includes a large in-ground pool shaded by mature oak trees, a pergola, wet bar, full bathroom, and gazebo, perfect for summer afternoons, gatherings, or quiet mornings with coffee. The spacious kitchen offers granite countertops, custom wood cabinetry, a center island, and generous storage. A large den with custom built-ins, wainscoting, and a wet bar could be reimagined as a downstairs primary suite for multi-generational living. A bedroom, full bathroom, and laundry room complete the first floor. Upstairs are two additional bedrooms, a full bathroom, and a primary suite with its own fireplace, soaking tub, and large walk-in closet. The third level offers a fifth bedroom and direct walk-in attic access. A covered breezeway leads to the detached 3-car garage with epoxy flooring and room for vehicles, a workshop, home gym, or extra storage. Conveniently located near schools, shopping, dining, and the Corpus Christi Country Club, this home offers rare size, architectural character, and a backyard built to enjoy. Move-in ready and waiting for its next owner’s personal touch. VA assumable loan available....
Contact an agent
Home facts
- Year built:1977
- Subdivision & Development:Country Club Estates #14
- Listing ID #:479224
- Added:74 day(s) ago
- Updated:September 23, 2026 at 02:16 PM
Rooms and interior
- Bedrooms:5
- Total bathrooms:4
- Full bathrooms:3
- Half bathrooms:1
- Flooring:Ceramic Tile, Hardwood, Laminate, Tile
- Kitchen Description:Dishwasher, Disposal, Double Oven, Electric Oven, Electric Range, Kitchen Island, Range Hood
- Bedroom Description:Split Bedrooms
- Living area:4,277 sq. ft.
Heating and cooling
- Cooling:Central Air
- Heating:Central, Electric
- Central air:Yes
Structure and exterior
- Roof:Shingle
- Year built:1977
- Building area:4,277 sq. ft.
- Lot area:0.28 Acres
- Lot Features:Corner Lot, Landscaped, On Golf Course, Subdivided
- Architectural Style:English, Traditional
- Construction Materials:Stucco
- Exterior Features:Covered, Deck, Landscaping, Open, Patio
- Foundation Description:Slab
- Levels:3 Story
Schools
- High school:Carroll
- Middle school:Browne
- Elementary school:Schanen
Utilities
- Water:Public, Water Available
- Sewer:Public Sewer, Sewer Available
Finances and disclosures
- Price:$529,900
- Price per sq. ft.:$123.9
Features and amenities
- Appliances:Dishwasher, Disposal, Double Oven, Electric Oven, Electric Range, Range Hood
- Laundry features:Dryer Hookup, Washer Hookup
- Amenities:Air Filtration, Breakfast Bar, Cathedral Ceilings, Golf Course, Smoke Detectors, Wet Bar
- Pool features:Concrete, In Ground, Pool
Parking
- Total parking spaces:6
- Parking description:Concrete, Garage, Rear Side Off Street
- Garage:Yes
- Garage spaces:3
 Based on information from South Texas MLS, LLC as 2026. All information provided is deemed reliable but is not guaranteed and should be independently verified. South Texas MLS, LLC provides the MLS and all content therein “AS IS” and without any warranty, express or implied. MLS aggregate data is a copyright of Texas Association of REALTORS® (TAR) and that the reader may not reproduce or distribute the MLS aggregate data.
New listings near 5222 Wooldridge Road
- New
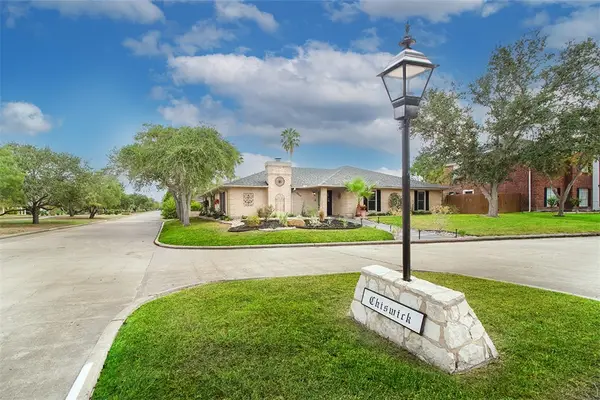 $325,000Active3 beds 3 baths2,253 sq. ft.
7002 Chiswick Drive, Corpus Christi, TX 78413
MLS# 482683Listed by: PRIME REAL ESTATE - Open Sat, 1 to 4pmNew
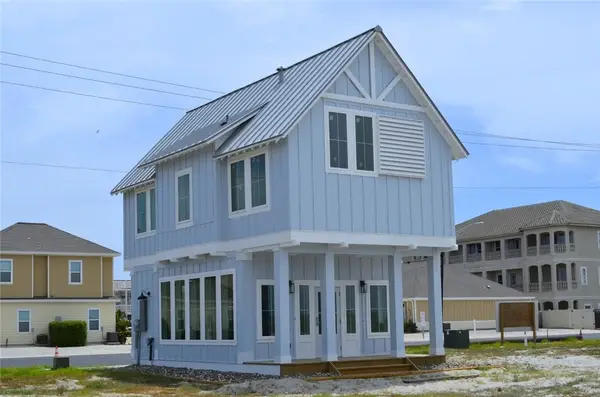 $650,000Active3 beds 4 baths1,159 sq. ft.
14926 Portside Drive #24, Corpus Christi, TX 78418
MLS# 482872Listed by: KELLER WILLIAMS COASTAL BEND - New
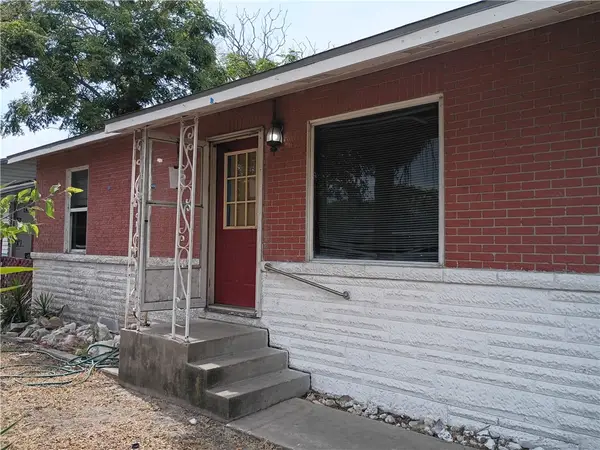 $115,000Active3 beds 1 baths1,140 sq. ft.
2141 Karen Drive, Corpus Christi, TX 78416
MLS# 482926Listed by: TEXAS PREMIER REALTY - New
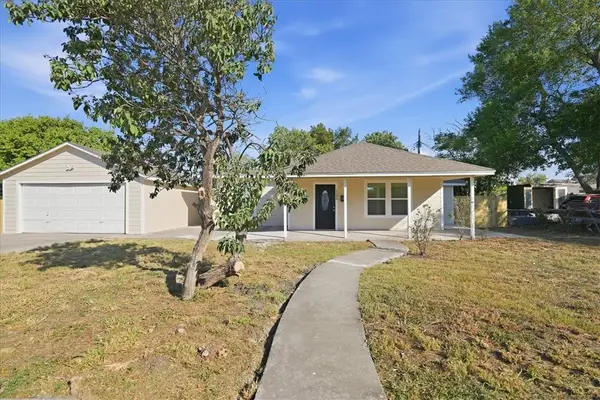 $236,000Active3 beds 3 baths1,485 sq. ft.
1106 Bobalo Drive, Corpus Christi, TX 78412
MLS# 482894Listed by: PRIME REAL ESTATE - New
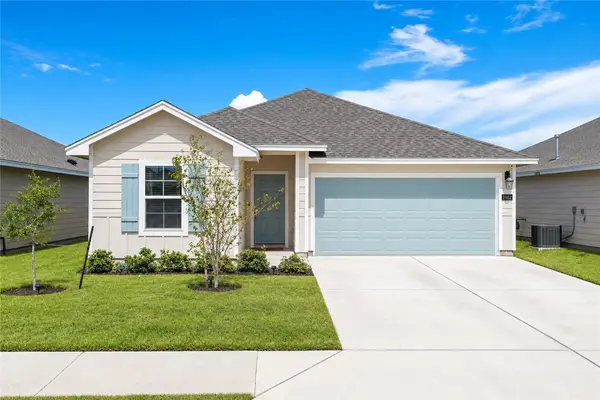 $289,900Active3 beds 2 baths1,601 sq. ft.
1902 Whirlaway Drive, Corpus Christi, TX 78417
MLS# 482854Listed by: KELLER WILLIAMS COASTAL BEND - New
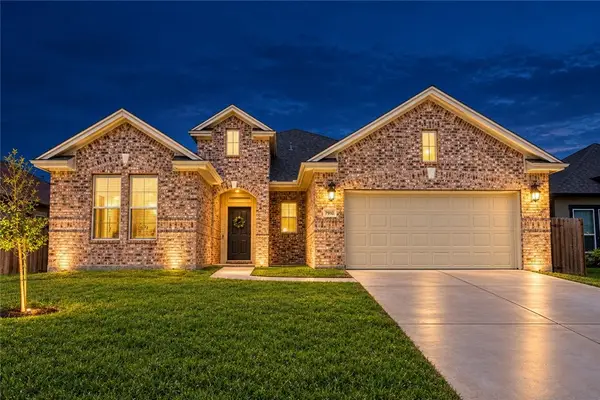 $415,000Active4 beds 3 baths2,385 sq. ft.
7910 Hulk Drive, Corpus Christi, TX 78414
MLS# 482862Listed by: COLDWELL BANKER PACESETTER STEEL - New
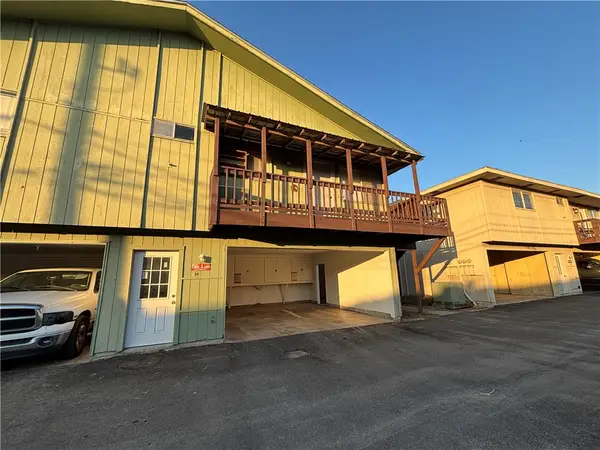 $109,000Active1 beds 1 baths991 sq. ft.
6207 Hidden, Corpus Christi, TX 78412
MLS# 482915Listed by: COLDWELL BANKER PACESETTER STEEL - New
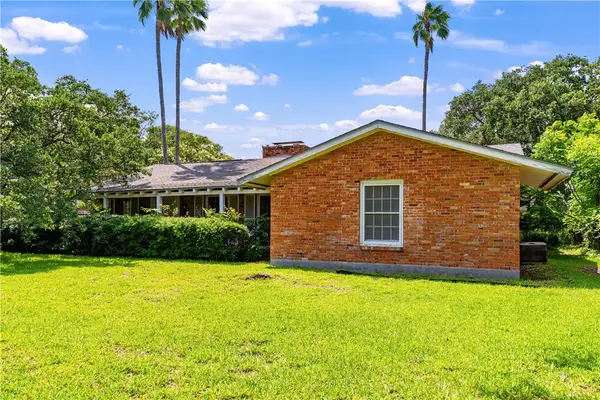 $350,000Active4 beds 3 baths2,955 sq. ft.
218 Mitchell Street, Corpus Christi, TX 78411
MLS# 480948Listed by: VADEN MACLEOD REAL ESTATE - New
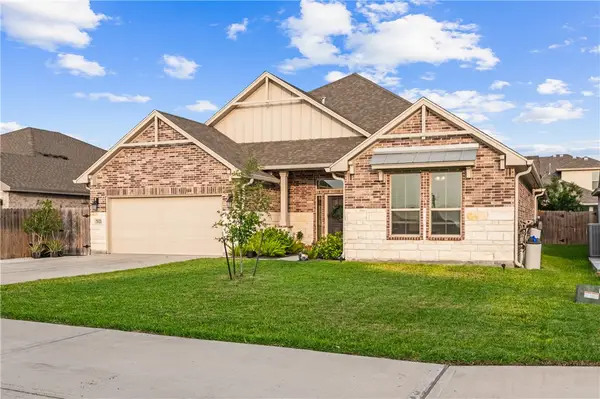 $470,000Active4 beds 3 baths2,697 sq. ft.
7622 Dr Hector P Garcia Drive, Corpus Christi, TX 78414
MLS# 481904Listed by: PRIME REAL ESTATE - New
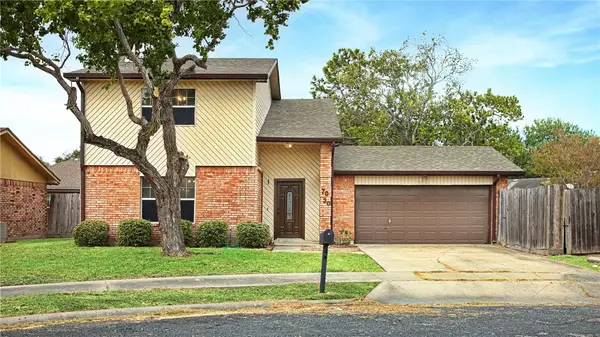 $285,000Active3 beds 3 baths1,912 sq. ft.
7030 Sandra, Corpus Christi, TX 78414
MLS# 482279Listed by: EVELYNS HOMES REALTY


Protect your home and budget from life's surprises with an Assurant Home Warranty, backed by a partner that supports you through every step of homeownership. Explore Plans.
© 2026 Better Homes and Gardens Real Estate LLC. An Anywhere Real Estate company. All rights reserved. Better Homes and Gardens® Real Estate is a registered trademark owned by Meredith Operations Corporation, licensed to Better Homes and Gardens Real Estate LLC and used with permission. Better Homes and Gardens Real Estate LLC fully supports the principles of the Fair Housing Act and the Equal Opportunity Act. Listing information is deemed reliable but is not guaranteed accurate.
Each office is independently owned and operated.
Any services or products provided by third parties are not provided by, affiliated with or related to Better Homes and Gardens Real Estate LLC, or its affiliated companies.